
1644 N 8th Ave, Lebanon, PA 17046
Local realty services provided by:Better Homes and Gardens Real Estate Murphy & Co.
1644 N 8th Ave,Lebanon, PA 17046
$395,000
- 3 Beds
- 2 Baths
- 1,708 sq. ft.
- Single family
- Coming Soon
Listed by: kristie windle
Office: howard hanna krall real estate
MLS#:PALN2028276
Source:BRIGHTMLS
Price summary
- Price:$395,000
- Price per sq. ft.:$231.26
About this home
Welcome home to this spacious split-level home, featuring three bedrooms, two full bathrooms, an inground pool, oversized one-car garage, and a fenced yard on 0.31 acres. The main entrance opens to a warm, open-concept kitchen, formal dining room, and inviting living room. Upstairs, you will find three generously sized bedrooms with closets and a full bathroom. The lower level offers a large family room with sliding glass doors leading to a two-tier deck, as well as a wet bar, full bathroom, and pellet stove capable of heating the entire home. The basement includes a bonus game room (pool table conveys) with electric baseboard heat and a separate laundry area. Outside, the backyard features an in-ground chlorinated pool ranging from 3 to 8 feet deep and equipped with a childproof cover. Wrought-iron fencing surrounds the front yard and the pool area for added security. Additional highlights include a five-year-old roof, keyless garage entry, a paved driveway with space for four vehicles, and five security cameras - two hardwired and three solar-powered Wi-Fi cameras - that will convey with the property. Photos will be uploaded closer to the date home is to go Active. No sign on property....
Contact an agent
Home facts
- Year built:1989
- Subdivision & Development:NONE AVAILABLE
- Listing ID #:PALN2028276
- Updated:October 07, 2026 at 01:59 PM
Rooms and interior
- Bedrooms:3
- Total bathrooms:2
- Full bathrooms:2
- Flooring:Carpet, Ceramic Tile, Laminate Plank, Vinyl
- Dining Description:Dining Room
- Bathrooms Description:Bathroom 1, Bathroom 2
- Kitchen Description:Built-In Microwave, Dishwasher, Oven/Range - Electric, Refrigerator
- Basement:Yes
- Basement Description:Partially Finished
- Living area:1,708 sq. ft.
Heating and cooling
- Cooling:Window Unit(s)
- Heating:Baseboard - Electric, Coal
Structure and exterior
- Roof:Composite
- Year built:1989
- Building area:1,708 sq. ft.
- Lot area:0.31 Acres
- Architectural Style:Split Level
- Construction Materials:Brick, Vinyl Siding
- Exterior Features:Deck(s), Sidewalks
- Foundation Description:Block
- Levels:3.5 Story
Utilities
- Water:Public
- Sewer:Public Sewer
Finances and disclosures
- Price:$395,000
- Price per sq. ft.:$231.26
- Tax amount:$4,867 (2026)
Features and amenities
- Laundry features:Dryer - Electric, Laundry, Washer
- Amenities:Central Vaccum, Security System, Smoke Detector
- Pool features:Fenced, In Ground
Parking
- Parking description:Asphalt Driveway, Attached Garage, Garage - Front Entry
- Garage:Yes
- Garage spaces:1
New listings near 1644 N 8th Ave
- Coming Soon
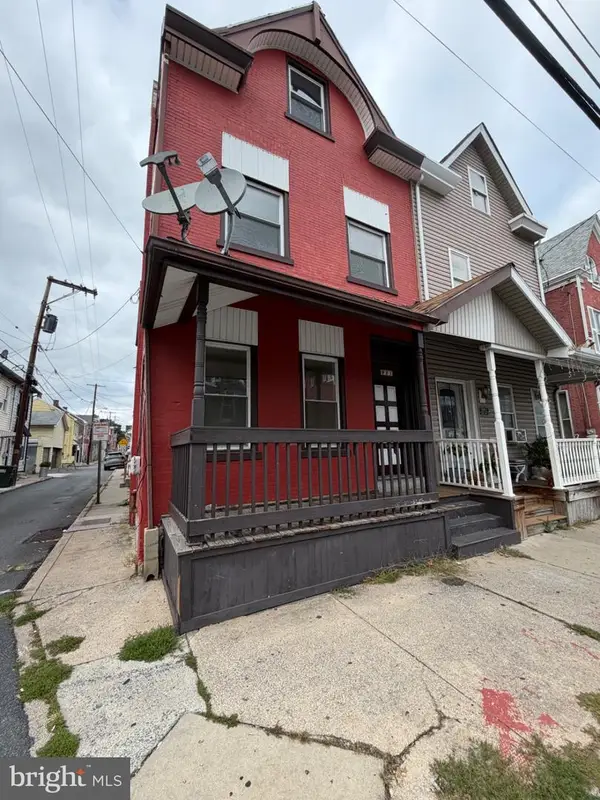 $185,000Coming Soon4 beds 2 baths1,927 sq. ft.
921 Lehman St, LEBANON, PA 17046
MLS# PALN2029022Listed by: REAL OF PENNSYLVANIA - Coming SoonOpen Sat, 1 to 3pm
 $375,000Coming Soon3 beds 2 baths2,474 sq. ft.
1612 Greenwood Dr, LEBANON, PA 17046
MLS# PALN2029010Listed by: KELLER WILLIAMS REALTY - Coming Soon
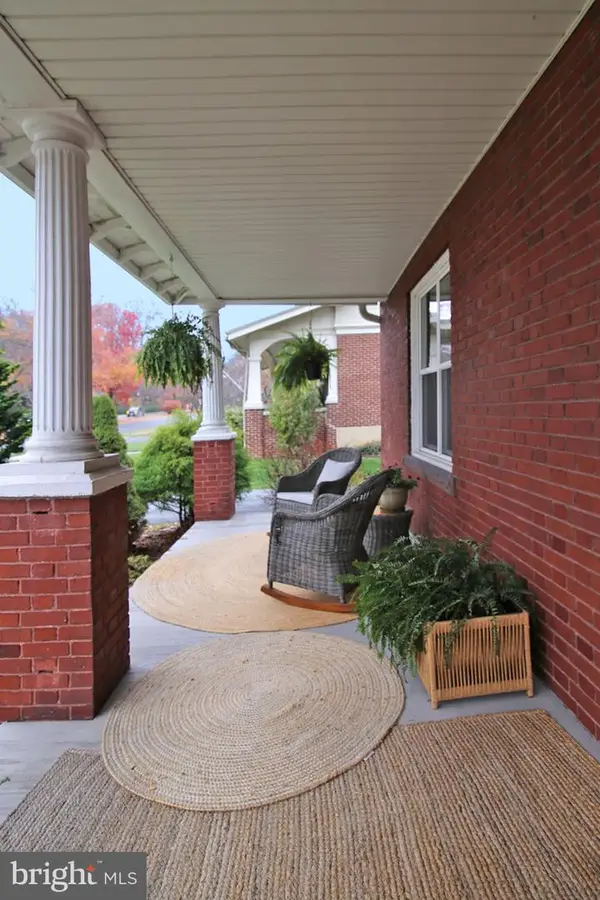 $395,900Coming Soon4 beds 2 baths2,168 sq. ft.
1242 Oak, LEBANON, PA 17042
MLS# PALN2028638Listed by: NEXTHOME CAPITAL REALTY - New
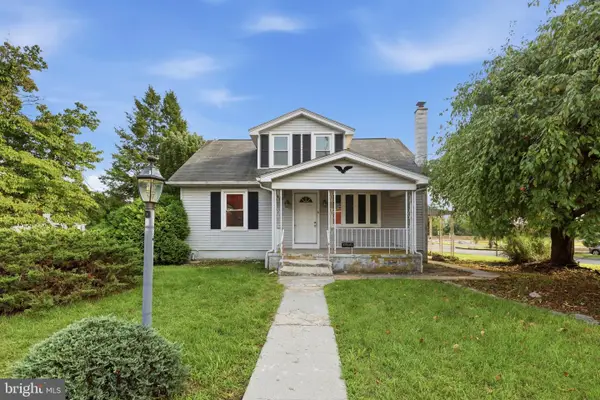 $205,000Active3 beds 2 baths1,344 sq. ft.
2124 Church St, LEBANON, PA 17046
MLS# PALN2029054Listed by: HOMESMART REALTY ADVISORS - New
 $59,999Active3 beds 1 baths720 sq. ft.
472-24 Swatara Park, LEBANON, PA 17046
MLS# PALN2028976Listed by: IRON VALLEY REAL ESTATE OF LANCASTER - New
 $350,000Active5 beds 4 baths3,488 sq. ft.
22 Jayann Dr, LEBANON, PA 17042
MLS# PALN2029024Listed by: BERKSHIRE HATHAWAY HOMESERVICES HOMESALE REALTY - New
 $239,900Active3 beds 2 baths1,582 sq. ft.
2094 Acorn Dr, LEBANON, PA 17042
MLS# PALN2028912Listed by: SERHANT PENNSYLVANIA LLC - Open Sat, 11am to 1pmNew
 $423,900Active2 beds 2 baths1,577 sq. ft.
108 Allwein Drive, LEBANON, PA 17042
MLS# PALN2029020Listed by: NEXTHOME CAPITAL REALTY  $122,000Pending3 beds 2 baths1,368 sq. ft.
29 Guilford St, LEBANON, PA 17046
MLS# PALN2029000Listed by: HOWARD HANNA KRALL REAL ESTATE


Protect your home and budget from life's surprises with an Assurant Home Warranty, backed by a partner that supports you through every step of homeownership. Explore Plans.
© 2026 Better Homes and Gardens Real Estate LLC. An Anywhere Real Estate company. All rights reserved. Better Homes and Gardens® Real Estate is a registered trademark owned by Meredith Operations Corporation, licensed to Better Homes and Gardens Real Estate LLC and used with permission. Better Homes and Gardens Real Estate LLC fully supports the principles of the Fair Housing Act and the Equal Opportunity Act. Listing information is deemed reliable but is not guaranteed accurate.
Each office is independently owned and operated.
Any services or products provided by third parties are not provided by, affiliated with or related to Better Homes and Gardens Real Estate LLC, or its affiliated companies.