
19 Pine Ave, Lebanon, PA 17042
Local realty services provided by:Better Homes and Gardens Real Estate Premier
19 Pine Ave,Lebanon, PA 17042
$265,000
- 3 Beds
- 1 Baths
- 1,178 sq. ft.
- Single family
- Active
Listed by: jennifer renee greenway
Office: century 21 home advisors
MLS#:PALN2026952
Source:BRIGHTMLS
Price summary
- Price:$265,000
- Price per sq. ft.:$224.96
About this home
Welcome to 19 Pine Avenue! This beautifully updated 3 bedroom, 1 bathroom home offers the perfect blend of classic charm, thoughtful updates, and unique amenities. Step inside to enjoy newly refinished hardwood floors that add warmth and character throughout the home. The kitchen features ample counter space with a brand new oven/range and refrigerator, making meal preparation a pleasure. Additional recent updates include a new roof, water heater, and fresh paint throughout the entire house, creating a bright, clean, and inviting living space. The home also features an oversized attached garage as well as a detached backyard workshop, equipped with electricity, garage door, and window ac unit, making this an ideal space for projects or extra storage. Additionally, the basement includes a full custom built workshop, offering even more dedicated workspace for DIY enthusiasts, or anyone in need of a functional hobby area. Don't miss your opportunity to make this lovingly cared for property your new home. Schedule your private showing today!...
Contact an agent
Home facts
- Year built:1956
- Listing ID #:PALN2026952
- Added:1 day(s) ago
- Updated:July 14, 2026 at 02:47 PM
Rooms and interior
- Bedrooms:3
- Total bathrooms:1
- Full bathrooms:1
- Flooring:Hardwood, Laminated
- Kitchen Description:Dishwasher, Disposal, Energy Efficient Appliances, Kitchen - Eat-In, Oven/Range - Electric, Refrigerator
- Bedroom Description:Primary Bedroom
- Basement:Yes
- Basement Description:Full, Workshop
- Living area:1,178 sq. ft.
Heating and cooling
- Cooling:Central A/C
- Heating:Baseboard - Hot Water, Oil
Structure and exterior
- Roof:Shingle
- Year built:1956
- Building area:1,178 sq. ft.
- Lot area:0.2 Acres
- Architectural Style:Ranch/Rambler
- Construction Materials:Brick, Concrete
- Exterior Features:Awning(s), Outbuilding(s), Patio(s)
- Foundation Description:Concrete Perimeter
- Levels:1 Story
Schools
- High school:CEDAR CREST
Utilities
- Water:Public
- Sewer:Public Sewer
Finances and disclosures
- Price:$265,000
- Price per sq. ft.:$224.96
- Tax amount:$3,079 (2026)
Features and amenities
- Laundry features:Dryer - Electric, Washer - Front Loading
- Amenities:200+ Amp Service, Attic, Ceiling Fan(s), Double Pane Windows, Insulated Windows, Water Treat System
Parking
- Parking description:Attached Garage, Garage Door Opener, Inside Access, Oversized
- Garage:Yes
- Garage spaces:1
New listings near 19 Pine Ave
- New
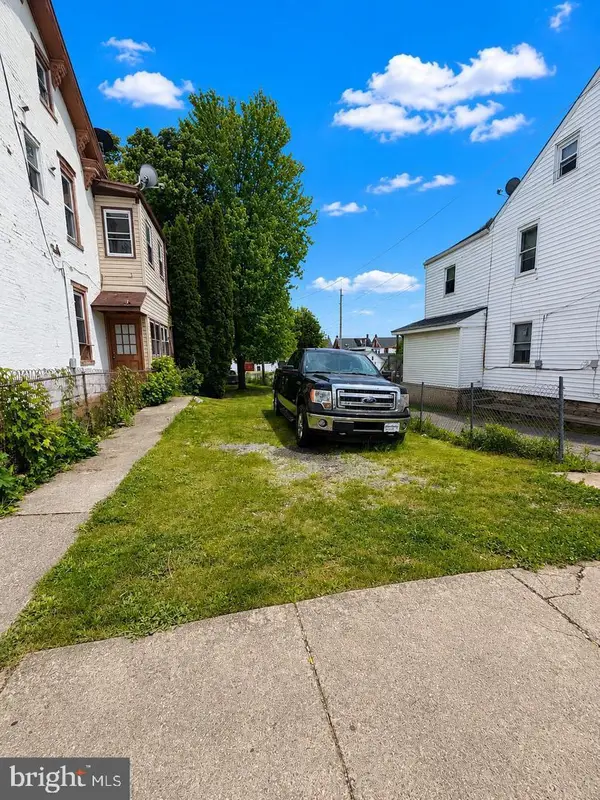 $12,200Active0.07 Acres
520 Canal St, LEBANON, PA 17046
MLS# PALN2027422Listed by: COLDWELL BANKER REALTY - Coming Soon
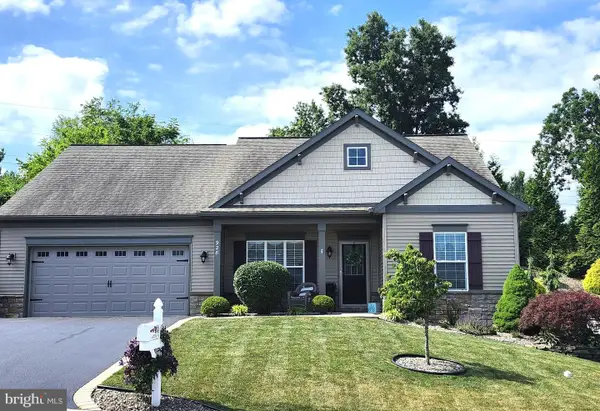 $415,000Coming Soon2 beds 2 baths
928 Sweetbay Ln., LEBANON, PA 17046
MLS# PALN2027194Listed by: BERKSHIRE HATHAWAY HOMESERVICES HOMESALE REALTY 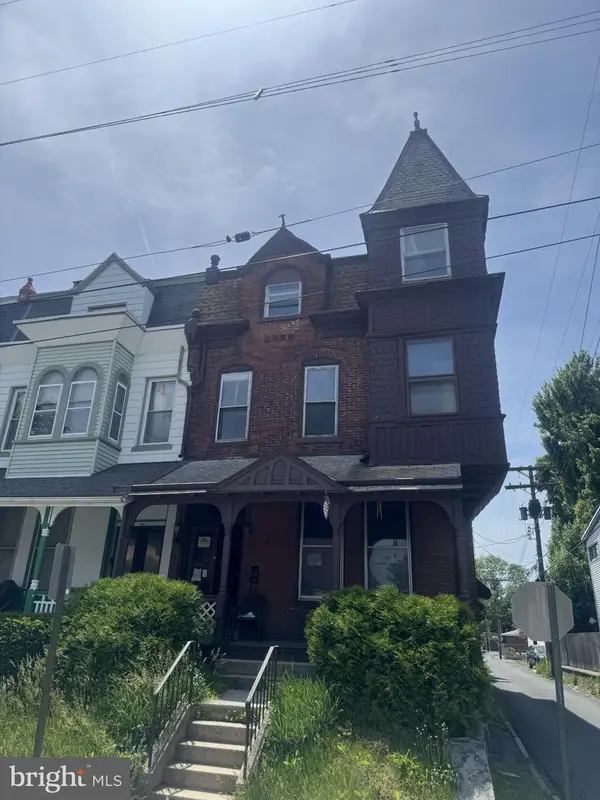 $110,000Pending5 beds 2 baths2,618 sq. ft.
23 S 2nd St, LEBANON, PA 17042
MLS# PALN2027424Listed by: REAL OF PENNSYLVANIA- Coming SoonOpen Sat, 1 to 3pm
 $559,000Coming Soon4 beds 3 baths
1231 Ash Ln, LEBANON, PA 17042
MLS# PALN2027144Listed by: RE/MAX EVOLVED - New
 $109,000Active3 beds 1 baths1,300 sq. ft.
1120 Walton St, LEBANON, PA 17042
MLS# PALN2027416Listed by: COLDWELL BANKER REALTY - New
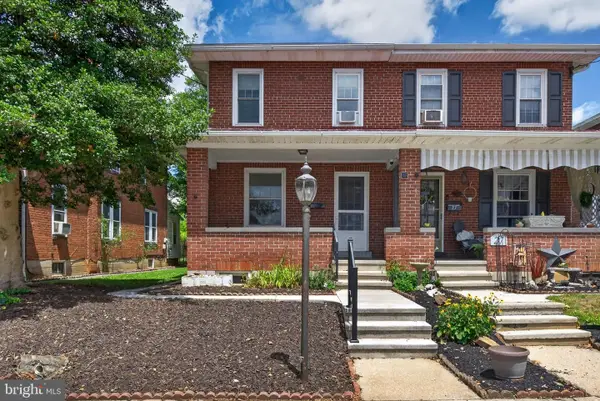 $235,000Active3 beds 2 baths1,408 sq. ft.
25 Hoke Ave, LEBANON, PA 17042
MLS# PALN2027406Listed by: COLDWELL BANKER REALTY - Coming Soon
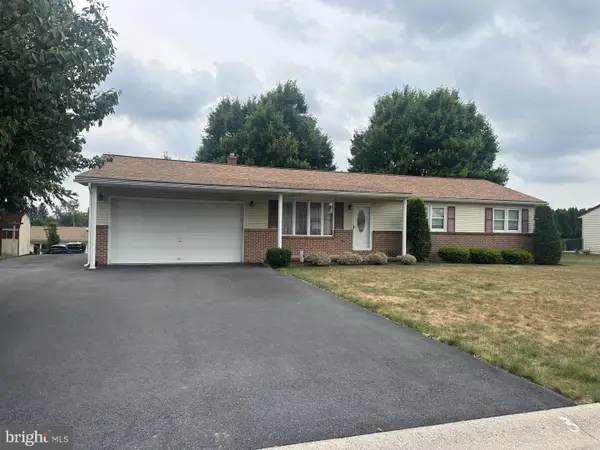 $299,900Coming Soon3 beds 2 baths
812 Sycamore Ln, LEBANON, PA 17046
MLS# PALN2027404Listed by: COLDWELL BANKER REALTY - New
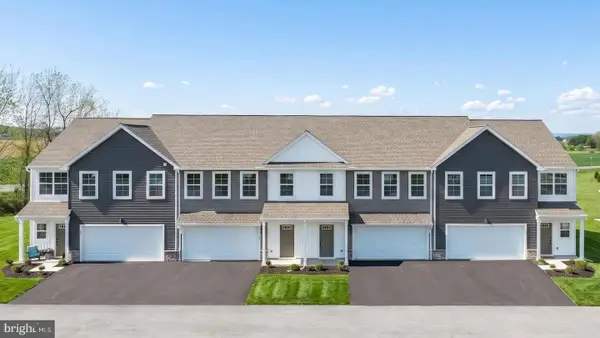 $324,900Active3 beds 3 baths1,710 sq. ft.
132 Foundry Ln, LEBANON, PA 17042
MLS# PALN2027382Listed by: TODAY'S REALTY - New
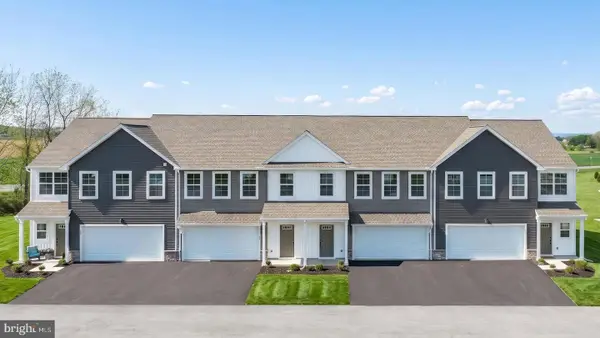 $324,700Active3 beds 3 baths1,710 sq. ft.
130 Foundry Ln, LEBANON, PA 17042
MLS# PALN2027384Listed by: TODAY'S REALTY


Protect your home and budget from life's surprises with an Assurant Home Warranty, backed by a partner that supports you through every step of homeownership. Explore Plans.
© 2026 Better Homes and Gardens Real Estate LLC. An Anywhere Real Estate company. All rights reserved. Better Homes and Gardens® Real Estate is a registered trademark owned by Meredith Operations Corporation, licensed to Better Homes and Gardens Real Estate LLC and used with permission. Better Homes and Gardens Real Estate LLC fully supports the principles of the Fair Housing Act and the Equal Opportunity Act. Listing information is deemed reliable but is not guaranteed accurate.
Each office is independently owned and operated.
Any services or products provided by third parties are not provided by, affiliated with or related to Better Homes and Gardens Real Estate LLC, or its affiliated companies.