
28 Penny Ln, Lebanon, PA 17046
Local realty services provided by:Better Homes and Gardens Real Estate Cassidon Realty
28 Penny Ln,Lebanon, PA 17046
$239,900
- 3 Beds
- 2 Baths
- 1,980 sq. ft.
- Townhouse
- Active
Listed by: kara ioli pierce
Office: exp realty, llc.
MLS#:PALN2028098
Source:BRIGHTMLS
Price summary
- Price:$239,900
- Price per sq. ft.:$121.16
About this home
Why rent when you can own? Welcome home to this charming rural townhome with almost 2,000 sqft of finished living space! This back of the cul-de-sac home offers maximal privacy for townhome living; tucked away off the beaten path but still within 5 min of multiple restaurants and grocery stores. Live worry free with a newer roof (2023), AC (2025) and hot water heater.
The main level boasts vinyl plank flooring and a semi-open layout ideal for entertaining and providing an easy flow for daily living. Spend cool fall evenings on your private deck overlooking the beautiful PA landscape.
Wander upstairs to find a large primary bedroom, 2 more bedrooms, a full bath and plenty of closet space.
Need additional living space? The finished basement provides a large, versatile living space for a home gym, office, hang out location or all of the above.
With no HOA, an idyllic country setting and close to shopping and other amenities, this home won't last long!
Contact an agent
Home facts
- Year built:1995
- Subdivision & Development:NONE AVAILABLE
- Listing ID #:PALN2028098
- Added:1 day(s) ago
- Updated:August 15, 2026 at 02:46 AM
Rooms and interior
- Bedrooms:3
- Total bathrooms:2
- Full bathrooms:1
- Half bathrooms:1
- Flooring:Carpet, Luxury Vinyl Plank
- Dining Description:Dining Area, Dining Room
- Bathrooms Description:Full Bath, Half Bath
- Kitchen Description:Carpet, Dishwasher, Kitchen - Eat-In, Oven/Range - Gas, Refrigerator
- Bedroom Description:Carpet, Primary Bedroom
- Basement:Yes
- Basement Description:Fully Finished
- Living area:1,980 sq. ft.
Heating and cooling
- Cooling:Central A/C
- Heating:Forced Air, Natural Gas, Programmable Thermostat
Structure and exterior
- Roof:Asphalt, Fiberglass
- Year built:1995
- Building area:1,980 sq. ft.
- Lot area:0.07 Acres
- Lot Features:Cleared, Cul-de-sac, Front Yard, Landscaping, Level, Rear Yard, Suburban
- Architectural Style:Traditional
- Construction Materials:Vinyl Siding
- Exterior Features:Deck(s), Exterior Lighting, Porch(es)
- Foundation Description:Block
- Levels:2 Stories
Schools
- High school:CEDAR CREST
- Middle school:CEDAR CREST
- Elementary school:UNION CANAL
Utilities
- Water:Public
- Sewer:Public Sewer
Finances and disclosures
- Price:$239,900
- Price per sq. ft.:$121.16
- Tax amount:$2,717 (2022)
Features and amenities
- Laundry features:Dryer, Washer
- Amenities:200+ Amp Service, Cable TV Available, Carpet, Ceiling Fan(s), Insulated Windows, Smoke Detector
Parking
- Parking description:Attached Garage, Built In, Covered Parking, Free, Garage - Front Entry, Garage Door Opener, Inside Access, Lighted Parking, Paved Driveway, Paved Parking, Private, Secure Parking
- Garage:Yes
- Garage spaces:1
New listings near 28 Penny Ln
- Coming Soon
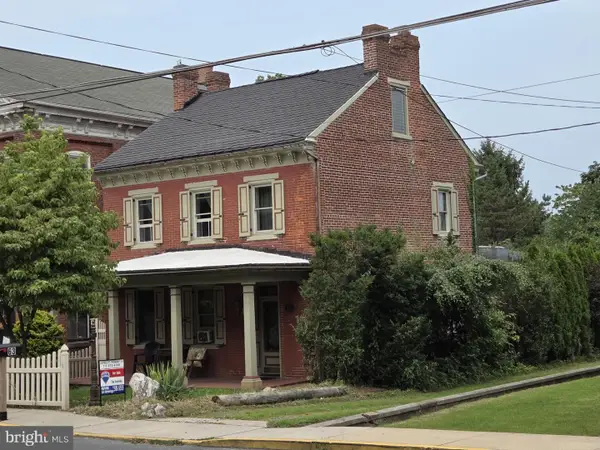 $339,700Coming Soon3 beds 2 baths
63 W Main St, LEBANON, PA 17042
MLS# PALN2028070Listed by: RE/MAX 1ST ADVANTAGE - New
 $149,900Active2 beds 1 baths1,064 sq. ft.
130 E Maple St, LEBANON, PA 17046
MLS# PALN2027958Listed by: IRON VALLEY REAL ESTATE OF LANCASTER - New
 $249,999Active2 beds 2 baths1,422 sq. ft.
636 Meadow Dr, LEBANON, PA 17042
MLS# PALN2028044Listed by: RE/MAX OF READING - New
 $239,000Active3 beds 1 baths1,188 sq. ft.
901 S 4th Ave, LEBANON, PA 17042
MLS# PALN2027306Listed by: SUBURBAN REALTY - New
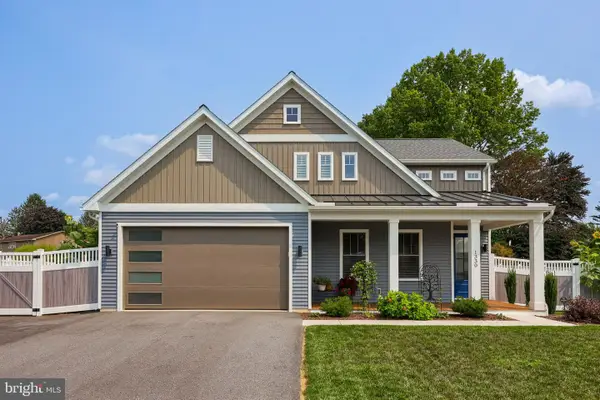 $549,900Active4 beds 3 baths1,950 sq. ft.
1330 Jill Ann Dr, LEBANON, PA 17042
MLS# PALN2028058Listed by: HOWARD HANNA KRALL REAL ESTATE - New
 $175,000Active2 beds -- baths1,252 sq. ft.
1232 Willow St, LEBANON, PA 17046
MLS# PALN2027994Listed by: PEAK ASSET REALTY - Open Sat, 1 to 3pmNew
 $224,900Active3 beds 2 baths1,134 sq. ft.
1012 N 9th St, LEBANON, PA 17046
MLS# PALN2028062Listed by: COLDWELL BANKER REALTY - Coming Soon
 $275,000Coming Soon3 beds 3 baths
2025 Acorn Dr L-0067a Dr, LEBANON, PA 17042
MLS# PALN2028050Listed by: HOWARD HANNA KRALL REAL ESTATE - New
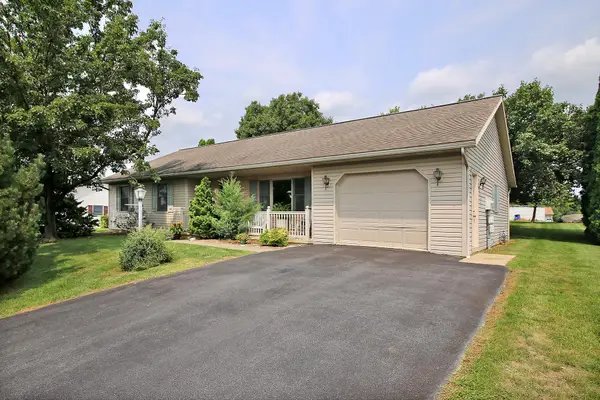 $349,900Active3 beds 2 baths1,384 sq. ft.
610 Progress Ave Ave, LEBANON, PA 17042
MLS# PALN2028038Listed by: BERKSHIRE HATHAWAY HOMESERVICES HOMESALE REALTY


Protect your home and budget from life's surprises with an Assurant Home Warranty, backed by a partner that supports you through every step of homeownership. Explore Plans.
© 2026 Better Homes and Gardens Real Estate LLC. An Anywhere Real Estate company. All rights reserved. Better Homes and Gardens® Real Estate is a registered trademark owned by Meredith Operations Corporation, licensed to Better Homes and Gardens Real Estate LLC and used with permission. Better Homes and Gardens Real Estate LLC fully supports the principles of the Fair Housing Act and the Equal Opportunity Act. Listing information is deemed reliable but is not guaranteed accurate.
Each office is independently owned and operated.
Any services or products provided by third parties are not provided by, affiliated with or related to Better Homes and Gardens Real Estate LLC, or its affiliated companies.