
918 Lantern Dr L-0090, Lebanon, PA 17046
Local realty services provided by:Better Homes and Gardens Real Estate Cassidon Realty
918 Lantern Dr L-0090,Lebanon, PA 17046
$279,900
- 2 Beds
- 2 Baths
- 1,433 sq. ft.
- Townhouse
- Pending
Listed by: jennifer m figlio
Office: berkshire hathaway homeservices homesale realty
MLS#:PALN2026236
Source:BRIGHTMLS
Price summary
- Price:$279,900
- Price per sq. ft.:$195.32
- Monthly HOA dues:$175
About this home
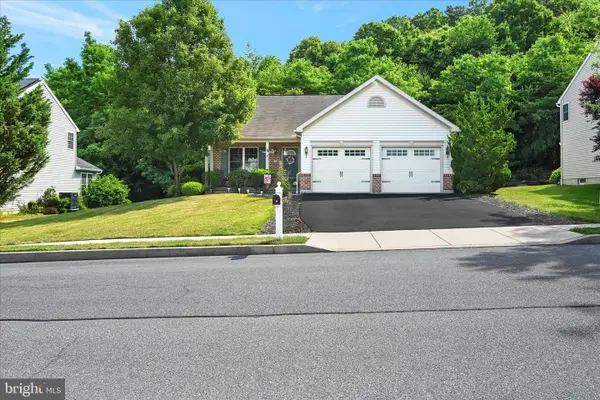
Welcome home to this stylish, warm, and inviting ranch-style townhome in the vibrant 55+ community of Briar Lake! A beautifully landscaped entrance and welcoming front porch greet you upon arrival. Inside, the seamless open layout features an updated kitchen with classic white cabinetry, Corian countertops, a tile backsplash, a center island, pendant lighting, and stainless-steel appliances. The dining and living areas boast newer wide-plank luxury vinyl flooring; perfect for entertaining. Six added solar tubes flood the home with natural light. Relax in the stunning sunroom overlooking a picturesque patio and garden area.
The spacious primary suite features a private bath with a double-bowl vanity and a walk-in closet. Off the foyer, you'll find a second bedroom, a full hall bath, and a laundry room. No basement? No problem! The walk-up attic has been thoughtfully refinished into a 200 SF family/flex room, bringing the total living space to over 1,600 SF, alongside a massive storage area with shelving units. Complete with economical gas heat and a 1-car garage, this updated home offers effortless first-floor living. Briar Lake offers a scenic lakeside setting with walking trails, a community clubhouse, a lakeview deck, fishing & boating access, and year-round social activities. The $175/month HOA fee covers trash, common area maintenance, and clubhouse privileges. Conveniently located near Lititz, Lancaster, Hershey, Harrisburg, and Reading with easy access to major routes, shopping, and dining. Schedule your showing today!...
Contact an agent
Home facts
- Year built:2011
- Listing ID #:PALN2026236
- Added:44 day(s) ago
- Updated:July 10, 2026 at 09:04 AM
Rooms and interior
- Bedrooms:2
- Total bathrooms:2
- Full bathrooms:2
- Dining Description:Dining Area, Dining Room
- Bathrooms Description:Bathroom 2, Primary Bath(s), Primary Bathroom
- Kitchen Description:Built-In Microwave, Dishwasher, Disposal, Kitchen - Island, Oven/Range - Electric, Recessed Lighting, Refrigerator, Stainless Steel Appliances, Upgraded Countertops, Water Heater
- Bedroom Description:Entry Level Bedroom, Primary Bedroom, Walk In Closet(s)
- Living area:1,433 sq. ft.
Heating and cooling
- Cooling:Central A/C
- Heating:Forced Air, Natural Gas
Structure and exterior
- Year built:2011
- Building area:1,433 sq. ft.
- Lot area:0.09 Acres
- Architectural Style:Ranch/Rambler
- Construction Materials:Stone, Vinyl Siding
- Exterior Features:Enclosed, Patio(s), Porch(es)
- Foundation Description:Slab
- Levels:1 Story
Utilities
- Water:Public
- Sewer:Public Sewer
Finances and disclosures
- Price:$279,900
- Price per sq. ft.:$195.32
- Tax amount:$3,854 (2025)
Features and amenities
- Laundry features:Dryer, Laundry, Washer
- Amenities:200+ Amp Service, Attic, Cable TV Available, Ceiling Fan(s), Electric Available, Natural Gas Available, Recessed Lighting, Solar Tube(s)
Parking
- Parking description:Attached Garage, Garage - Front Entry, Garage Door Opener
- Garage:Yes
- Garage spaces:1
New listings near 918 Lantern Dr L-0090
- Coming Soon
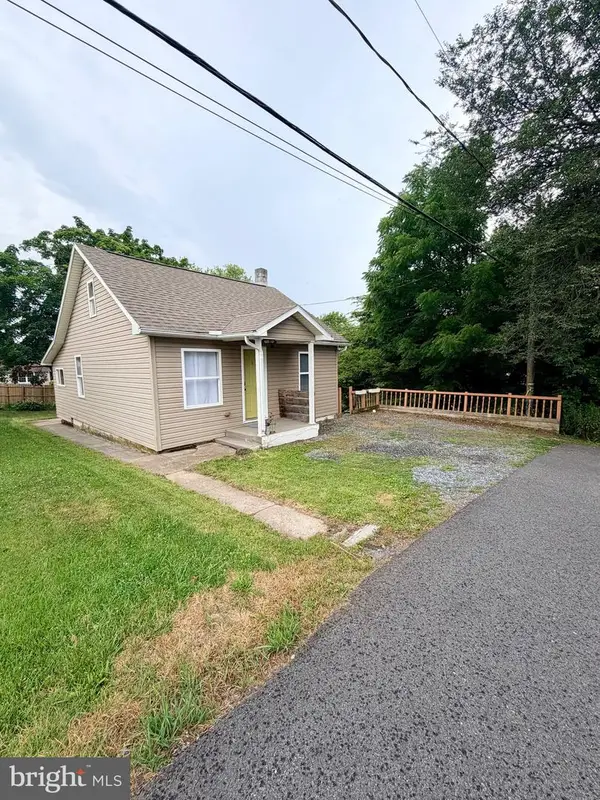 $180,000Coming Soon3 beds 1 baths
8 Dewey, LEBANON, PA 17046
MLS# PALN2027380Listed by: HOWARD HANNA KRALL REAL ESTATE - New
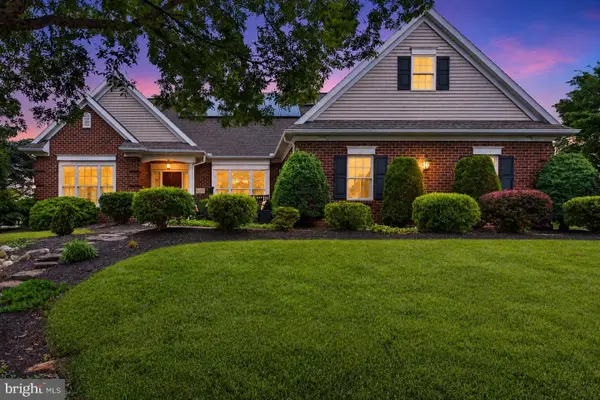 $420,000Active3 beds 2 baths1,823 sq. ft.
804 Shore Landing Dr, LEBANON, PA 17046
MLS# PALN2027260Listed by: COLDWELL BANKER REALTY - Open Sun, 1 to 3pm
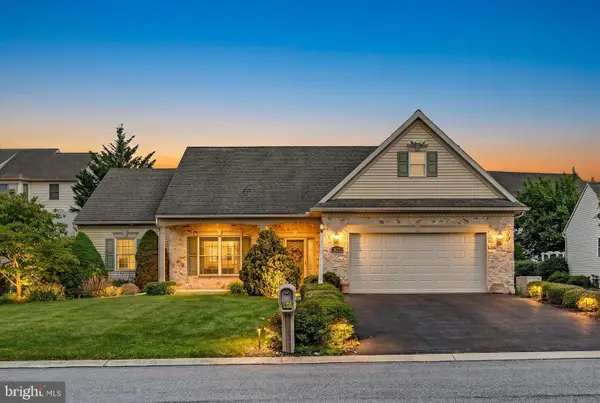 $415,000Active3 beds 2 baths1,862 sq. ft.
850 Water Edge Ct, LEBANON, PA 17046
MLS# PALN2026458Listed by: RE/MAX CORNERSTONE - New
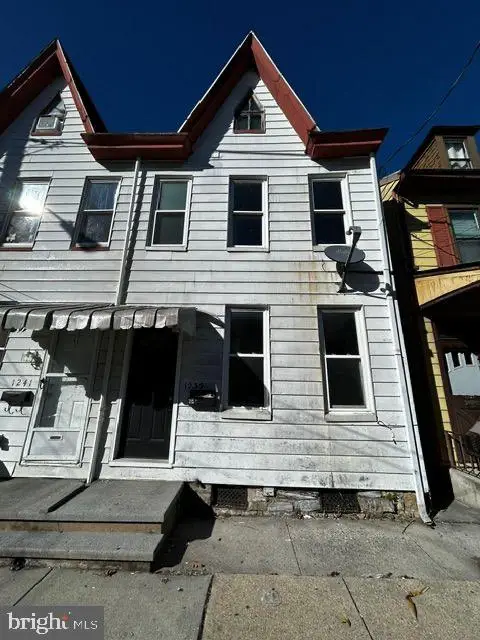 $169,900Active4 beds 1 baths1,240 sq. ft.
Address Withheld By Seller, LEBANON, PA 17046
MLS# PALN2027266Listed by: BOLD REALTY - Coming Soon
 $237,500Coming Soon3 beds 1 baths
1407 Elm St, LEBANON, PA 17042
MLS# PALN2027352Listed by: COLDWELL BANKER REALTY - New
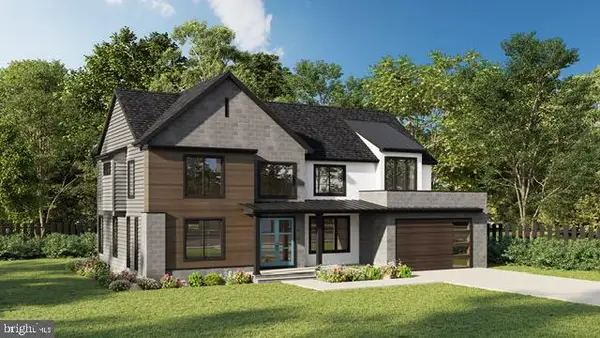 $829,000Active4 beds 4 baths2,971 sq. ft.
409 Cannon Way, LEBANON, PA 17042
MLS# PALN2027280Listed by: RE/MAX CORNERSTONE - Coming Soon
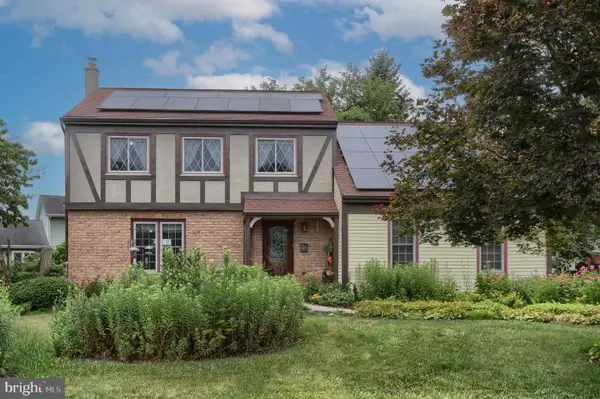 $350,000Coming Soon4 beds 3 baths
1665 Krim, LEBANON, PA 17042
MLS# PALN2027296Listed by: HOWARD HANNA KRALL REAL ESTATE - New
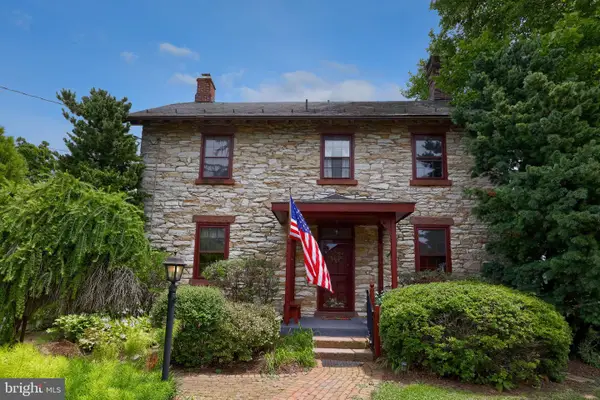 $649,900Active4 beds 2 baths2,250 sq. ft.
2401 S Lincoln Ave, LEBANON, PA 17042
MLS# PALN2027294Listed by: COLDWELL BANKER REALTY - New
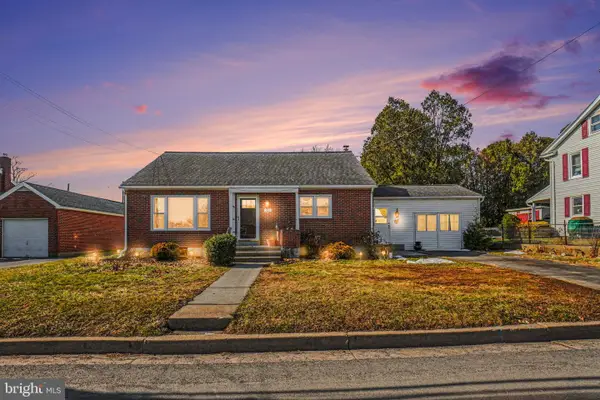 $330,000Active3 beds 2 baths2,355 sq. ft.
1105 State Dr, LEBANON, PA 17042
MLS# PALN2027314Listed by: REAL OF PENNSYLVANIA - New
 $350,000Active3 beds 2 baths1,461 sq. ft.
14 Cranberry Ct, LEBANON, PA 17046
MLS# PALN2027264Listed by: BERING REAL ESTATE CO.


Protect your home and budget from life's surprises with an Assurant Home Warranty, backed by a partner that supports you through every step of homeownership. Explore Plans.
© 2026 Better Homes and Gardens Real Estate LLC. An Anywhere Real Estate company. All rights reserved. Better Homes and Gardens® Real Estate is a registered trademark owned by Meredith Operations Corporation, licensed to Better Homes and Gardens Real Estate LLC and used with permission. Better Homes and Gardens Real Estate LLC fully supports the principles of the Fair Housing Act and the Equal Opportunity Act. Listing information is deemed reliable but is not guaranteed accurate.
Each office is independently owned and operated.
Any services or products provided by third parties are not provided by, affiliated with or related to Better Homes and Gardens Real Estate LLC, or its affiliated companies.