
212 Hillview Cir, Leesport, PA 19533
Local realty services provided by:Better Homes and Gardens Real Estate Community Realty
Listed by: david w snyder
Office: coldwell banker realty
MLS#:PABK2072244
Source:BRIGHTMLS
Price summary
- Price:$899,900
- Price per sq. ft.:$150.99
- Monthly HOA dues:$10
About this home
A rare opportunity to own a custom luxury residence in one of Bern Township’s most distinctive settings. Privately positioned on a 1.39-acre lot in an intimate 13-home community, this Horizon Custom Homes residence was designed and built in 2005 as the builder’s personal home, offering exceptional craftsmanship, quality construction, and refined detail throughout.
The home offers approximately 4,710 square feet of living space on the first and second floors, with a desirable layout that provides first-floor living for the owner. The main level showcases 9-foot ceilings, 11-foot ceilings in select rooms, and a dramatic living room with a ceiling height of more than 20 feet and an overlooking balcony. Custom trim, crown molding, mahogany hardwood flooring, detailed windowsills, custom lighting, and two Heat-N-Glo fireplaces with granite hearths add warmth and character throughout.
The kitchen was designed for daily living and entertaining, featuring custom Medallion solid cherry cabinetry with pecan stain, granite countertops, an island and bar top, glass tile backsplash, pull-out pantry storage, a second pantry in the laundry room, and 60 cabinet pulls. The professional appliance package includes double convection ovens, a 48-inch refrigerator, dishwasher, gas cooking with griddle, and a 1200 CFM exhaust hood.
The first-floor owner’s suite provides a private retreat with custom glass entry doors, walk-in closets with custom organizers, tray ceiling, recessed lighting, and a music control panel. The primary en suite continues the custom detail with a custom etched glass entry door, radiant floor heat, an oversized heated jetted tub, glass-enclosed tile shower with mounted, handheld, and rain shower heads, private water closet, dual vanities, cherry cabinetry, custom lighting, and a commercial-grade exhaust system.
Additional design and convenience features include custom glass entry doors to the office, extensive closet organization, upgraded Emtek door hardware, structured wiring, and a foyer light set on an electric lift for maintenance.
The home’s mechanical systems include three HVAC zones for the first floor, second floor, and basement, Lennox air compressors and air handlers, humidifiers, ultraviolet air cleaners, and dehumidification capability. Additional systems include hot water radiant floor heat in select areas, a constant-pressure well pump, commercial-grade water softener, ultraviolet purifier, reverse osmosis system, 400-amp electric service, and a homeowner-owned 500-gallon underground LP tank.
A major added benefit is the 25kW Generac emergency backup generator, connected to a full electrical panel and designed to automatically start when power loss is detected. The property also offers a 4-car garage, insulated garage doors, and additional second-floor storage access above the garage.
The finished lower level expands the home’s lifestyle appeal with approximately 1,250 square feet of finished basement space, including a gathering room and flexible space ideal for a gym, studio, hobby area, or recreation use. An additional approximately 1,850 square feet of basement storage area provides outstanding functionality for storage.
The exterior is equally impressive, with custom hardscaping and landscaping by Spayd’s, an in-ground pool, irrigation system, landscape lighting, fenced rear yard, and two large storage sheds. The backyard borders the community conservancy, creating a peaceful natural backdrop and a sense of privacy.
Set within a community that includes ownership interest in a 32-acre conservancy leading to the Schuylkill River, this property offers a combination of luxury living, natural beauty, privacy, and convenience. With the backyard setting along the conservancy and spectacular views from the front patio, 212 Hillview Circle delivers exceptional space, craftsmanship, systems, and setting....
Contact an agent
Home facts
- Year built:2005
- Listing ID #:PABK2072244
- Added:46 day(s) ago
- Updated:July 13, 2026 at 09:18 AM
Rooms and interior
- Bedrooms:4
- Total bathrooms:4
- Full bathrooms:3
- Half bathrooms:1
- Flooring:Carpet, Ceramic Tile, Hardwood, Heated, Luxury Vinyl Plank, Partially Carpeted, Solid Hardwood
- Dining Description:Dining Room, Formal/Separate Dining Room
- Bathrooms Description:Bathroom 1, Bathroom 2, Half Bath, Primary Bath(s), Primary Bathroom
- Kitchen Description:Breakfast Area, Built-In Microwave, Carpet, Commercial Range, Cooktop, Crown Moldings, Dishwasher, Disposal, Exhaust Fan, Icemaker, Kitchen - Eat-In, Kitchen - Gourmet, Kitchen - Island, Microwave, Oven - Double, Oven - Self Cleaning, Oven - Wall, Oven/Range - Gas, Pantry, Recessed Lighting, Refrigerator, Stainless Steel Appliances, Upgraded Countertops, Water Dispenser
- Bedroom Description:Carpet, Entry Level Bedroom, Primary Bedroom, Walk In Closet(s)
- Basement:Yes
- Basement Description:Drainage System, Full, Heated, Improved, Interior Access, Outside Entrance, Partially Finished, Poured Concrete, Sump Pump, Windows
- Living area:5,960 sq. ft.
Heating and cooling
- Cooling:Central A/C
- Heating:90% Forced Air, Forced Air, Humidifier, Programmable Thermostat, Propane - Owned, Radiant, Zoned
Structure and exterior
- Roof:Asphalt
- Year built:2005
- Building area:5,960 sq. ft.
- Lot area:1.39 Acres
- Lot Features:Rural
- Architectural Style:French, Traditional, Transitional
- Construction Materials:Blown-In Insulation, Brick, Stucco, Vinyl Siding
- Exterior Features:Extensive Hardscape, Exterior Lighting, Flood Lights, Lawn Sprinkler, Outbuilding(s), Patio(s), Porch(es), Underground Lawn Sprinkler
- Foundation Description:Concrete Perimeter, Passive Radon Mitigation
- Levels:2 Stories
Utilities
- Water:Well
- Sewer:On Site Septic
Finances and disclosures
- Price:$899,900
- Price per sq. ft.:$150.99
- Tax amount:$13,372 (2026)
Features and amenities
- Laundry features:Dryer - Electric, Dryer - Front Loading, Dryer In Unit, Laundry, Washer, Washer - Front Loading, Washer In Unit
- Amenities:200+ Amp Service, Air Cleaner, Attic, Cable TV, Cable TV Available, Carbon Monoxide Detector(s), Carpet, Ceiling Fan(s), Chair Railings, Crown Moldings, Electric Available, Humidifer, Phone, Phone Connected, Recessed Lighting, Security System, Sound System, Water Treat System, Window Treatments
- Pool features:Filtered, Gunite, In Ground, Permits
Parking
- Parking description:Asphalt Driveway, Attached Garage, Garage - Side Entry, Garage Door Opener, Inside Access, Off Street, On Street, Private
- Garage:Yes
- Garage spaces:4
New listings near 212 Hillview Cir
- New
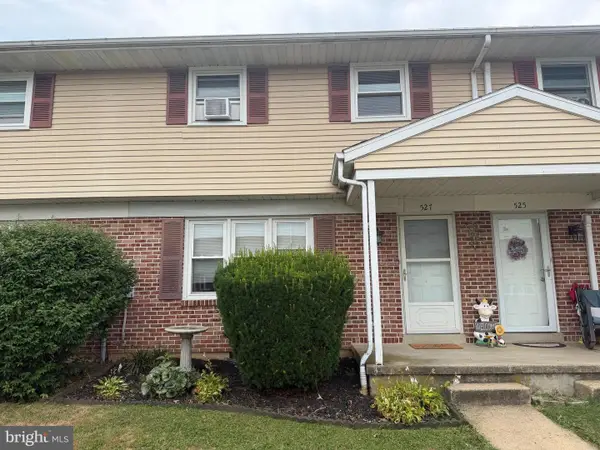 $200,000Active3 beds 2 baths1,580 sq. ft.
527 Linden St, LEESPORT, PA 19533
MLS# PABK2074910Listed by: EXP REALTY, LLC - Coming SoonOpen Fri, 5 to 7pm
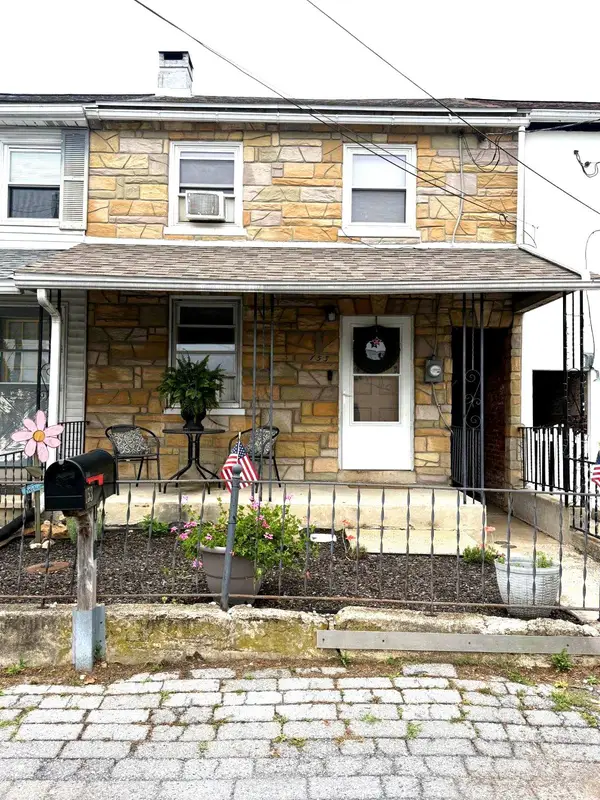 $219,900Coming Soon3 beds 2 baths
153 Spring Garden St, LEESPORT, PA 19533
MLS# PABK2074856Listed by: COLDWELL BANKER REALTY  $295,000Active2 beds 1 baths1,272 sq. ft.
32 Gernants Ch Rd, LEESPORT, PA 19533
MLS# PABK2074516Listed by: RE/MAX OF READING $503,000Pending4 beds 3 baths3,544 sq. ft.
22 Rome Dr, LEESPORT, PA 19533
MLS# PABK2074218Listed by: KELLER WILLIAMS PLATINUM REALTY - WYOMISSING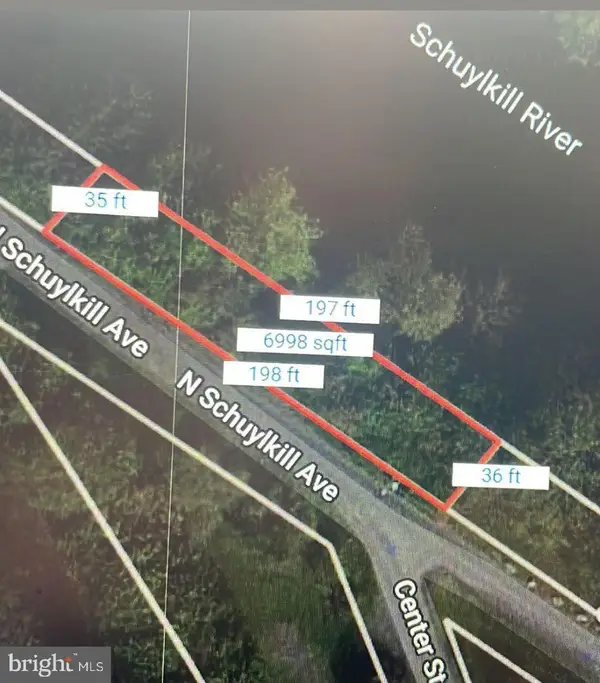 $15,000Active0.16 Acres
0 N Schuylkill Ave, LEESPORT, PA 19533
MLS# PABK2074012Listed by: REALTY ONE GROUP ALLIANCE $334,900Active4 beds 2 baths1,896 sq. ft.
1539 Fairview Dr, LEESPORT, PA 19533
MLS# PABK2072712Listed by: KELLER WILLIAMS PLATINUM REALTY - WYOMISSING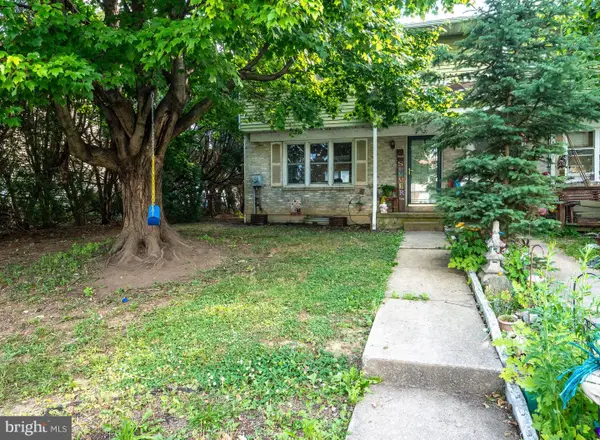 $227,000Pending3 beds 2 baths1,000 sq. ft.
521 Linden St, LEESPORT, PA 19533
MLS# PABK2073866Listed by: IRON VALLEY REAL ESTATE OF BERKS $329,900Pending3 beds 2 baths1,786 sq. ft.
593 Mull Ave, LEESPORT, PA 19533
MLS# PABK2073124Listed by: COLDWELL BANKER REALTY $399,900Pending3 beds 2 baths2,407 sq. ft.
258 Degler Ave, LEESPORT, PA 19533
MLS# PABK2072978Listed by: RE/MAX REAL ESTATE-ALLENTOWN


Protect your home and budget from life's surprises with an Assurant Home Warranty, backed by a partner that supports you through every step of homeownership. Explore Plans.
© 2026 Better Homes and Gardens Real Estate LLC. An Anywhere Real Estate company. All rights reserved. Better Homes and Gardens® Real Estate is a registered trademark owned by Meredith Operations Corporation, licensed to Better Homes and Gardens Real Estate LLC and used with permission. Better Homes and Gardens Real Estate LLC fully supports the principles of the Fair Housing Act and the Equal Opportunity Act. Listing information is deemed reliable but is not guaranteed accurate.
Each office is independently owned and operated.
Any services or products provided by third parties are not provided by, affiliated with or related to Better Homes and Gardens Real Estate LLC, or its affiliated companies.