
333 Sunrise Terrace Lane, Lehighton, PA 18235
Local realty services provided by:Better Homes and Gardens Real Estate Cassidon Realty
333 Sunrise Terrace Lane,East Penn Twp, PA 18235
$299,900
- 3 Beds
- 1 Baths
- 960 sq. ft.
- Single family
- Active
Listed by: darla kravetz
Office: iron valley r e northeast
MLS#:781958
Source:PA_LVAR
Price summary
- Price:$299,900
- Price per sq. ft.:$312.4
About this home
This well-maintained ranch sits on 1.15 acre with a wraparound deck, 3 bedrooms, 1 bath with cathedral ceilings in kitchen, dining area and living room. Stone wood fireplace in living room. Full walk out basement waiting for your touches to finish for additional living space. Rough plumbing is already there for a bathroom. Enjoy the wildlife while sitting relaxing on your deck. The home is move in ready.
Contact an agent
Home facts
- Year built:1996
- Subdivision & Development:Sunrise Terrace
- Listing ID #:781958
- Added:1 day(s) ago
- Updated:August 03, 2026 at 12:11 PM
Rooms and interior
- Bedrooms:3
- Total bathrooms:1
- Full bathrooms:1
- Rooms Total:6
- Dining Description:Dining Area
- Kitchen Description:Dishwasher, Electric Oven, Electric Range
- Basement:Yes
- Basement Description:Concrete, Exterior Entry, Full, Walk Out Access
- Living area:960 sq. ft.
Heating and cooling
- Cooling:Wall Units
- Heating:Oil
Structure and exterior
- Roof:Asphalt, Fiberglass
- Year built:1996
- Building area:960 sq. ft.
- Lot area:1.16 Acres
- Architectural Style:Ranch
- Construction Materials:Vinyl Siding
- Foundation Description:Basement
- Levels:1 Story
Schools
- High school:Lehighton
Utilities
- Water:Well
- Sewer:Septic Tank
Finances and disclosures
- Price:$299,900
- Price per sq. ft.:$312.4
- Tax amount:$3,317
Features and amenities
- Appliances:Dishwasher, Electric Oven, Oil Water Heater
- Laundry features:Washer Hookup
Parking
- Parking description:Off Street
- Garage:Yes
- Garage spaces:6
New listings near 333 Sunrise Terrace Lane
- New
 $429,900Active3 beds 2 baths2,493 sq. ft.
238 7th Street, Lehighton Boro, PA 18235
MLS# 781742Listed by: GENE DURIGAN REAL ESTATE - New
 $275,000Active3 beds 3 baths2,304 sq. ft.
1970 Forest Street, Lehighton, PA 18235
MLS# PM-143445Listed by: KOEHLER-MARVIN REALTY BROKERAGE, LLC - New
 $50,000Active1.5 Acres
0 Dinkey Rd, LEHIGHTON, PA 18235
MLS# PACC2007960Listed by: LONG & FOSTER REAL ESTATE, INC. - New
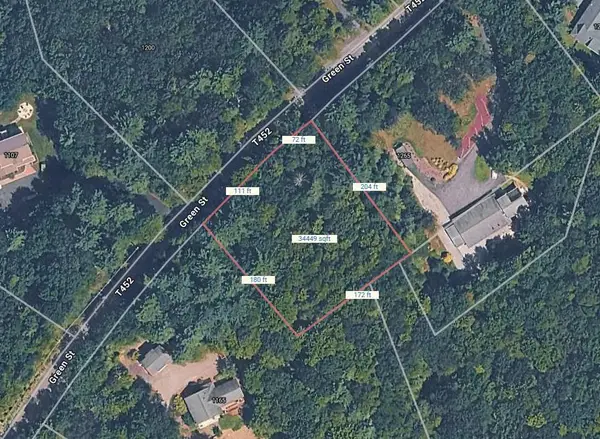 $50,000Active0.8 Acres
Green St, LEHIGHTON, PA 18235
MLS# PACC2007962Listed by: LONG & FOSTER REAL ESTATE, INC.  $569,900Pending5 beds 4 baths3,889 sq. ft.
94 Heartwood Ct, LEHIGHTON, PA 18235
MLS# PACC2007958Listed by: SERHANT PENNSYLVANIA LLC- New
 $226,500Active3 beds 1 baths862 sq. ft.
625 Cypress Street, Lehighton Boro, PA 18235
MLS# 781309Listed by: KELLER WILLIAMS REAL ESTATE - New
 $249,900Active4 beds 2 baths1,587 sq. ft.
334 Alum Street, Lehighton Boro, PA 18235
MLS# 781503Listed by: KELLER WILLIAMS REAL ESTATE 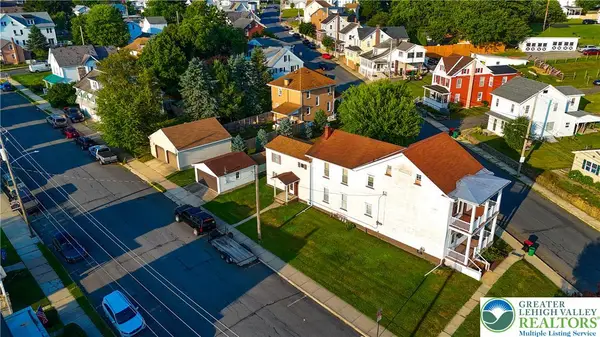 $359,900Active7 beds 3 baths3,104 sq. ft.
358 Bridge Street, Lehighton Boro, PA 18235
MLS# 781290Listed by: KELLER WILLIAMS REAL ESTATE- New
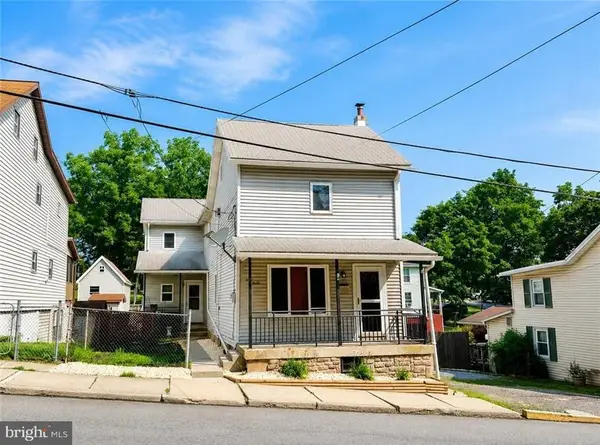 $240,000Active4 beds 1 baths1,584 sq. ft.
130 Bridge, LEHIGHTON, PA 18235
MLS# PACC2007932Listed by: CASTLE GATE REALTY 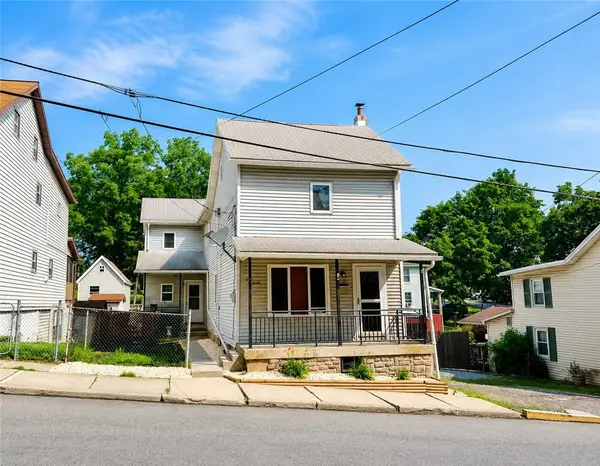 $240,000Active4 beds 2 baths1,584 sq. ft.
130 Bridge Street, Lehighton Boro, PA 18235
MLS# 781054Listed by: CASTLE GATE REALTY


Protect your home and budget from life's surprises with an Assurant Home Warranty, backed by a partner that supports you through every step of homeownership. Explore Plans.
© 2026 Better Homes and Gardens Real Estate LLC. An Anywhere Real Estate company. All rights reserved. Better Homes and Gardens® Real Estate is a registered trademark owned by Meredith Operations Corporation, licensed to Better Homes and Gardens Real Estate LLC and used with permission. Better Homes and Gardens Real Estate LLC fully supports the principles of the Fair Housing Act and the Equal Opportunity Act. Listing information is deemed reliable but is not guaranteed accurate.
Each office is independently owned and operated.
Any services or products provided by third parties are not provided by, affiliated with or related to Better Homes and Gardens Real Estate LLC, or its affiliated companies.