
417 S 3rd Street, Lehighton, PA 18235
Local realty services provided by:Better Homes and Gardens Real Estate Cassidon Realty
417 S 3rd Street,Lehighton, PA 18235
$264,900
- 4 Beds
- 2 Baths
- 2,282 sq. ft.
- Single family
- Active
Listed by: danette karen troxell
Office: keller williams real estate - west end
MLS#:PM-145316
Source:PA_PMAR
Price summary
- Price:$264,900
- Price per sq. ft.:$98.77
About this home
**Calling All Car Enthusiasts, Hobbyists, and Anyone Who Needs Extra Garage Space!**
If you've been searching for a home with room for all your hobbies, vehicles, and recreational toys, this Lehighton property deserves a closer look!
This spacious raised ranch offers over 2,000 square feet of living space, four bedrooms, and a desirable double lot. Inside, you'll find beautiful woodwork throughout, adding warmth and character, along with a beautifully updated modern kitchen and bathroom that bring comfort and style to everyday living.
**But what truly sets this property apart is the THREE GARAGE BAYS!** Whether you enjoy restoring classic cars, working on vehicles, or need room for motorcycles, ATVs, golf carts, and all your outdoor toys, you'll appreciate the extra space and storage this property has to offer. Finally, a place with room for more than just your everyday vehicles!
The double lot provides additional outdoor space to enjoy, while the convenient Lehighton location puts you within easy reach of historic Jim Thorpe, Blue Mountain skiing, shopping, restaurants, and year-round outdoor adventures.
**More than just a home, it's a property with the space and flexibility to enjoy the things you love!** Don't miss the opportunity to make it yours....
Contact an agent
Home facts
- Year built:1934
- Subdivision & Development:None
- Listing ID #:PM-145316
- Added:47 day(s) ago
- Updated:November 21, 2026 at 04:22 PM
Rooms and interior
- Bedrooms:4
- Total bathrooms:2
- Full bathrooms:1
- Half bathrooms:1
- Flooring:Carpet, Hardwood, Luxury Vinyl
- Dining Description:Eat-in Kitchen
- Kitchen Description:Eat-in Kitchen, Electric Range, Refrigerator
- Basement:Yes
- Living area:2,282 sq. ft.
Heating and cooling
- Cooling:Ceiling Fan(s), Window Unit(s)
- Heating:Heating, Oil, Radiant
Structure and exterior
- Year built:1934
- Building area:2,282 sq. ft.
- Lot area:0.22 Acres
- Lot Features:Subdivided
- Architectural Style:Raised Ranch
- Construction Materials:Aluminum Siding
Utilities
- Water:Public
- Sewer:Public Sewer
Finances and disclosures
- Price:$264,900
- Price per sq. ft.:$98.77
- Tax amount:$3,982
Features and amenities
- Appliances:Dryer, Electric Range, Refrigerator, Washer
- Laundry features:Dryer, Electric Dryer Hookup, Washer, Washer Hookup
- Amenities:Walk-In Closet(s)
Parking
- Garage:Yes
New listings near 417 S 3rd Street
- New
 $215,000Active3 beds 1 baths1,664 sq. ft.
321 Mahoning Street, Lehighton, PA 18235
MLS# PM-146517Listed by: KOEHLER-MARVIN REALTY BROKERAGE, LLC - New
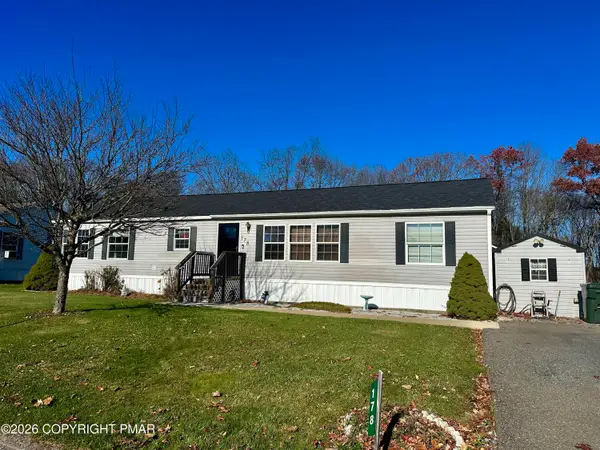 $150,000Active3 beds 2 baths1,568 sq. ft.
178 Ashley Lane, Lehighton, PA 18235
MLS# PM-146510Listed by: CASTLE GATE REALTY - New
 $215,000Active3 beds 1 baths1,664 sq. ft.
321 Mahoning Street, Lehighton Boro, PA 18235
MLS# 788235Listed by: KOEHLER MARVIN REALTY - New
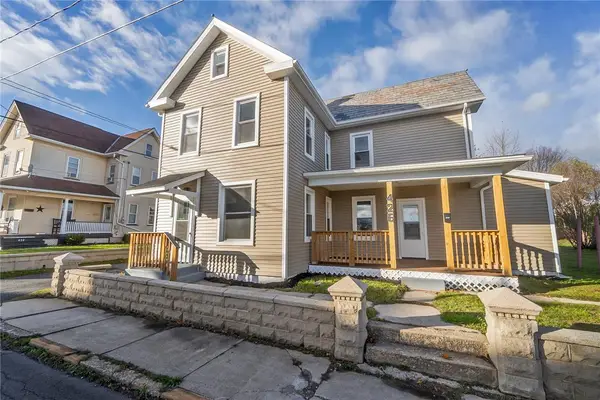 $285,000Active4 beds 2 baths1,561 sq. ft.
426 Cypress Street, Lehighton Boro, PA 18235
MLS# 787957Listed by: ONE VALLEY REALTY LLC 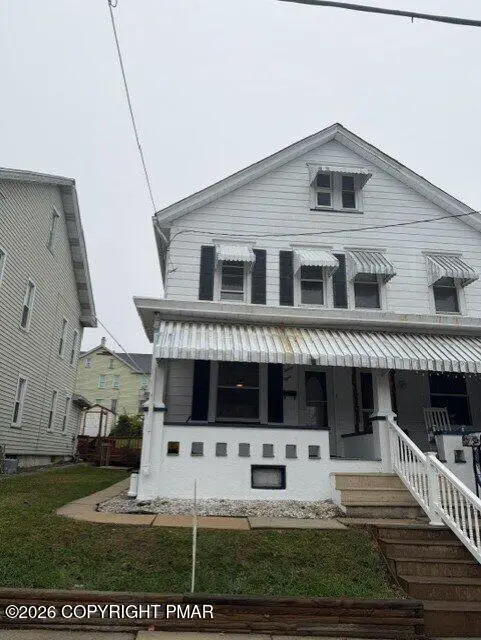 $249,900Pending3 beds 1 baths1,377 sq. ft.
438 Coal Street, Lehighton, PA 18235
MLS# PM-146415Listed by: BERKSHIRE HATHAWAY HOMESERVICES BENJAMIN REAL ESTATE- New
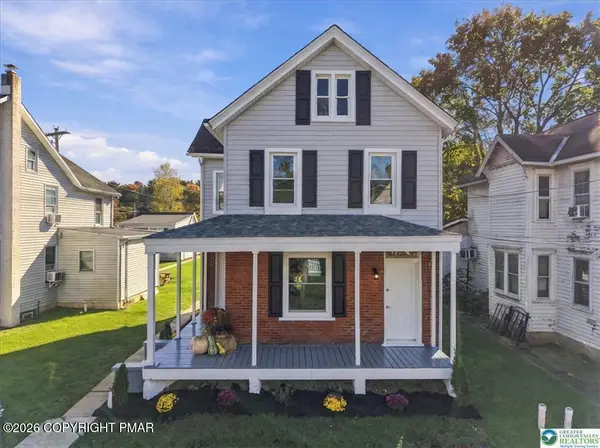 $295,000Active3 beds 2 baths1,692 sq. ft.
1055 Main Road, Lehighton, PA 18235
MLS# PM-146320Listed by: KELLER WILLIAMS REAL ESTATE - WEST END 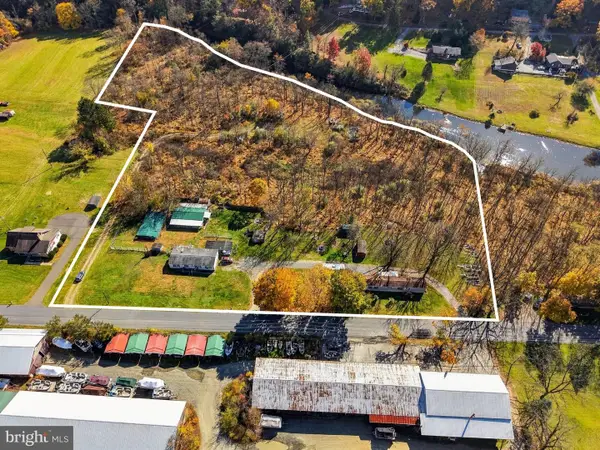 $450,000Active7.05 Acres
415 Pohopoco Dr, LEHIGHTON, PA 18235
MLS# PACC2008502Listed by: KELLER WILLIAMS REAL ESTATE $439,900Active4 beds 3 baths2,448 sq. ft.
265 Mill Rd, LEHIGHTON, PA 18235
MLS# PACC2008494Listed by: CHRISTIAN SAUNDERS REAL ESTATE $239,000Active3 beds 1 baths1,392 sq. ft.
50 Lentz Avenue, Lehighton, PA 18235
MLS# PM-146177Listed by: WEICHERT REALTORS - EASTON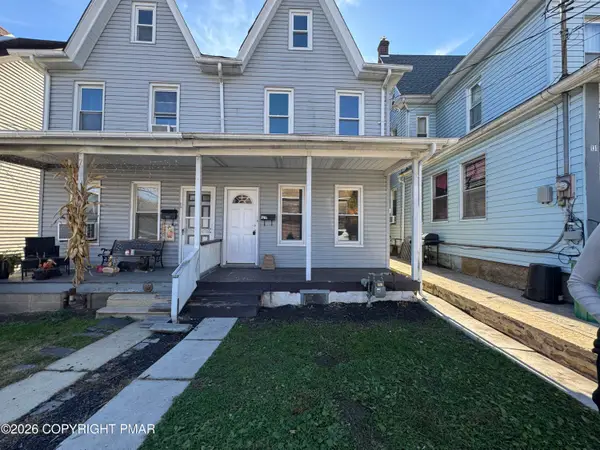 $155,000Active4 beds 2 baths1,645 sq. ft.
129 Alum Street, Lehighton, PA 18235
MLS# PM-146155Listed by: RE/MAX REAL ESTATE - ALLENTOWN


Protect your home and budget from life's surprises with an Assurant Home Warranty, backed by a partner that supports you through every step of homeownership. Explore Plans.
© 2026 Better Homes and Gardens Real Estate LLC. An Anywhere Real Estate company. All rights reserved. Better Homes and Gardens® Real Estate is a registered trademark owned by Meredith Operations Corporation, licensed to Better Homes and Gardens Real Estate LLC and used with permission. Better Homes and Gardens Real Estate LLC fully supports the principles of the Fair Housing Act and the Equal Opportunity Act. Listing information is deemed reliable but is not guaranteed accurate.
Each office is independently owned and operated.
Any services or products provided by third parties are not provided by, affiliated with or related to Better Homes and Gardens Real Estate LLC, or its affiliated companies.