
525 Pinewood Rd, Lehighton, PA 18235
Local realty services provided by:Better Homes and Gardens Real Estate GSA Realty
Upcoming open houses
- Sat, Jul 2511:00 am - 01:00 pm
Listed by: agnes schoenberger
Office: castle gate realty
MLS#:PACC2007830
Source:BRIGHTMLS
Price summary
- Price:$400,000
- Price per sq. ft.:$157.48
About this home
This spacious, well-built, and impeccably maintained 4-bedroom, 1.5-bath home is tucked away in a quiet, peaceful setting in the Lehighton area, just 30 minutes from the Lehigh Valley. Offering a flexible floor plan with more than 2,500 square feet of finished living space on two levels, this home provides plenty of room to live, relax, and entertain. The main level features a spacious living room, while the lower level offers a large family/recreation room complete with a media area—perfect for movie nights, hobbies, or gatherings. Step outside from the kitchen and dining area onto the massive deck, ideal for morning coffee, evening relaxation, or outdoor entertaining. An oversized attached two-car garage and an additional storage shed provide ample space for vehicles, tools, and equipment. Situated on just over an acre, the property is surrounded by wooded borders and beautifully maintained naturalized landscaping, creating a private, serene setting. Major recent improvements include a NEW central air system (2026), NEW roof (2025), NEW front window (2025), and NEW hot water heater (2025). Enjoy the peace and privacy of country living while remaining just minutes from Routes 209, 248, 895, and the PA Turnpike, as well as shopping, dining, and popular outdoor recreation. A rare opportunity to enjoy both privacy and convenience—schedule your showing today!...
Contact an agent
Home facts
- Year built:1982
- Listing ID #:PACC2007830
- Added:2 day(s) ago
- Updated:July 09, 2026 at 02:10 PM
Rooms and interior
- Bedrooms:4
- Total bathrooms:2
- Full bathrooms:2
- Rooms Total:9
- Flooring:Carpet, Vinyl
- Dining Description:Dining Area, Dining Room
- Bathrooms Description:Full Bath, Primary Bath(s), Primary Bathroom
- Kitchen Description:Built-In Microwave, Dishwasher, Oven/Range - Electric, Refrigerator, Water Heater
- Bedroom Description:Primary Bedroom
- Basement:Yes
- Basement Description:Fully Finished, Outside Entrance
- Living area:2,540 sq. ft.
Heating and cooling
- Cooling:Central A/C
- Heating:Baseboard - Electric, Electric
Structure and exterior
- Roof:Asphalt, Fiberglass
- Year built:1982
- Building area:2,540 sq. ft.
- Lot area:1.01 Acres
- Lot Features:Landscaping, Partly Wooded, Rural
- Architectural Style:Bi-level
- Construction Materials:Brick, Vinyl Siding
- Exterior Features:Deck(s), Sidewalks, Stone Retaining Walls
- Foundation Description:Block, Slab
- Levels:2 Stories
Utilities
- Water:Well
- Sewer:Septic Exists
Finances and disclosures
- Price:$400,000
- Price per sq. ft.:$157.48
- Tax amount:$4,839 (2026)
Features and amenities
- Laundry features:Dryer - Electric, Laundry, Washer - Front Loading
- Amenities:200+ Amp Service
Parking
- Parking description:Attached Garage, Garage - Front Entry
- Garage:Yes
- Garage spaces:2
New listings near 525 Pinewood Rd
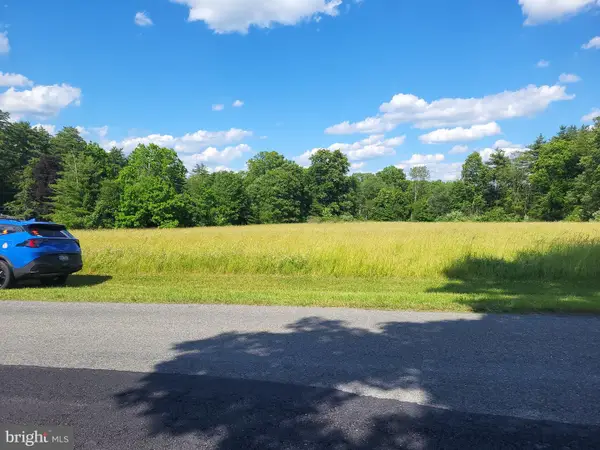 $350,000Active0 Acres
Fredericks Grove Rd, LEHIGHTON, PA 18235
MLS# PACC2007778Listed by: EVERYHOME REALTORS- New
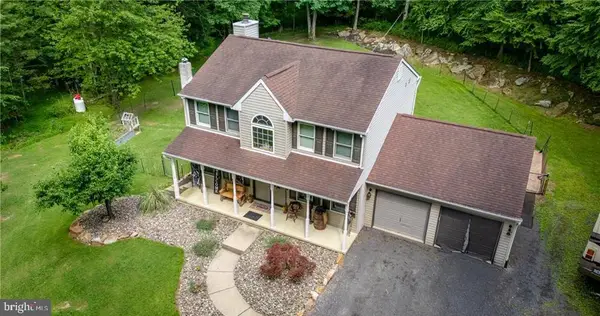 $485,000Active3 beds 3 baths2,539 sq. ft.
341 Stone Mountain Rd, LEHIGHTON, PA 18235
MLS# PACC2007854Listed by: DEAN R. ARNER REAL ESTATE COMPANY - New
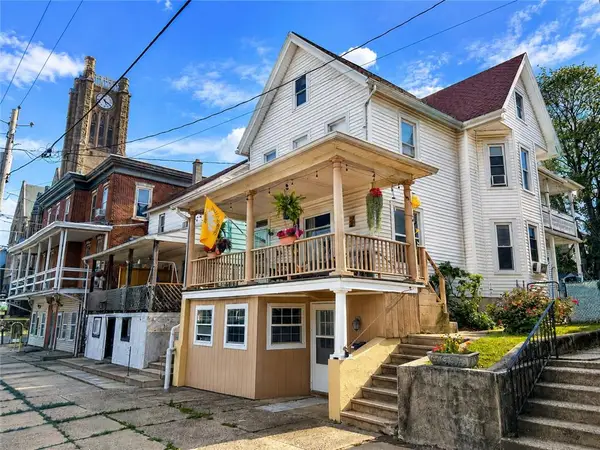 $215,000Active4 beds 2 baths1,734 sq. ft.
182 2nd Street, Lehighton Boro, PA 18235
MLS# 780180Listed by: PEAK PROPERTIES PA 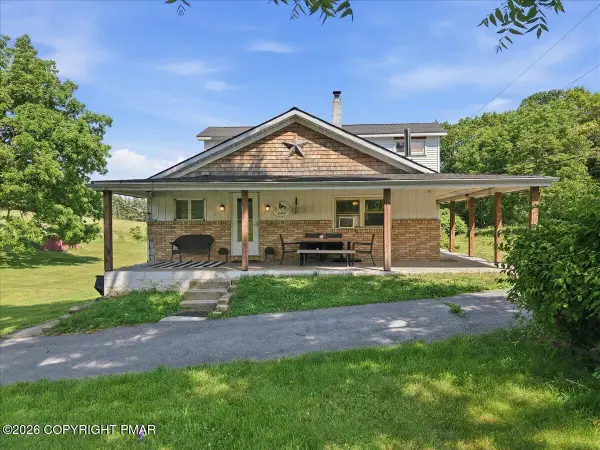 $499,000Pending4 beds 2 baths2,369 sq. ft.
1158 Upper Nis Hollow Drive, Lehighton, PA 18235
MLS# PM-142636Listed by: GENE DURIGAN REAL ESTATE Listed by BHGRE$425,000Active4 beds 2 baths2,672 sq. ft.
50 Teaberry Cir, LEHIGHTON, PA 18235
MLS# PACC2007816Listed by: BETTER HOMES AND GARDENS REAL ESTATE MATURO $165,000Pending3 beds 1 baths1,600 sq. ft.
135 S 2nd Street, Lehighton, PA 18235
MLS# PM-142517Listed by: KELLER WILLIAMS REAL ESTATE - PALMERTON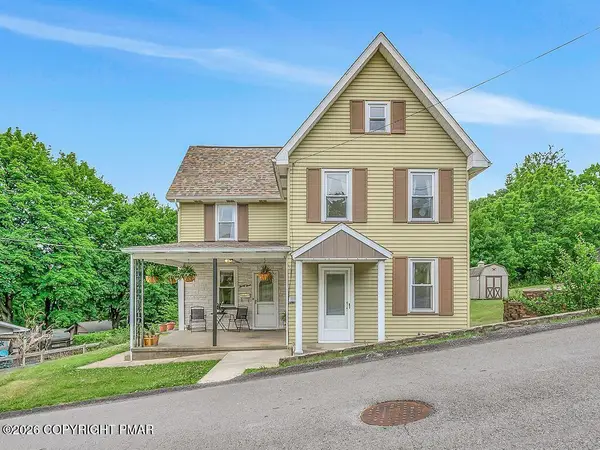 $215,000Pending3 beds 1 baths1,404 sq. ft.
33 Pine Street, Lehighton, PA 18235
MLS# PM-142422Listed by: COLDWELL BANKER TOWN & COUNTRY - CLARKS SUMMIT $530,000Active4 beds 3 baths2,885 sq. ft.
209 E Manor Ln, LEHIGHTON, PA 18235
MLS# PACC2007786Listed by: IRON VALLEY REAL ESTATE NORTHEAST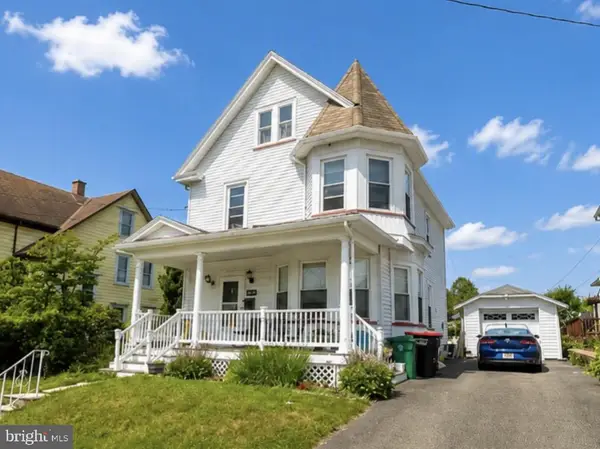 $225,000Pending3 beds 1 baths1,490 sq. ft.
130 S 7th St, LEHIGHTON, PA 18235
MLS# PACC2007788Listed by: CASTLE GATE REALTY


Protect your home and budget from life's surprises with an Assurant Home Warranty, backed by a partner that supports you through every step of homeownership. Explore Plans.
© 2026 Better Homes and Gardens Real Estate LLC. An Anywhere Real Estate company. All rights reserved. Better Homes and Gardens® Real Estate is a registered trademark owned by Meredith Operations Corporation, licensed to Better Homes and Gardens Real Estate LLC and used with permission. Better Homes and Gardens Real Estate LLC fully supports the principles of the Fair Housing Act and the Equal Opportunity Act. Listing information is deemed reliable but is not guaranteed accurate.
Each office is independently owned and operated.
Any services or products provided by third parties are not provided by, affiliated with or related to Better Homes and Gardens Real Estate LLC, or its affiliated companies.