
830 Lake Drive, Lehighton, PA 18235
Local realty services provided by:Better Homes and Gardens Real Estate Cassidon Realty
830 Lake Drive,Lehighton, PA 18235
$329,900
- 3 Beds
- 2 Baths
- 1,295 sq. ft.
- Single family
- Active
Listed by: matthew s dunbar
Office: bear mountain real estate llc.
MLS#:PM-145045
Source:PA_PMAR
Price summary
- Price:$329,900
- Price per sq. ft.:$254.75
About this home
*Professional photos coming soon!* Gorgeous 3 bed/2 bath Chalet with stunning great room, forced air heat, central AC, & 1 car carport on 1.01 acres for sale in Beltzville Lake Estates! Home was completely reconstructed on original foundation in 2020! This beautiful home is sure to enchant with a striking pine interior great room showcasing soaring cathedral ceilings, a sunlight soaked front wall of windows, & luxury vinyl plank flooring. The gourmet kitchen shines with granite countertops, country white cabinetry, stainless steel appliances, & a spacious center island with breakfast bar seating! Convenient main floor primary bedroom & full bathroom! Enjoy the serene view from the loft, which provides excellent flex space as an at-home office or hobby room! 2 more bedrooms & full bathroom on the 2nd floor. Be sure to unwind on the spacious wraparound deck with pergola and take in the great outdoors! Tend your own garden in the oversized fenced-in plot! Minutes to hiking, biking, rafting, & more! See today!...
Contact an agent
Home facts
- Year built:1979
- Subdivision & Development:Beltzville Lake Estates
- Listing ID #:PM-145045
- Added:1 day(s) ago
- Updated:September 25, 2026 at 02:02 AM
Rooms and interior
- Bedrooms:3
- Total bathrooms:2
- Full bathrooms:2
- Flooring:Laminate, Luxury Vinyl
- Dining Description:Eat-in Kitchen
- Kitchen Description:Dishwasher, Eat-in Kitchen, Electric Oven, Electric Range, Microwave, Refrigerator
- Basement:Yes
- Living area:1,295 sq. ft.
Heating and cooling
- Cooling:Ceiling Fan(s), Central Air
- Heating:Forced Air, Heating, Oil
- Central air:Yes
Structure and exterior
- Year built:1979
- Building area:1,295 sq. ft.
- Lot area:1.01 Acres
- Lot Features:Wooded Lot
- Architectural Style:A-Frame, Chalet
- Construction Materials:T1-11
Utilities
- Water:Well
Finances and disclosures
- Price:$329,900
- Price per sq. ft.:$254.75
- Tax amount:$2,421
Features and amenities
- Appliances:Dishwasher, Dryer, Electric Oven, Electric Range, Microwave, Refrigerator, Washer
- Laundry features:Dryer, Washer
- Amenities:Cathedral Ceiling(s), Clubhouse, Granite Counters, Security, Walk-In Closet(s)
New listings near 830 Lake Drive
- Coming SoonOpen Sat, 8:30 to 10:30am
 $289,900Coming Soon4 beds 2 baths2,282 sq. ft.
417 3rd Street, Lehighton Boro, PA 18235
MLS# 784910Listed by: KELLER WILLIAMS REAL ESTATE - New
 $69,900Active0.43 Acres
457 N 8th Street, Lehighton, PA 18235
MLS# PM-145004Listed by: GENE DURIGAN REAL ESTATE - New
 $260,000Active3 beds 2 baths1,957 sq. ft.
74 Swiss View Road, Lehighton, PA 18235
MLS# PM-144982Listed by: MOUNTAIN VISTA REAL ESTATE, LLC - New
 $69,900Active2 beds 1 baths1,100 sq. ft.
122 Horseshoe Lane, Lehighton, PA 18235
MLS# PM-144866Listed by: REALTY WORLD - TOM HART REALTY - New
 $1,490,000Active-- beds -- baths11,700 sq. ft.
580 Coal Street, Lehighton Boro, PA 18235
MLS# 784486Listed by: GENE DURIGAN REAL ESTATE  $205,000Pending3 beds 2 baths1,736 sq. ft.
117 Ashley Lane, Lehighton, PA 18235
MLS# PM-144661Listed by: DIAMOND 1ST REAL ESTATE, LLC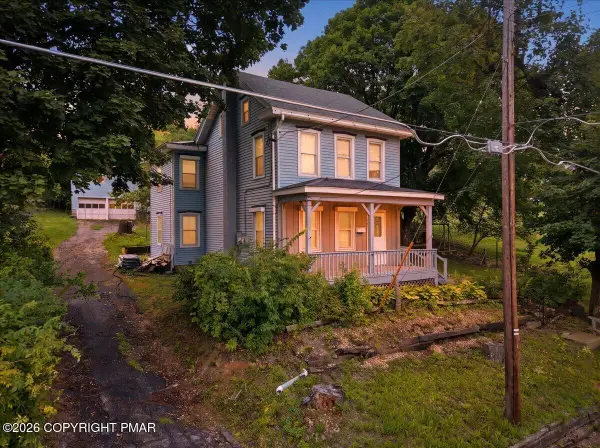 $279,000Active4 beds 2 baths1,988 sq. ft.
341 Fairview Street, Lehighton, PA 18235
MLS# PM-144574Listed by: MOUNTAIN VISTA REAL ESTATE, LLC $190,000Active2 beds 2 baths1,162 sq. ft.
357 N 3rd Street, Lehighton, PA 18235
MLS# PM-144413Listed by: IRON VALLEY REAL ESTATE NORTHEAST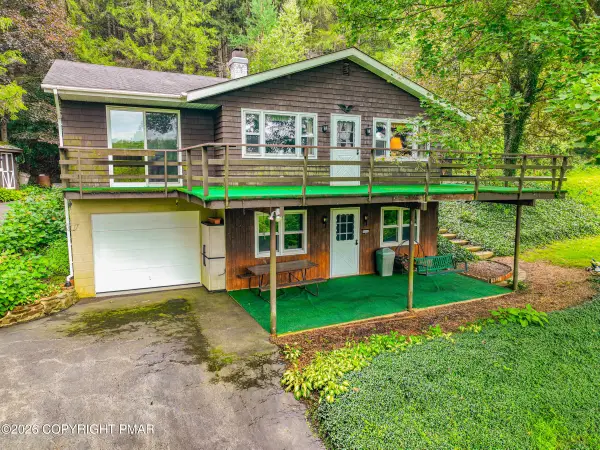 $239,000Pending2 beds 2 baths1,538 sq. ft.
1160 Preachers Camp Road, Lehighton, PA 18235
MLS# PM-144319Listed by: DIAMOND 1ST REAL ESTATE, LLC


Protect your home and budget from life's surprises with an Assurant Home Warranty, backed by a partner that supports you through every step of homeownership. Explore Plans.
© 2026 Better Homes and Gardens Real Estate LLC. An Anywhere Real Estate company. All rights reserved. Better Homes and Gardens® Real Estate is a registered trademark owned by Meredith Operations Corporation, licensed to Better Homes and Gardens Real Estate LLC and used with permission. Better Homes and Gardens Real Estate LLC fully supports the principles of the Fair Housing Act and the Equal Opportunity Act. Listing information is deemed reliable but is not guaranteed accurate.
Each office is independently owned and operated.
Any services or products provided by third parties are not provided by, affiliated with or related to Better Homes and Gardens Real Estate LLC, or its affiliated companies.