
1216 Dogwood Lane, Lehman, PA 18324
Local realty services provided by:Better Homes and Gardens Real Estate Valley Partners
1216 Dogwood Lane,Lehman Twp, PA 18324
$327,000
- 4 Beds
- 3 Baths
- 2,240 sq. ft.
- Single family
- Active
Listed by: carle b. robbins iii
Office: addison wolfe real estate
MLS#:772549
Source:PA_LVAR
Price summary
- Price:$327,000
- Price per sq. ft.:$145.98
- Monthly HOA dues:$184.58
About this home
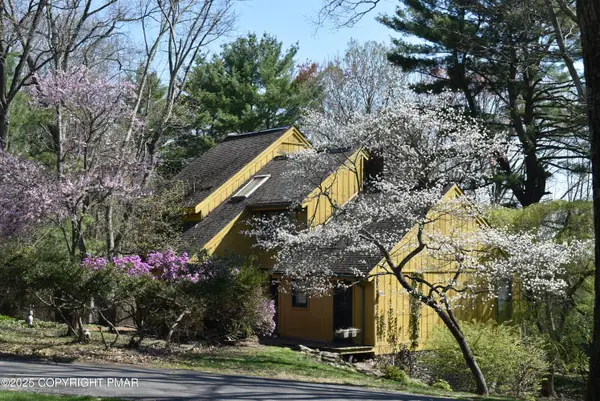
Set on over an acre in a peaceful Pocono setting, this 3+ BR, 2+ BA home offers space, flexibility, and nature all around. A flexible MULTIGENERATIONAL LAYOUT includes a private ground-level entrance leading to a living suite with living area, kitchen, and laundry, and bedroom ideal for extended family or guests. The primary bath features a large walk-in shower, and the home offers excellent storage throughout. ** Exterior features include native 1" hemlock siding, a wrap-around deck, and an enclosed sunroom that's perfect for enjoying fresh mountain air. The remodeled eat-in kitchen includes Corian counters, ceramic tile floors, pecan cabinetry with accent lighting, and stainless appliances. Living and dining rooms feature premium laminate flooring; bedrooms include Pergo laminate and vinyl. ** The home includes two heating systems (electric baseboard and oil-fired natural circulation hot air) plus central vacuum. ** Outside you'll find a fenced yard (perfect for pets) , detached garage storage, and a treehouse lighting. ** Located in Pocono Ranchlands Property Owners Association, which offers equestrian facilities and stables for horse lovers. Minutes to Bushkill Falls, the Delaware River, and Pocono recreation, with convenient access to East Stroudsburg and Milford.
Escape the city and enjoy Pocono living. Schedule your showing today....
Contact an agent
Home facts
- Year built:1996
- Listing ID #:772549
- Added:54 day(s) ago
- Updated:July 13, 2026 at 03:56 PM
Rooms and interior
- Bedrooms:4
- Total bathrooms:3
- Full bathrooms:3
- Rooms Total:12
- Dining Description:Dining Area
- Kitchen Description:Dishwasher, Electric Cook Top, Microwave, Refrigerator
- Basement:Yes
- Basement Description:Exterior Entry, Finished, Full
- Living area:2,240 sq. ft.
Heating and cooling
- Cooling:Central Air
- Heating:Baseboard, Electric, Oil
- Central air:Yes
Structure and exterior
- Roof:Asphalt, Fiberglass
- Year built:1996
- Building area:2,240 sq. ft.
- Lot area:1.11 Acres
- Architectural Style:ChaletAlpine, Colonial
- Construction Materials:T111 Siding
Utilities
- Water:Community Coop
- Sewer:Septic Tank
Finances and disclosures
- Price:$327,000
- Price per sq. ft.:$145.98
- Tax amount:$4,628
Features and amenities
- Appliances:Dishwasher, Electric Cooktop, Electric Water Heater, Microwave, Refrigerator, Washer
- Laundry features:Electric Dryer Hookup, Washer
Parking
- Parking description:Garage
- Garage:Yes
- Garage spaces:1
New listings near 1216 Dogwood Lane


Protect your home and budget from life's surprises with an Assurant Home Warranty, backed by a partner that supports you through every step of homeownership. Explore Plans.
© 2026 Better Homes and Gardens Real Estate LLC. An Anywhere Real Estate company. All rights reserved. Better Homes and Gardens® Real Estate is a registered trademark owned by Meredith Operations Corporation, licensed to Better Homes and Gardens Real Estate LLC and used with permission. Better Homes and Gardens Real Estate LLC fully supports the principles of the Fair Housing Act and the Equal Opportunity Act. Listing information is deemed reliable but is not guaranteed accurate.
Each office is independently owned and operated.
Any services or products provided by third parties are not provided by, affiliated with or related to Better Homes and Gardens Real Estate LLC, or its affiliated companies.