
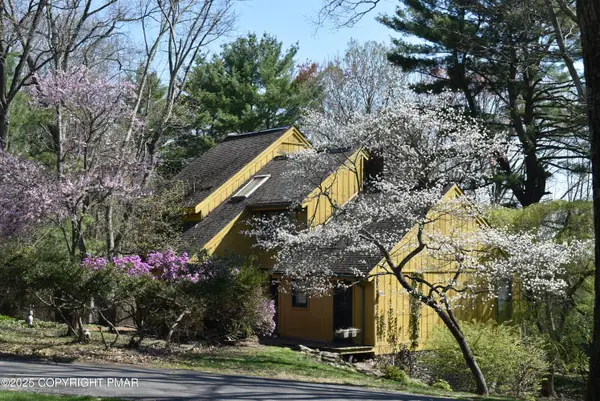
53 Stony Hollow Circle, Lehman, PA 18324
Local realty services provided by:Better Homes and Gardens Real Estate Valley Partners
53 Stony Hollow Circle,Lehman Twp, PA 18324
$526,400
- 3 Beds
- 3 Baths
- 2,266 sq. ft.
- Single family
- Active
Listed by: lisa g. vukovic
Office: weichert realtors
MLS#:777767
Source:PA_LVAR
Price summary
- Price:$526,400
- Price per sq. ft.:$232.3
- Monthly HOA dues:$75
About this home
This is a to-be-built home with a local Builder. This is the Carolina Style home with 4 bedrooms 2.5 baths. Houses and lot prices may differ according to your chosen house plan and the lot you wish to build on. The images and the prices are subject to change once you sit down with the builder to establish your location and the perfect house design. Call today and start building tomorrow. Make your dreams a reality. Great location With an Easy commute. 'Rendering may show features that vary from the standard plan'
Contact an agent
Home facts
- Year built:2026
- Subdivision & Development:Not in Development
- Listing ID #:777767
- Added:118 day(s) ago
- Updated:September 23, 2026 at 03:22 PM
Rooms and interior
- Bedrooms:3
- Total bathrooms:3
- Full bathrooms:2
- Half bathrooms:1
- Rooms Total:7
- Dining Description:Dining Area
- Kitchen Description:Electric Oven, Electric Range
- Basement Description:Slab
- Living area:2,266 sq. ft.
Heating and cooling
- Cooling:Central Air
- Central air:Yes
Structure and exterior
- Roof:Asphalt, Fiberglass
- Year built:2026
- Building area:2,266 sq. ft.
- Lot area:1.19 Acres
- Architectural Style:Colonial
- Construction Materials:Stone Veneer, Vinyl Siding
- Foundation Description:Slab
Utilities
- Water:Well
- Sewer:Septic Tank
Finances and disclosures
- Price:$526,400
- Price per sq. ft.:$232.3
- Tax amount:$458
Features and amenities
- Appliances:Electric Oven, Electric Water Heater
Parking
- Parking description:Garage
- Garage:Yes
- Garage spaces:1
New listings near 53 Stony Hollow Circle



Protect your home and budget from life's surprises with an Assurant Home Warranty, backed by a partner that supports you through every step of homeownership. Explore Plans.
© 2026 Better Homes and Gardens Real Estate LLC. An Anywhere Real Estate company. All rights reserved. Better Homes and Gardens® Real Estate is a registered trademark owned by Meredith Operations Corporation, licensed to Better Homes and Gardens Real Estate LLC and used with permission. Better Homes and Gardens Real Estate LLC fully supports the principles of the Fair Housing Act and the Equal Opportunity Act. Listing information is deemed reliable but is not guaranteed accurate.
Each office is independently owned and operated.
Any services or products provided by third parties are not provided by, affiliated with or related to Better Homes and Gardens Real Estate LLC, or its affiliated companies.