
400 Baldwin St, Lemont, PA 16851
Local realty services provided by:Better Homes and Gardens Real Estate Valley Partners
400 Baldwin St,Lemont, PA 16851
$525,000
- 3 Beds
- 3 Baths
- 2,778 sq. ft.
- Single family
- Active
Listed by: mary hodges
Office: kissinger, bigatel & brower
MLS#:PACE2520648
Source:BRIGHTMLS
Price summary
- Price:$525,000
- Price per sq. ft.:$188.98
About this home
This unique modern home at the base of Mt. Nittany offers a rare combination of natural beauty, stunning views and thoughtful design, just minutes from downtown State College and Beaver Stadium. Oversized windows capture amazing sunsets and frequent wildlife sightings, filling the open floor plan with natural light. The main living level impresses with a spacious owner's suite, a sunlit living room, and a chef's kitchen featuring propane cooking and custom cabinet storage. Rich Brazilian cherry hardwood floors flow through the living room and dining area which also features a cozy gas fireplace and opens to a spacious covered second floor porch. For added convenience there's a half bath for guests and a fully equipped laundry room. On the entry level, two generously sized bedrooms share a full bath alongside a welcoming family room, offering flexible space for guests or everyday living. Additional highlights include an attached 2 car garage, energy efficient systems, a reverse osmosis water system, and radon mitigation already in place. With the charming village of Lemont commercial corridor just down the hill and downtown State College a couple of miles away, this home offers the perfect blend of tranquility and convenience....
Contact an agent
Home facts
- Year built:2005
- Subdivision & Development:NITTANY ORCHARD
- Listing ID #:PACE2520648
- Added:3 day(s) ago
- Updated:November 09, 2026 at 07:56 PM
Rooms and interior
- Bedrooms:3
- Total bathrooms:3
- Full bathrooms:2
- Half bathrooms:1
- Dining Description:Dining Room
- Bathrooms Description:Full Bath, Half Bath, Primary Bathroom
- Bedroom Description:Primary Bedroom
- Basement:Yes
- Basement Description:Full, Fully Finished
- Living area:2,778 sq. ft.
Heating and cooling
- Cooling:Central A/C
- Heating:Electric, Heat Pump(s)
Structure and exterior
- Year built:2005
- Building area:2,778 sq. ft.
- Lot area:0.73 Acres
- Architectural Style:Contemporary
- Construction Materials:Vinyl Siding
- Foundation Description:Block
- Levels:2 Stories
Utilities
- Water:Public
- Sewer:Public Sewer
Finances and disclosures
- Price:$525,000
- Price per sq. ft.:$188.98
- Tax amount:$5,832 (2026)
Features and amenities
- Laundry features:Laundry
Parking
- Parking description:Attached Garage, Garage - Front Entry
- Garage:Yes
- Garage spaces:2
New listings near 400 Baldwin St
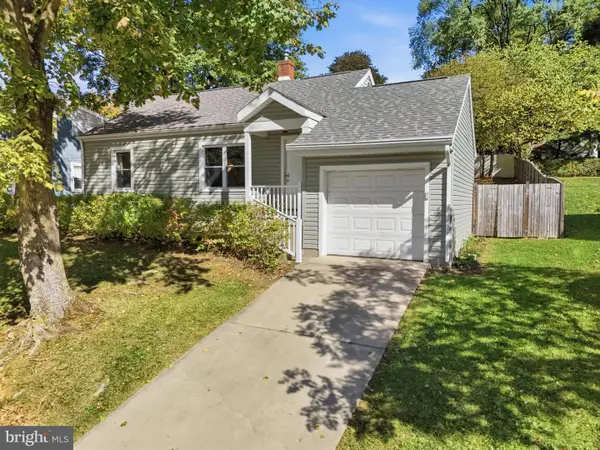 $364,500Active3 beds 2 baths1,160 sq. ft.
125 Clover Rd, STATE COLLEGE, PA 16801
MLS# PACE2521056Listed by: REAL OF PENNSYLVANIA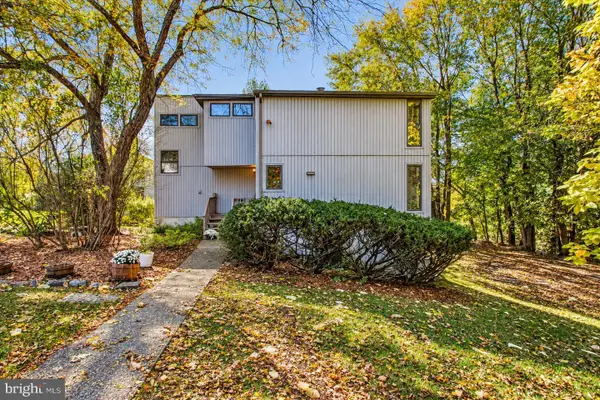 $464,900Active3 beds 2 baths2,156 sq. ft.
646 Matilda Ave, LEMONT, PA 16851
MLS# PACE2521044Listed by: KELLER WILLIAMS ADVANTAGE REALTY $399,900Active4 beds 2 baths2,506 sq. ft.
162 Limerock Ter, STATE COLLEGE, PA 16801
MLS# PACE2520904Listed by: KELLER WILLIAMS ADVANTAGE REALTY $439,900Active7 beds 3 baths3,483 sq. ft.
382 Matilda Ave, STATE COLLEGE, PA 16801
MLS# PACE2520790Listed by: RE/MAX CENTRE REALTY $429,900Pending3 beds 3 baths2,546 sq. ft.
265 Jay Ln, STATE COLLEGE, PA 16801
MLS# PACE2520740Listed by: PERRY WELLINGTON REALTY, LLC $875,000Active9 beds -- baths7,680 sq. ft.
824 Elmwood St, STATE COLLEGE, PA 16801
MLS# PACE2520596Listed by: RE/MAX CENTRE REALTY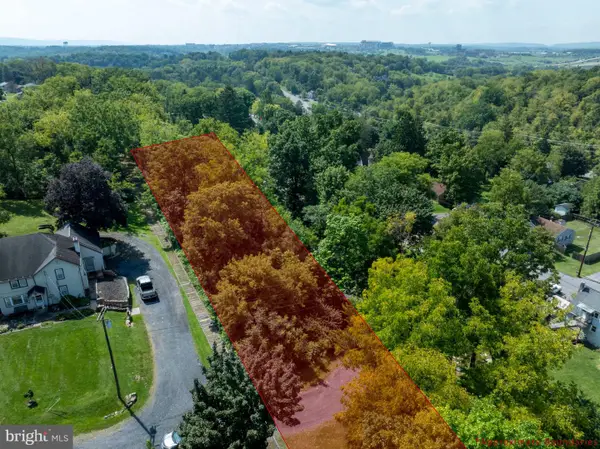 $75,000Active0.55 Acres
Limerock Ter, STATE COLLEGE, PA 16801
MLS# PACE2520458Listed by: KISSINGER, BIGATEL & BROWER $349,900Pending4 beds 3 baths2,048 sq. ft.
746 Henszey St, LEMONT, PA 16851
MLS# PACE2520350Listed by: KISSINGER, BIGATEL & BROWER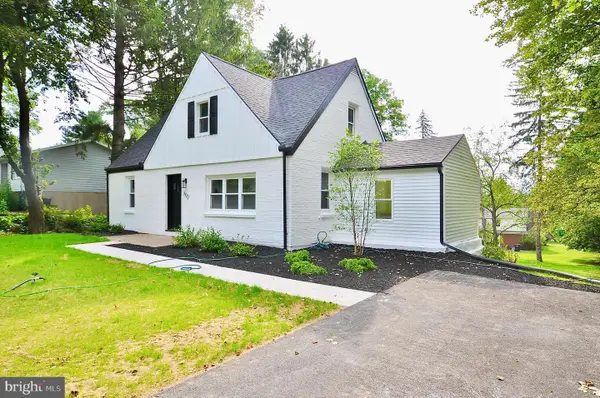 $389,900Pending3 beds 3 baths1,500 sq. ft.
800 Thompson St, LEMONT, PA 16851
MLS# PACE2520332Listed by: BHHS HOME EDGE REALTY GROUP


Protect your home and budget from life's surprises with an Assurant Home Warranty, backed by a partner that supports you through every step of homeownership. Explore Plans.
© 2026 Better Homes and Gardens Real Estate LLC. An Anywhere Real Estate company. All rights reserved. Better Homes and Gardens® Real Estate is a registered trademark owned by Meredith Operations Corporation, licensed to Better Homes and Gardens Real Estate LLC and used with permission. Better Homes and Gardens Real Estate LLC fully supports the principles of the Fair Housing Act and the Equal Opportunity Act. Listing information is deemed reliable but is not guaranteed accurate.
Each office is independently owned and operated.
Any services or products provided by third parties are not provided by, affiliated with or related to Better Homes and Gardens Real Estate LLC, or its affiliated companies.