
125 Bosler Ave, Lemoyne, PA 17043
Local realty services provided by:Better Homes and Gardens Real Estate Valley Partners
125 Bosler Ave,Lemoyne, PA 17043
$200,000
- 2 Beds
- 1 Baths
- 1,284 sq. ft.
- Single family
- Pending
Listed by: sally chaplin
Office: keller williams of central pa
MLS#:PACB2054200
Source:BRIGHTMLS
Price summary
- Price:$200,000
- Price per sq. ft.:$155.76
About this home
This Lemoyne Boro Federal style home features large, spacious first floor rooms which include a living room, dining room and kitchen/laundry combo for practical living. Kitchen has newer stove and dishwasher. This 2 bedroom /1 bath home sits out of the way of town traffic and has a great level back yard which is practically fenced for you and your fur babies to enjoy. You will also enjoy the screened in cozy porch at the back of the house as well as a fully covered front porch to enjoy the neighborhood.
New central air has been added to both floors which also has added a dual way to heat to satisfy your budget in the winter. Electric and natural gas service this home for heat.
This home is priced to sell and is waiting for you to come and take a look.
Sellers are related to Listing Agent and one seller is a PA Licensed Salesperson.
Contact an agent
Home facts
- Year built:1932
- Listing ID #:PACB2054200
- Added:3 day(s) ago
- Updated:May 24, 2026 at 10:13 AM
Rooms and interior
- Bedrooms:2
- Total bathrooms:1
- Full bathrooms:1
- Rooms Total:6
- Dining Description:Dining Area, Dining Room, Formal/Separate Dining Room
- Kitchen Description:Carpet, Kitchen - Country, Kitchen - Table Space
- Bedroom Description:Carpet
- Basement:Yes
- Basement Description:Interior Access, Unfinished
- Living area:1,284 sq. ft.
Heating and cooling
- Cooling:Ceiling Fan(s), Heat Pump(s), Multi Units
- Heating:Electric, Heat Pump - Gas BackUp, Heat Pump(s), Hot Water, Natural Gas
Structure and exterior
- Year built:1932
- Building area:1,284 sq. ft.
- Lot area:0.09 Acres
- Architectural Style:Federal, Traditional
- Construction Materials:Aluminum Siding, Stick Built
- Exterior Features:Porch(es), Screened
- Foundation Description:Stone
- Levels:2 Stories
Schools
- High school:CEDAR CLIFF
Utilities
- Water:Public
- Sewer:Public Sewer
Finances and disclosures
- Price:$200,000
- Price per sq. ft.:$155.76
- Tax amount:$2,254 (2026)
Features and amenities
- Amenities:100 Amp Service, Carpet, Ceiling Fan(s), Double Pane Windows, Insulated Windows, Replacement Windows
Parking
- Parking description:On Street
New listings near 125 Bosler Ave
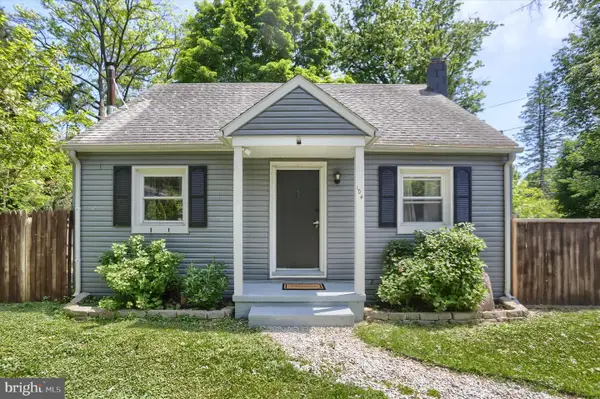 $264,900Pending3 beds 2 baths1,131 sq. ft.
104 Clarkton Ct, LEMOYNE, PA 17043
MLS# PACB2053946Listed by: INCH & CO. REAL ESTATE, LLC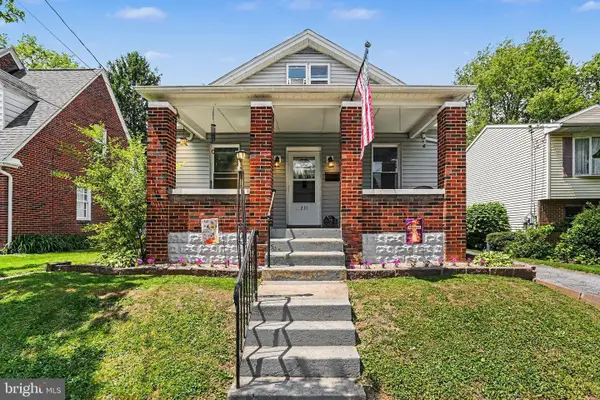 $229,900Pending3 beds 2 baths1,278 sq. ft.
231 Walton St, LEMOYNE, PA 17043
MLS# PACB2053598Listed by: KELLER WILLIAMS OF CENTRAL PA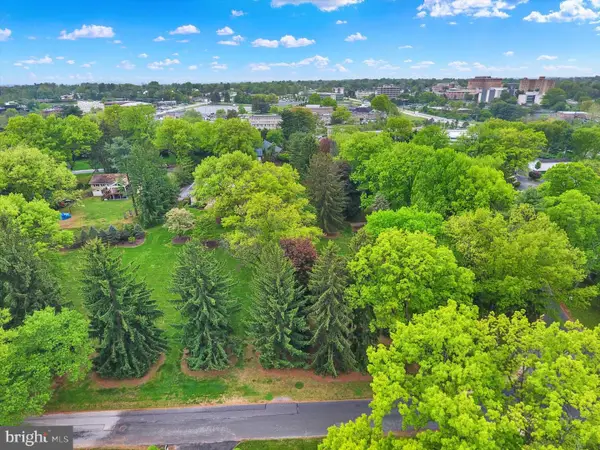 $199,900Active0.65 Acres
Beach Farm Rd, LEMOYNE, PA 17043
MLS# PACB2053510Listed by: HOWARD HANNA COMPANY-CAMP HILL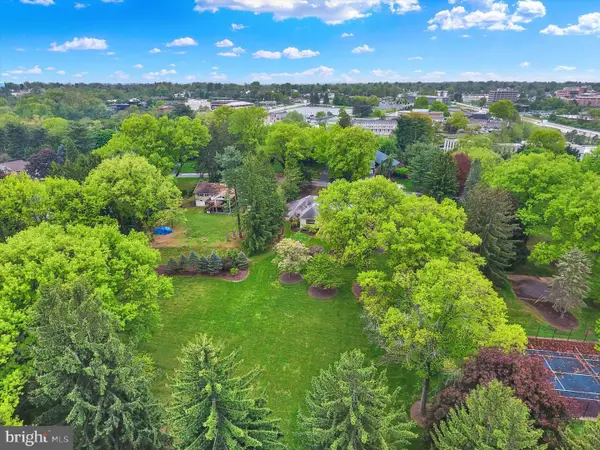 $190,000Active0.44 Acres
Beach Farm Rd, LEMOYNE, PA 17043
MLS# PACB2053512Listed by: HOWARD HANNA COMPANY-CAMP HILL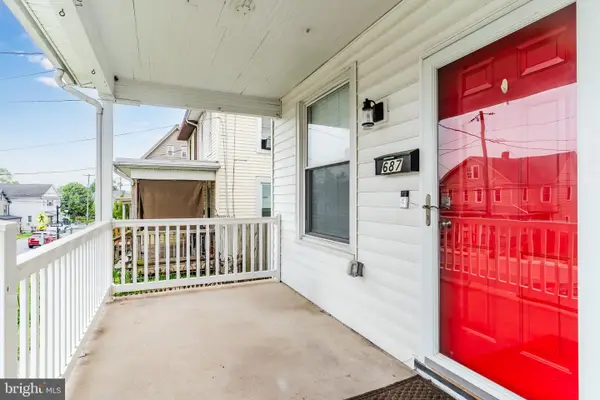 $215,000Pending3 beds 2 baths1,484 sq. ft.
687 State St, LEMOYNE, PA 17043
MLS# PACB2053468Listed by: RSR, REALTORS, LLC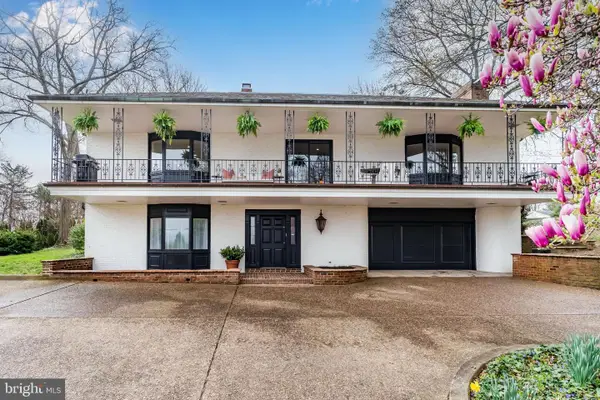 $699,900Pending5 beds 4 baths4,419 sq. ft.
504 Indiana Ave, LEMOYNE, PA 17043
MLS# PACB2052634Listed by: KELLER WILLIAMS OF CENTRAL PA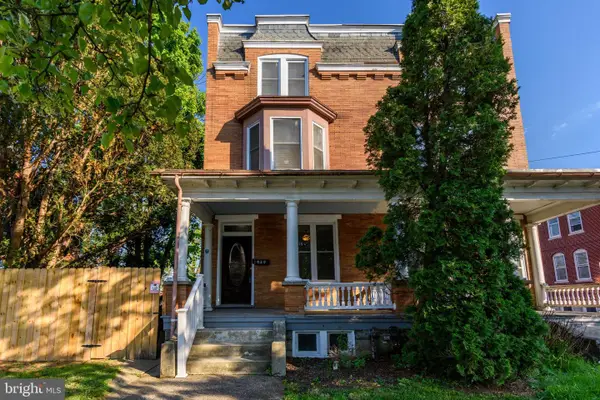 $259,900Pending4 beds 2 baths2,060 sq. ft.
430 Hummel Ave, LEMOYNE, PA 17043
MLS# PACB2053094Listed by: RE/MAX REALTY ASSOCIATES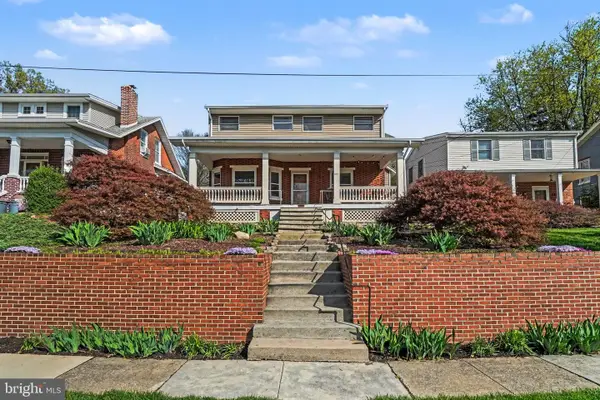 $265,000Pending4 beds 2 baths1,802 sq. ft.
321 Walnut St, LEMOYNE, PA 17043
MLS# PACB2050126Listed by: NEXTHOME KEY REALTY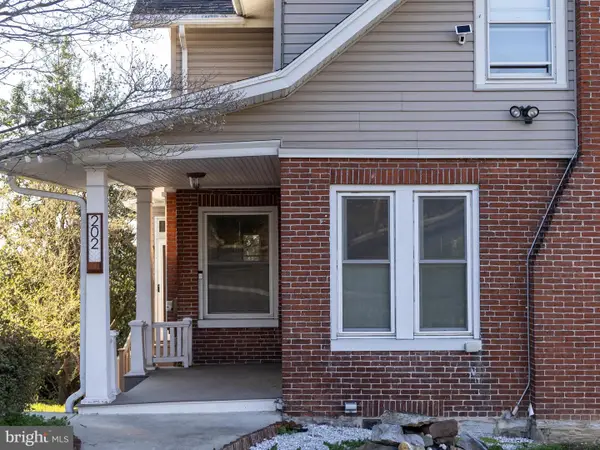 $225,000Pending3 beds 2 baths1,318 sq. ft.
202 Walnut St, LEMOYNE, PA 17043
MLS# PACB2052564Listed by: COLDWELL BANKER REALTY


Protect your home and budget from life's surprises with an Assurant Home Warranty, backed by a partner that supports you through every step of homeownership. Explore Plans.
© 2026 Better Homes and Gardens Real Estate LLC. An Anywhere Real Estate company. All rights reserved. Better Homes and Gardens® Real Estate is a registered trademark owned by Meredith Operations Corporation, licensed to Better Homes and Gardens Real Estate LLC and used with permission. Better Homes and Gardens Real Estate LLC fully supports the principles of the Fair Housing Act and the Equal Opportunity Act. Listing information is deemed reliable but is not guaranteed accurate.
Each office is independently owned and operated.
Any services or products provided by third parties are not provided by, affiliated with or related to Better Homes and Gardens Real Estate LLC, or its affiliated companies.