
63 Long Rd, Lenhartsville, PA 19534
Local realty services provided by:Better Homes and Gardens Real Estate Community Realty
63 Long Rd,Lenhartsville, PA 19534
$1,325,000
- 4 Beds
- 3 Baths
- 3,706 sq. ft.
- Single family
- Active
Listed by: matthew t kessler
Office: lehigh valley just listed, llc.
MLS#:PABK2078388
Source:BRIGHTMLS
Price summary
- Price:$1,325,000
- Price per sq. ft.:$357.53
About this home
WOW! Spectacular 23 Acre Farm in Beautiful Berks County! So Much to See! Gorgeous views! The wonderful home is over 3100 sq ft and features a 1st Floor Bedroom and 4 total bedrooms! There is a formal ding room, den/study, family room, living room kitchen and so much more! Extra large basement - lots of storage, workshop, lots of space! Upstairs is the primary suite with bath, 2 more bedrooms and a full bath. The property is currently used as a hobby farm with tons of possibilities! So much to see! Plan your visit! Don't miss out out on this very unique property!
Contact an agent
Home facts
- Year built:1999
- Subdivision & Development:UNKNOWN
- Listing ID #:PABK2078388
- Added:2 day(s) ago
- Updated:September 22, 2026 at 05:34 AM
Rooms and interior
- Bedrooms:4
- Total bathrooms:3
- Full bathrooms:2
- Half bathrooms:1
- Rooms Total:10
- Dining Description:Dining Room
- Bathrooms Description:Bathroom 1, Bathroom 2, Half Bath
- Basement:Yes
- Basement Description:Full
- Living area:3,706 sq. ft.
Heating and cooling
- Cooling:Central A/C
- Heating:Forced Air, Natural Gas
Structure and exterior
- Roof:Asphalt, Fiberglass
- Year built:1999
- Building area:3,706 sq. ft.
- Lot area:23.46 Acres
- Architectural Style:Farmhouse/National Folk
- Construction Materials:Aluminum Siding, Vinyl Siding
- Foundation Description:Brick/Mortar
- Levels:2 Stories
Utilities
- Water:Well
- Sewer:On Site Septic
Finances and disclosures
- Price:$1,325,000
- Price per sq. ft.:$357.53
- Tax amount:$8,655 (2026)
Features and amenities
- Laundry features:Laundry
Parking
- Parking description:Attached Garage, Built In
- Garage:Yes
- Garage spaces:4
New listings near 63 Long Rd
- New
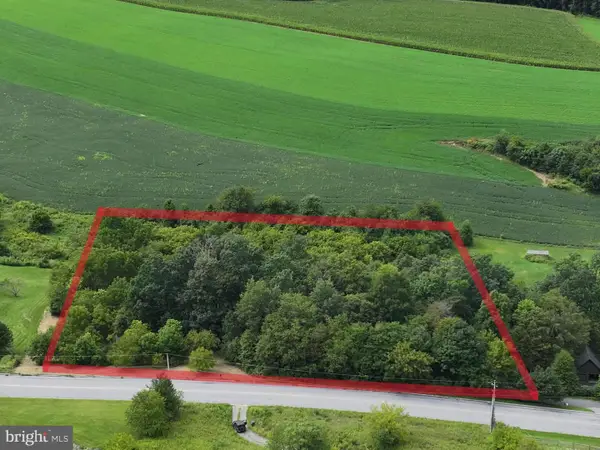 $75,000Active3.19 Acres
89 Oswald Rd, LENHARTSVILLE, PA 19534
MLS# PABK2078368Listed by: THE GREENE REALTY GROUP 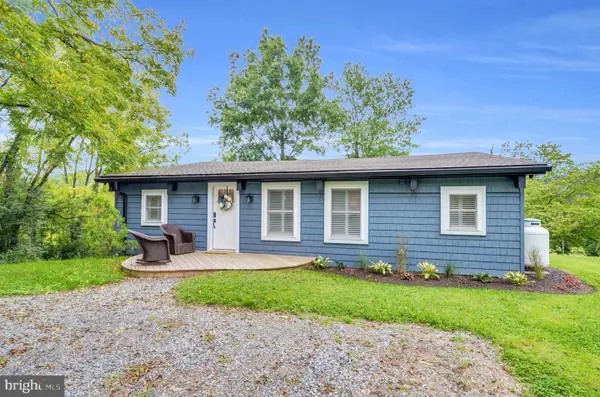 $439,900Active3 beds 2 baths2,240 sq. ft.
470 N Shore Dr, LENHARTSVILLE, PA 19534
MLS# PABK2077462Listed by: CENTURY 21 GOLD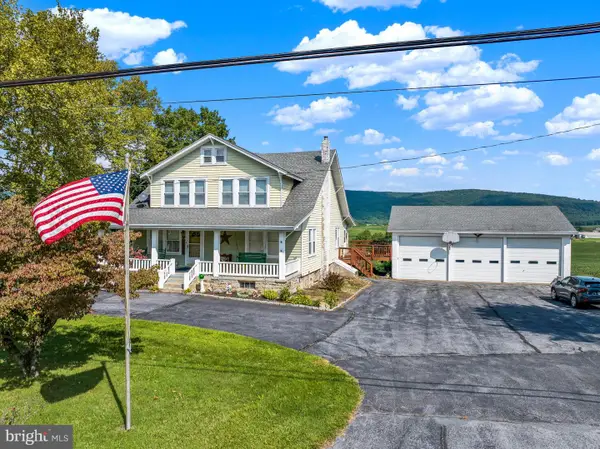 $400,000Active6 beds 3 baths2,304 sq. ft.
1917 Old Route 22, LENHARTSVILLE, PA 19534
MLS# PABK2076944Listed by: COLDWELL BANKER REALTY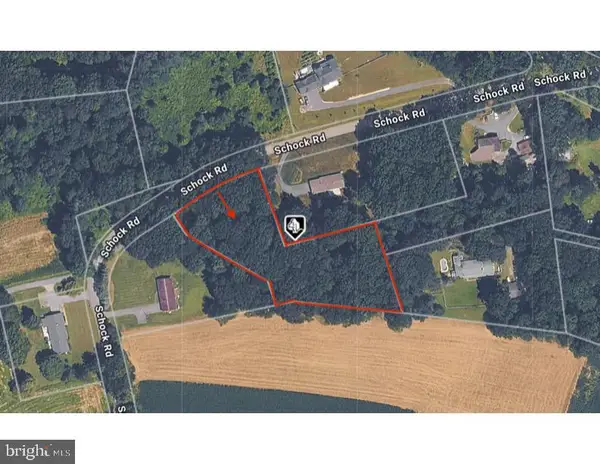 $125,000Active1.64 Acres
0 Schock Rd, LENHARTSVILLE, PA 19534
MLS# PABK2076810Listed by: RE/MAX OF READING $495,000Pending4 beds 3 baths3,362 sq. ft.
302 Chris Dr, LENHARTSVILLE, PA 19534
MLS# PABK2075046Listed by: ASSIST 2 SELL BUYERS & SELLERS REALTY, LLC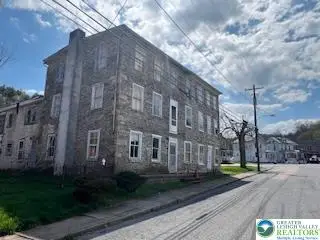 $130,000Active-- beds -- baths
102 Penn Street, Lenhartsville Boro, PA 19534
MLS# 775199Listed by: COLDWELL BANKER HEARTHSIDE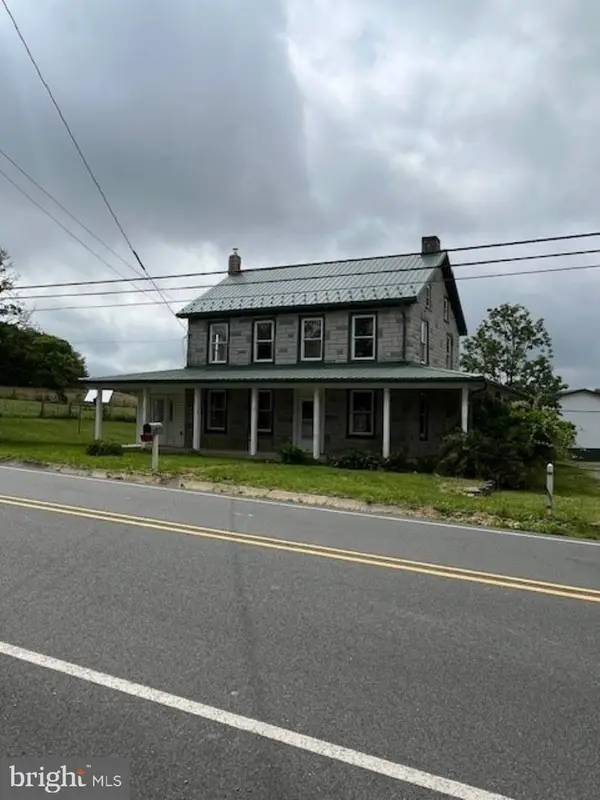 $995,000Active3 beds 2 baths2,072 sq. ft.
572 Old Rte 22, LENHARTSVILLE, PA 19534
MLS# PABK2049710Listed by: CENTURY 21 GOLD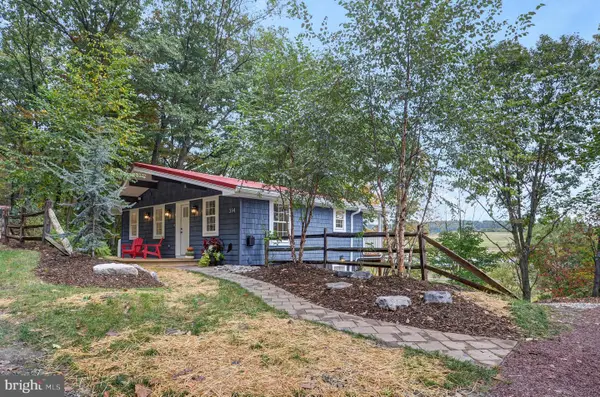 $300,000Pending3 beds 2 baths1,632 sq. ft.
314 Mt View Ln, LENHARTSVILLE, PA 19534
MLS# PABK2049526Listed by: CENTURY 21 GOLD


Protect your home and budget from life's surprises with an Assurant Home Warranty, backed by a partner that supports you through every step of homeownership. Explore Plans.
© 2026 Better Homes and Gardens Real Estate LLC. An Anywhere Real Estate company. All rights reserved. Better Homes and Gardens® Real Estate is a registered trademark owned by Meredith Operations Corporation, licensed to Better Homes and Gardens Real Estate LLC and used with permission. Better Homes and Gardens Real Estate LLC fully supports the principles of the Fair Housing Act and the Equal Opportunity Act. Listing information is deemed reliable but is not guaranteed accurate.
Each office is independently owned and operated.
Any services or products provided by third parties are not provided by, affiliated with or related to Better Homes and Gardens Real Estate LLC, or its affiliated companies.