
303 Rolling Ter, Leola, PA 17540
Local realty services provided by:Better Homes and Gardens Real Estate GSA Realty
Upcoming open houses
- Sun, Oct 0401:00 pm - 03:00 pm
Listed by: mckenzie olivia myers
Office: the exchange real estate company llc.
MLS#:PALA2096148
Source:BRIGHTMLS
Price summary
- Price:$375,000
- Price per sq. ft.:$183.82
About this home
Welcome home to a rancher that proves charm never goes out of style. From the inviting stone façade and beautiful hardwood floors to the warmth of the stone fireplace, this Leola home has the kind of character that instantly feels comfortable and familiar. Thoughtfully designed for both everyday living and gathering with the people you love, the main level offers plenty of room to spread out while still maintaining that cozy, connected feel.
The bright kitchen has been updated while retaining the timeless character that makes this home so special, and flows easily into the dining area for everything from morning coffee to holiday dinners. Just beyond, the spacious family room addition creates even more room to relax, entertain on football Sundays, or simply enjoy a quiet afternoon at home. Sliding glass doors lead directly to the back deck, extending your living space outdoors and overlooking a generous, well-kept backyard with plenty of room to garden, play, entertain, or soak up a beautiful Pennsylvania afternoon.
For those searching for the ease and convenience of one-floor living, this home delivers. With the laundry thoughtfully relocated to the garage, everyday necessities can all be found on the main level, no need to head downstairs unless you want to! And when you do, the finished lower level provides even more usable space for a rec. room, hobby area, game-day hangout, or whatever fits your lifestyle. There’s even a dedicated workshop area for projects, tools, and additional storage.
Whether you're looking for a home with room to gather and grow, hoping to simplify into comfortable single-level living, or simply searching for a place with character, space, and that unmistakable feeling of home, this Leola Rancher offers a little bit of everything. Add in the attached garage, back deck, expansive yard, and plenty of spaces to make your own, and you have a home ready for its next chapter and all the memories that come with it....
Contact an agent
Home facts
- Year built:1957
- Subdivision & Development:FOREST HILLS
- Listing ID #:PALA2096148
- Updated:September 28, 2026 at 01:56 PM
Rooms and interior
- Bedrooms:3
- Total bathrooms:2
- Full bathrooms:2
- Flooring:Hardwood, Partially Carpeted
- Dining Description:Dining Area
- Bedroom Description:Entry Level Bedroom
- Basement:Yes
- Basement Description:Fully Finished, Workshop
- Living area:2,040 sq. ft.
Heating and cooling
- Cooling:Central A/C
- Heating:90% Forced Air, Baseboard - Electric, Natural Gas, Wood Burn Stove
Structure and exterior
- Year built:1957
- Building area:2,040 sq. ft.
- Lot area:0.31 Acres
- Architectural Style:Ranch/Rambler
- Construction Materials:Aluminum Siding, Stone
- Foundation Description:Block
- Levels:1 Story
Utilities
- Water:Public
- Sewer:Public Sewer
Finances and disclosures
- Price:$375,000
- Price per sq. ft.:$183.82
- Tax amount:$4,037 (2026)
Features and amenities
- Laundry features:Has Laundry
Parking
- Parking description:Attached Garage, Garage - Front Entry, Inside Access, On Street
- Garage:Yes
- Garage spaces:2
New listings near 303 Rolling Ter
- New
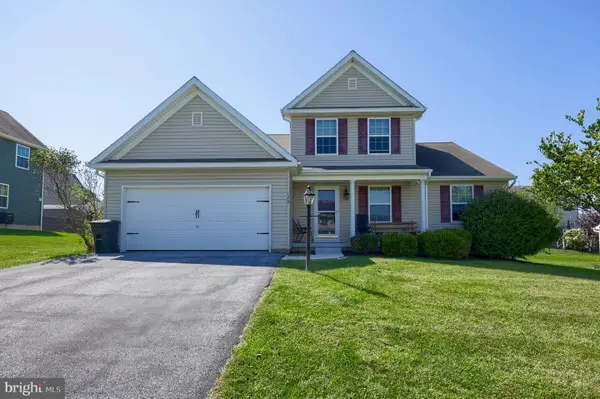 $475,000Active3 beds 3 baths2,084 sq. ft.
120 Greenfield Dr, LEOLA, PA 17540
MLS# PALA2095204Listed by: BERKSHIRE HATHAWAY HOMESERVICES HOMESALE REALTY  $50,000Active2 beds 1 baths980 sq. ft.
469 Brendon Dr, LEOLA, PA 17540
MLS# PALA2095492Listed by: IRON VALLEY REAL ESTATE OF LANCASTER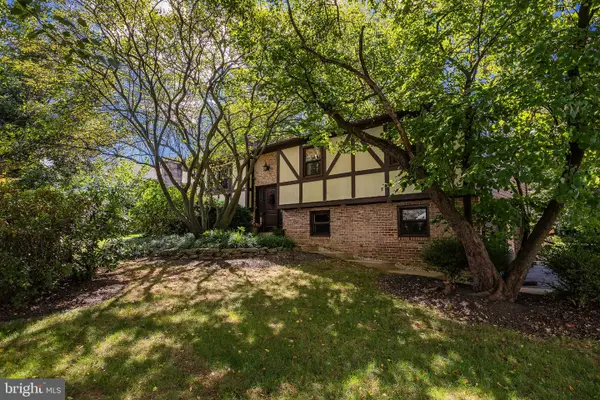 $409,900Pending3 beds 3 baths1,739 sq. ft.
12 Country Side Ln, LEOLA, PA 17540
MLS# PALA2095530Listed by: HOSTETTER REALTY LLC $269,900Pending3 beds 2 baths1,320 sq. ft.
23 Battens Cir, LEOLA, PA 17540
MLS# PALA2095346Listed by: HOSTETTER REALTY LLC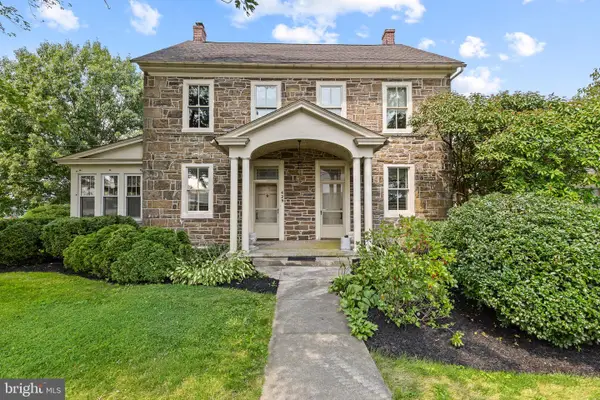 $325,000Active3 beds 2 baths2,454 sq. ft.
429 E Main St, LEOLA, PA 17540
MLS# PALA2095308Listed by: HOSTETTER REALTY LLC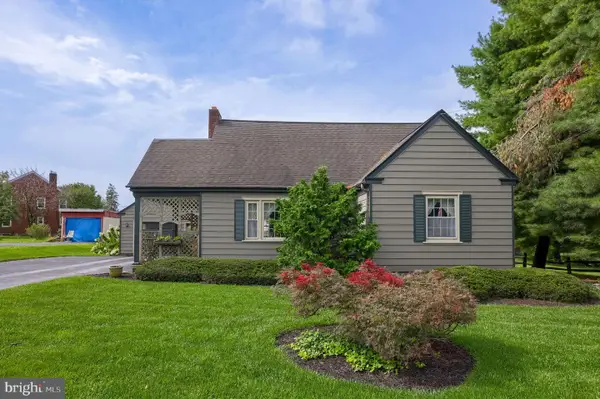 $325,000Pending3 beds 2 baths1,638 sq. ft.
20 School Dr, LEOLA, PA 17540
MLS# PALA2094888Listed by: BERKSHIRE HATHAWAY HOMESERVICES HOMESALE REALTY $349,900Pending2 beds 2 baths1,520 sq. ft.
316 Hilltop Dr, LEOLA, PA 17540
MLS# PALA2094114Listed by: BERKSHIRE HATHAWAY HOMESERVICES HOMESALE REALTY $450,000Pending4 beds 3 baths2,788 sq. ft.
270 Highview Dr, LEOLA, PA 17540
MLS# PALA2093964Listed by: KELLER WILLIAMS ELITE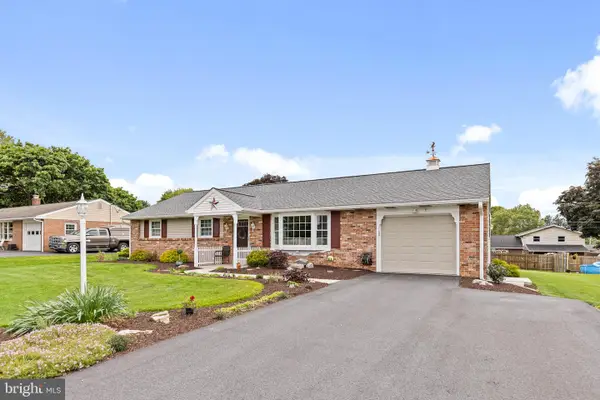 $415,000Pending3 beds 3 baths1,944 sq. ft.
56 Timberline Dr, LEOLA, PA 17540
MLS# PALA2094240Listed by: STOLTZFUS REALTY


Protect your home and budget from life's surprises with an Assurant Home Warranty, backed by a partner that supports you through every step of homeownership. Explore Plans.
© 2026 Better Homes and Gardens Real Estate LLC. An Anywhere Real Estate company. All rights reserved. Better Homes and Gardens® Real Estate is a registered trademark owned by Meredith Operations Corporation, licensed to Better Homes and Gardens Real Estate LLC and used with permission. Better Homes and Gardens Real Estate LLC fully supports the principles of the Fair Housing Act and the Equal Opportunity Act. Listing information is deemed reliable but is not guaranteed accurate.
Each office is independently owned and operated.
Any services or products provided by third parties are not provided by, affiliated with or related to Better Homes and Gardens Real Estate LLC, or its affiliated companies.