
1 Gun Rd, Levittown, PA 19057
Local realty services provided by:Better Homes and Gardens Real Estate Reserve
1 Gun Rd,Levittown, PA 19057
$415,000
- 3 Beds
- 1 Baths
- 1,175 sq. ft.
- Single family
- Pending
Listed by: casey r lebarron
Office: keller williams real estate - newtown
MLS#:PABU2126292
Source:BRIGHTMLS
Price summary
- Price:$415,000
- Price per sq. ft.:$353.19
About this home
Welcome to 1 Gun Road in Levittown! This beautifully updated, move-in-ready corner property offers the perfect combination of comfort, functionality, and an incredible garage that is truly a rare find. The oversized two-car garage is a dream for hobbyists, mechanics, contractors, or anyone looking for exceptional workspace. It features an 8' x 16' insulated garage door, propane heater(tank not included), a utility sink, washer hookup, hot and cold hose bib hookups, built-in compressed air lines with three ports (compressor not included), a 50-amp (220V) outlet for a welder or table saw, workbench, cabinetry, attic storage, and still offers plenty of room for parking and projects. The exterior is equally impressive with an oversized concrete driveway, paver patio, and a 12' x 12' storage shed with electric service. Inside, you'll find an expanded kitchen with abundance of custom cabinets and counter space, breakfast bar, and a picture window over the sink. The cozy living room features a fireplace insert, creating a warm and inviting atmosphere. The home also offers three spacious bedrooms, a full bathroom, a conveniently located laundry closet, updated windows throughout, and central air conditioning for year-round comfort. Additional improvements include 200-amp electrical service, new electrical wiring throughout, re-insulation, and new water lines with lead-free solder, completed in 2008-2009. Roof was replaced in 2019. The home also features hard-wired smoke detectors, an alarm system, and low-voltage landscape lighting. With thoughtful updates, quality improvements, exceptional storage, and one of the best garage setups you'll find in Levittown, this move-in-ready home is a rare opportunity. For added peace of mind, a one-year APHW home warranty will be included with the sale. Schedule your private showing today!...
Contact an agent
Home facts
- Year built:1953
- Subdivision & Development:GOLDENRIDGE
- Listing ID #:PABU2126292
- Added:45 day(s) ago
- Updated:September 14, 2026 at 08:16 AM
Rooms and interior
- Bedrooms:3
- Total bathrooms:1
- Full bathrooms:1
- Rooms Total:6
- Flooring:Fully Carpeted, Tile/Brick
- Dining Description:Dining Area
- Bathrooms Description:Full Bath
- Kitchen Description:Built-In Range, Carpet, Dishwasher, Refrigerator
- Bedroom Description:Carpet
- Living area:1,175 sq. ft.
Heating and cooling
- Cooling:Central A/C
- Heating:Baseboard - Hot Water, Oil
Structure and exterior
- Roof:Pitched, Shingle
- Year built:1953
- Building area:1,175 sq. ft.
- Lot area:0.23 Acres
- Lot Features:Corner
- Architectural Style:Ranch/Rambler
- Construction Materials:Vinyl Siding
- Exterior Features:Exterior Lighting, Patio(s), Sidewalks
- Foundation Description:Slab
- Levels:1 Story
Schools
- High school:TRUMAN
Utilities
- Water:Public
- Sewer:Public Sewer
Finances and disclosures
- Price:$415,000
- Price per sq. ft.:$353.19
- Tax amount:$5,894 (2026)
Features and amenities
- Laundry features:Dryer, Washer
- Amenities:200+ Amp Service, Carpet, Ceiling Fan(s)
Parking
- Parking description:Concrete Driveway, Detached Garage, Garage - Front Entry, Oversized
- Garage:Yes
- Garage spaces:2
New listings near 1 Gun Rd
- Coming Soon
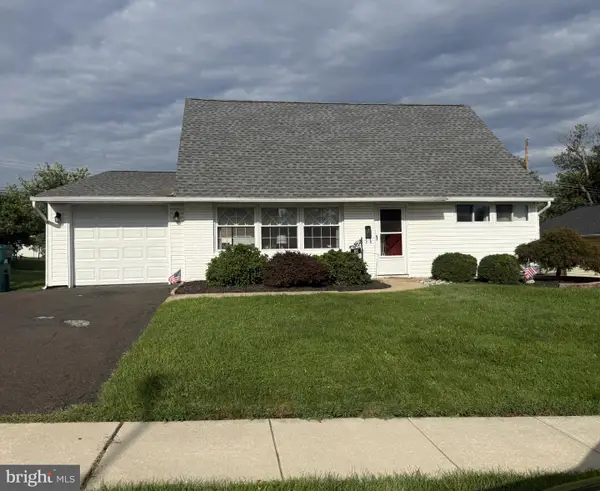 $429,900Coming Soon3 beds 2 baths1,275 sq. ft.
82 Cobalt Ridge Dr E, LEVITTOWN, PA 19057
MLS# PABU2131248Listed by: OPUS ELITE REAL ESTATE - Coming Soon
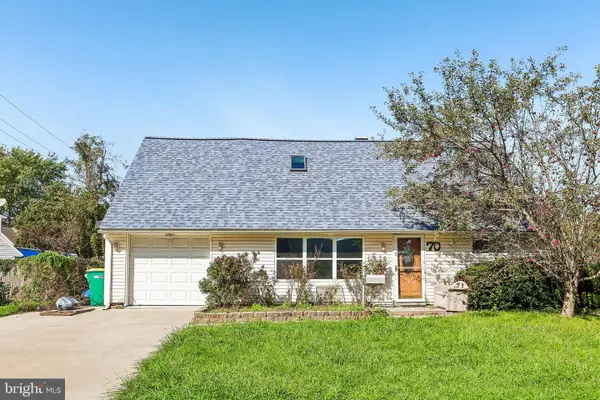 $445,000Coming Soon5 beds 3 baths1,738 sq. ft.
70 Village Ln, LEVITTOWN, PA 19054
MLS# PABU2127422Listed by: RE/MAX MAIN LINE-WEST CHESTER - Coming SoonOpen Sat, 11am to 1pm
 $399,900Coming Soon4 beds 2 baths1,635 sq. ft.
16 Honeysuckle Ln, LEVITTOWN, PA 19055
MLS# PABU2130856Listed by: GARCIA REALTORS - Coming Soon
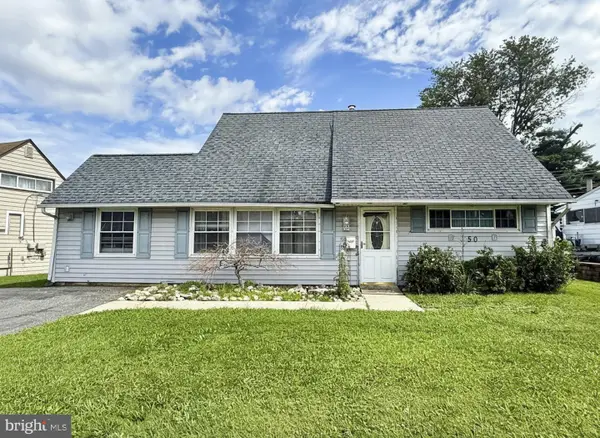 $316,900Coming Soon4 beds 2 baths1,513 sq. ft.
50 Margin Rd, LEVITTOWN, PA 19056
MLS# PABU2130994Listed by: BETTER HOMES REALTY GROUP - Coming Soon
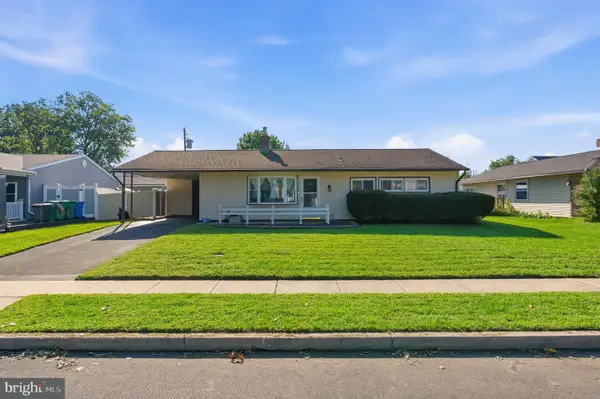 $350,000Coming Soon3 beds 1 baths1,000 sq. ft.
28 Orchard Ln, LEVITTOWN, PA 19055
MLS# PABU2130980Listed by: KW EMPOWER - Coming SoonOpen Sat, 1 to 3pm
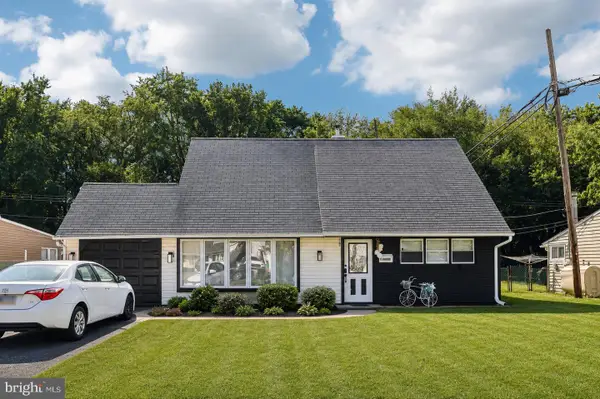 $459,900Coming Soon4 beds 2 baths2,005 sq. ft.
85 Kingwood Ln, LEVITTOWN, PA 19055
MLS# PABU2128212Listed by: KELLER WILLIAMS REAL ESTATE-HORSHAM - New
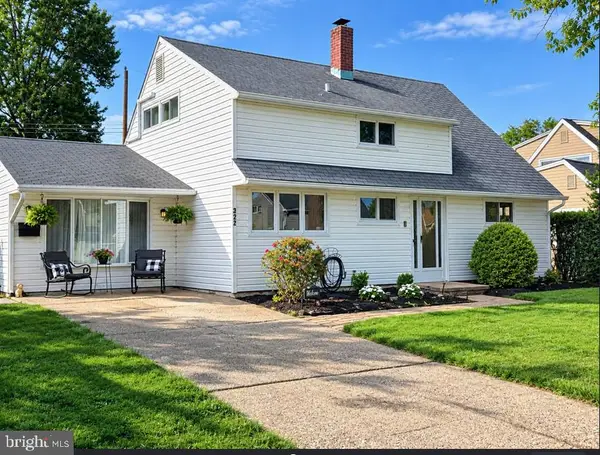 $425,000Active4 beds 2 baths1,776 sq. ft.
223 Indian Dr, LEVITTOWN, PA 19057
MLS# PABU2131142Listed by: LONG & FOSTER REAL ESTATE, INC. - New
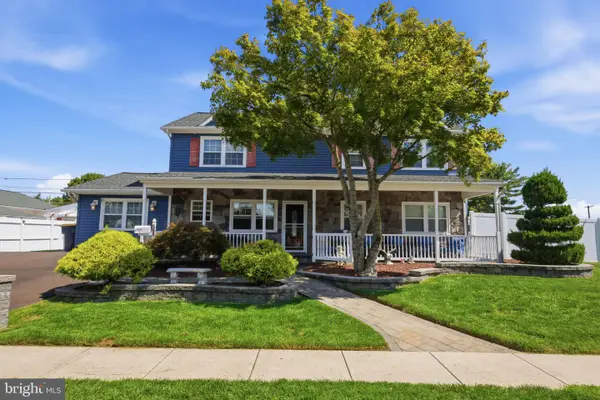 $625,000Active4 beds 2 baths2,540 sq. ft.
551 Stonybrook Dr #e, LEVITTOWN, PA 19055
MLS# PABU2131104Listed by: KELLER WILLIAMS REAL ESTATE - NEWTOWN - New
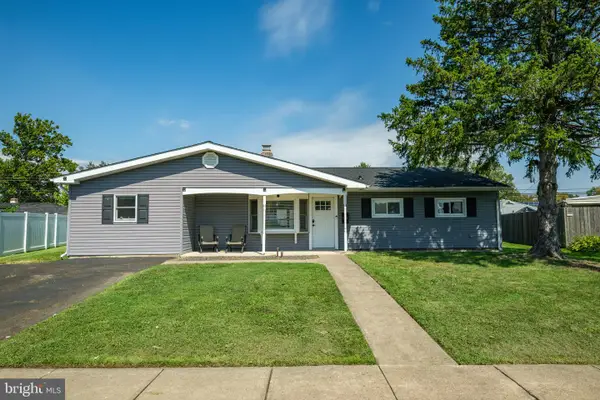 $379,900Active3 beds 1 baths1,240 sq. ft.
48 Beechtree Rd, LEVITTOWN, PA 19057
MLS# PABU2131006Listed by: KELLER WILLIAMS REAL ESTATE-LANGHORNE - New
 $415,000Active3 beds 2 baths1,275 sq. ft.
181 Lower Orchard Dr, LEVITTOWN, PA 19056
MLS# PABU2131068Listed by: ROBIN KEMMERER ASSOCIATES INC


Protect your home and budget from life's surprises with an Assurant Home Warranty, backed by a partner that supports you through every step of homeownership. Explore Plans.
© 2026 Better Homes and Gardens Real Estate LLC. An Anywhere Real Estate company. All rights reserved. Better Homes and Gardens® Real Estate is a registered trademark owned by Meredith Operations Corporation, licensed to Better Homes and Gardens Real Estate LLC and used with permission. Better Homes and Gardens Real Estate LLC fully supports the principles of the Fair Housing Act and the Equal Opportunity Act. Listing information is deemed reliable but is not guaranteed accurate.
Each office is independently owned and operated.
Any services or products provided by third parties are not provided by, affiliated with or related to Better Homes and Gardens Real Estate LLC, or its affiliated companies.