
10 Apricot Ln, Levittown, PA 19055
Local realty services provided by:Better Homes and Gardens Real Estate Valley Partners
10 Apricot Ln,Levittown, PA 19055
$425,000
- 4 Beds
- 2 Baths
- 1,600 sq. ft.
- Single family
- Coming Soon
Listed by: connie kaminski
Office: re/max properties
MLS#:PABU2129740
Source:BRIGHTMLS
Price summary
- Price:$425,000
- Price per sq. ft.:$265.63
About this home
Expanded Levittown Rancher with 4 Bedrooms and 2 Full Baths! This beautifully expanded Levittown rancher offers significantly more living space than the typical Levittown home, featuring both front and rear dormers and a spacious, functional layout. The home has been updated and remodeled throughout, offering a move-in-ready opportunity for today’s buyer. The first floor features an inviting front porch spanning the width of the home, a newer kitchen with stainless steel appliances, updated windows, and central air. The exceptionally deep one-car garage provides plenty of room for a second vehicle, storage, or a workshop. The fenced-in yard includes a storage shed and offers a great space for entertaining, gardening, or relaxing.
Additional features include an above-ground oil tank and numerous updates throughout. A rare opportunity to own an expanded Levittown rancher offering updated living space, and the functionality buyers are looking for! Professional photographs will be taken on September 5, 2026....
Contact an agent
Home facts
- Year built:1953
- Subdivision & Development:APPLETREE HILL
- Listing ID #:PABU2129740
- Updated:August 27, 2026 at 01:45 PM
Rooms and interior
- Bedrooms:4
- Total bathrooms:2
- Full bathrooms:2
- Living area:1,600 sq. ft.
Heating and cooling
- Cooling:Central A/C
- Heating:Hot Water, Oil
Structure and exterior
- Year built:1953
- Building area:1,600 sq. ft.
- Lot area:0.26 Acres
- Architectural Style:Cape Cod, Raised Ranch/Rambler, Ranch/Rambler
- Construction Materials:Frame
- Exterior Features:Porch(es)
- Foundation Description:Permanent, Slab
- Levels:2 Stories
Schools
- High school:TRUMAN SENIOR
Utilities
- Water:Public
- Sewer:Public Sewer
Finances and disclosures
- Price:$425,000
- Price per sq. ft.:$265.63
- Tax amount:$5,894 (2026)
Features and amenities
- Laundry features:Hookup
Parking
- Parking description:Attached Garage, Garage - Front Entry, Off Street
- Garage:Yes
- Garage spaces:1
New listings near 10 Apricot Ln
- Coming Soon
 $315,000Coming Soon4 beds 2 baths1,440 sq. ft.
52 Robin Hill Ln, LEVITTOWN, PA 19055
MLS# PABU2129962Listed by: KELLER WILLIAMS REAL ESTATE - NEWTOWN - Coming SoonOpen Thu, 5 to 7pm
 $365,000Coming Soon3 beds 2 baths1,264 sq. ft.
35 Spiral Ln, LEVITTOWN, PA 19055
MLS# PABU2129898Listed by: OPUS ELITE REAL ESTATE - Coming SoonOpen Sat, 11am to 1pm
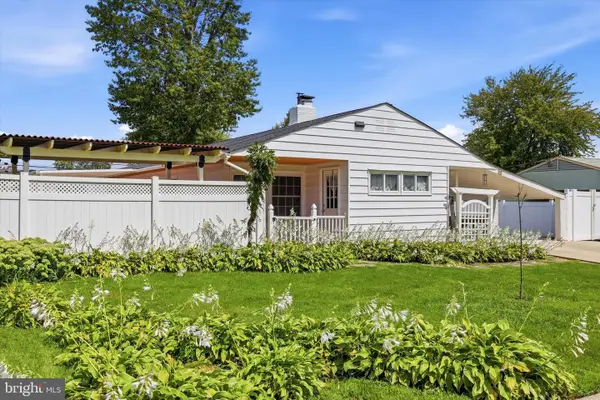 $399,000Coming Soon4 beds 2 baths1,442 sq. ft.
26 Myrtle Ln, LEVITTOWN, PA 19054
MLS# PABU2129914Listed by: REAL OF PENNSYLVANIA - Coming Soon
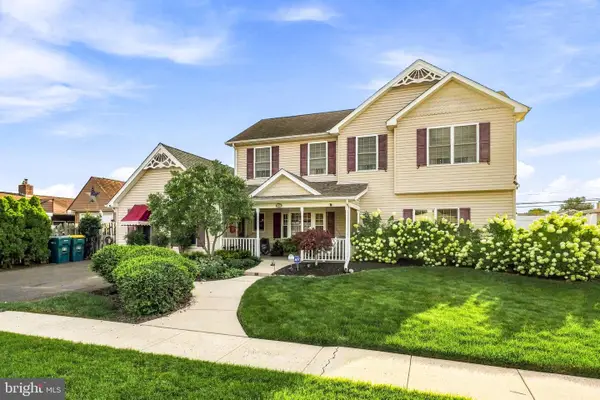 $595,000Coming Soon5 beds 4 baths3,120 sq. ft.
27 Peachtree Ln, LEVITTOWN, PA 19054
MLS# PABU2129650Listed by: OPUS ELITE REAL ESTATE - Coming Soon
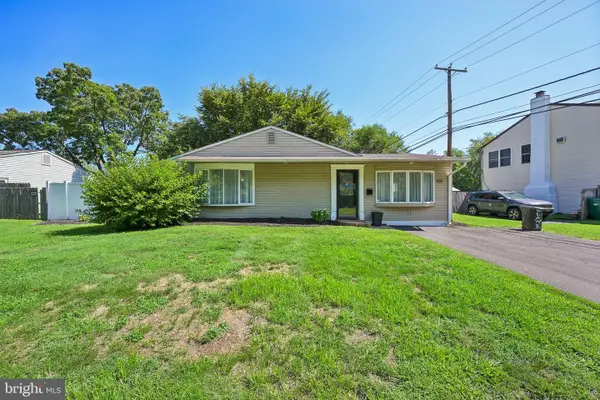 $415,000Coming Soon4 beds 2 baths2,094 sq. ft.
431 Magnolia Dr, LEVITTOWN, PA 19054
MLS# PABU2129462Listed by: REDFIN CORPORATION - New
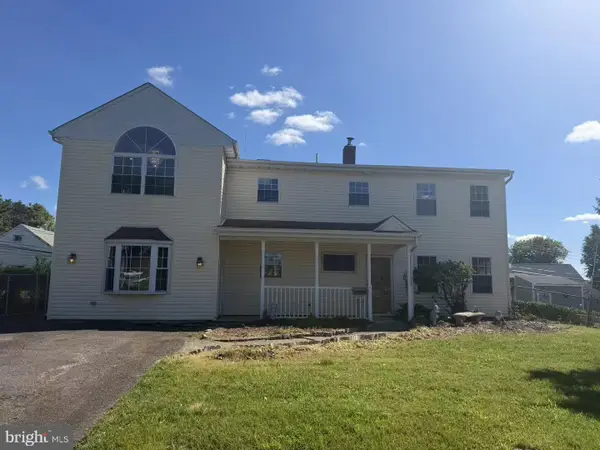 $539,000Active4 beds 2 baths2,647 sq. ft.
103 Holly Dr, LEVITTOWN, PA 19055
MLS# PABU2129430Listed by: LONGLONG ZHAN REAL ESTATE INVESTMENT - Open Sat, 1 to 3pmNew
 $425,000Active4 beds 2 baths1,550 sq. ft.
18 Tinder Rd, LEVITTOWN, PA 19056
MLS# PABU2129900Listed by: KELLER WILLIAMS REAL ESTATE - NEWTOWN - Open Sun, 12 to 2pmNew
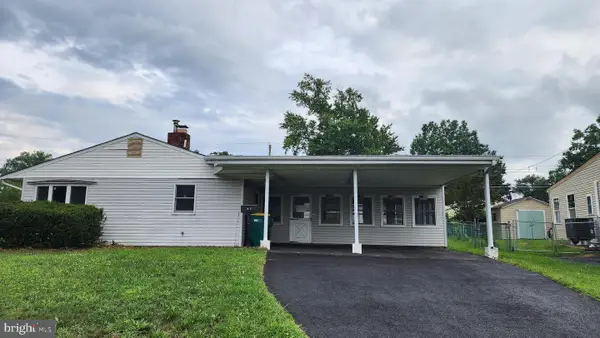 $305,000Active3 beds 1 baths1,000 sq. ft.
34 Thaliabush Ln, LEVITTOWN, PA 19054
MLS# PABU2126970Listed by: CENTURY 21 ADVANTAGE GOLD-SOUTHAMPTON - Open Thu, 4:30 to 6pmNew
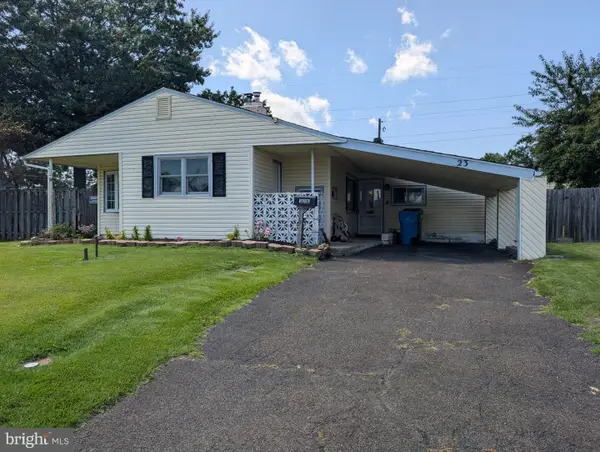 $375,000Active3 beds 2 baths1,648 sq. ft.
23 Disk Ln, LEVITTOWN, PA 19055
MLS# PABU2129698Listed by: RE/MAX 440 - DOYLESTOWN


Protect your home and budget from life's surprises with an Assurant Home Warranty, backed by a partner that supports you through every step of homeownership. Explore Plans.
© 2026 Better Homes and Gardens Real Estate LLC. An Anywhere Real Estate company. All rights reserved. Better Homes and Gardens® Real Estate is a registered trademark owned by Meredith Operations Corporation, licensed to Better Homes and Gardens Real Estate LLC and used with permission. Better Homes and Gardens Real Estate LLC fully supports the principles of the Fair Housing Act and the Equal Opportunity Act. Listing information is deemed reliable but is not guaranteed accurate.
Each office is independently owned and operated.
Any services or products provided by third parties are not provided by, affiliated with or related to Better Homes and Gardens Real Estate LLC, or its affiliated companies.