
11 Fireside Ln, Levittown, PA 19055
Local realty services provided by:Better Homes and Gardens Real Estate Valley Partners
11 Fireside Ln,Levittown, PA 19055
$350,000
- 4 Beds
- 1 Baths
- 1,000 sq. ft.
- Single family
- Active
Listed by: brandi shaw
Office: roc hous real estate llc.
MLS#:PABU2133192
Source:BRIGHTMLS
Price summary
- Price:$350,000
- Price per sq. ft.:$350
About this home
11 Fireside Ln, Levittown, PA 19055
Welcome to 11 Fireside Lane, a well-updated four-bedroom home in Levittown with a bonus room and a big fenced backyard. Laminate flooring runs throughout, and vaulted ceilings, recessed lighting, and ceiling fans make the home feel bright and open.
The eat-in kitchen has granite countertops and a center island, so it works for weeknight dinners and for entertaining. The bathroom has been updated. The extra bonus room can be a home office, playroom, guest space, or media room. Central air keeps you comfortable year-round, and the new sewer line gives you one less thing to worry about.
Out back, the large fenced yard has a beautiful deck for summer cookouts, plus two big sheds for tools, bikes, and seasonal storage. It’s also close to the train station and shopping, so commuting and errands are easy.
Move-in ready, with space to spread out. Schedule your showing today!
Contact an agent
Home facts
- Year built:1952
- Subdivision & Development:FARMBROOK
- Listing ID #:PABU2133192
- Added:1 day(s) ago
- Updated:October 09, 2026 at 03:47 AM
Rooms and interior
- Bedrooms:4
- Total bathrooms:1
- Full bathrooms:1
- Flooring:Laminate Plank
- Living area:1,000 sq. ft.
Heating and cooling
- Cooling:Central A/C
- Heating:Forced Air, Oil
Structure and exterior
- Roof:Shingle
- Year built:1952
- Building area:1,000 sq. ft.
- Lot area:0.16 Acres
- Architectural Style:Ranch/Rambler
- Construction Materials:Frame
- Foundation Description:Slab
- Levels:1 Story
Schools
- High school:HARRY TRUMAN
- Middle school:ARMSTRONG
- Elementary school:BROOKWOOD
Utilities
- Water:Public
- Sewer:Public Sewer
Finances and disclosures
- Price:$350,000
- Price per sq. ft.:$350
- Tax amount:$5,019 (2026)
New listings near 11 Fireside Ln
- Coming Soon
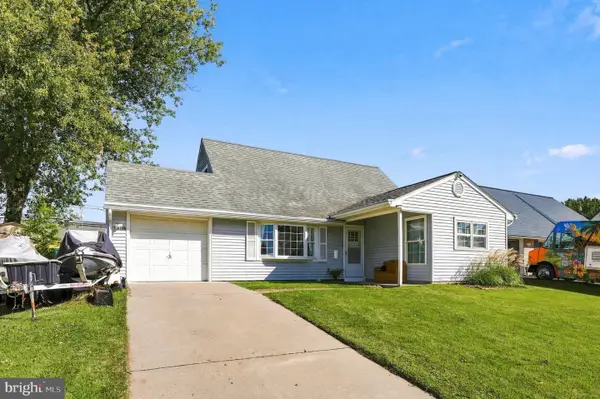 $417,000Coming Soon4 beds 2 baths1,467 sq. ft.
71 New Pond Ln, LEVITTOWN, PA 19054
MLS# PABU2133150Listed by: B&R REAL ESTATE CO. LLC - Coming Soon
 $399,000Coming Soon3 beds 2 baths1,084 sq. ft.
21 Thimbleberry Ln, LEVITTOWN, PA 19054
MLS# PABU2132658Listed by: KELLER WILLIAMS REAL ESTATE-LANGHORNE - Coming Soon
 $589,000Coming Soon3 beds 3 baths1,971 sq. ft.
215 Parish Rd, FALLSINGTON, PA 19054
MLS# PABU2132132Listed by: BHHS FOX & ROACH -YARDLEY/NEWTOWN - Coming SoonOpen Sun, 12 to 2pm
 $475,000Coming Soon4 beds 2 baths1,560 sq. ft.
28 Inlet Rd, LEVITTOWN, PA 19057
MLS# PABU2132276Listed by: BHHS FOX & ROACH -YARDLEY/NEWTOWN - Open Sat, 11am to 1pmNew
 $330,000Active3 beds 1 baths1,000 sq. ft.
260 Thornridge Dr, LEVITTOWN, PA 19054
MLS# PABU2133114Listed by: KELLER WILLIAMS REAL ESTATE-LANGHORNE - New
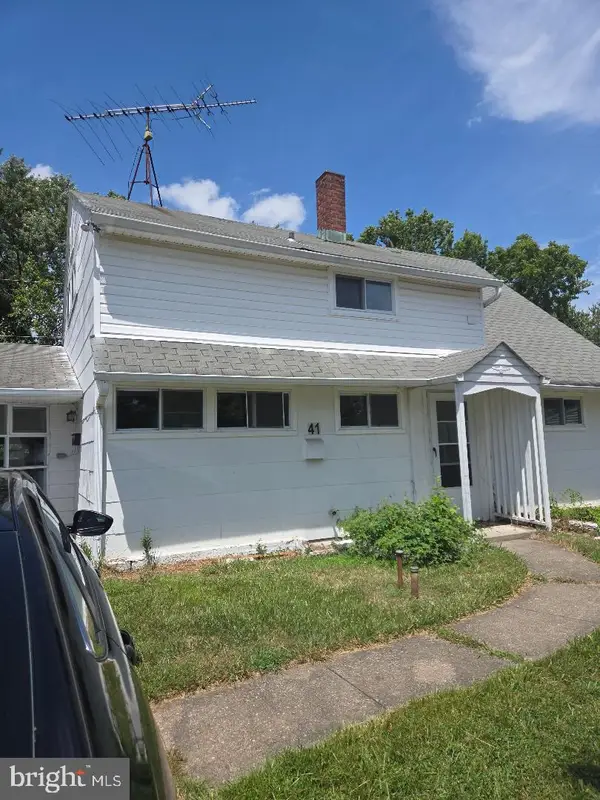 $399,900Active4 beds 2 baths1,380 sq. ft.
41 Whitewood Dr, LEVITTOWN, PA 19057
MLS# PABU2133084Listed by: CARR REAL ESTATE COMPANY - New
 $349,900Active4 beds 2 baths1,200 sq. ft.
42 Indian Red Rd, LEVITTOWN, PA 19057
MLS# PABU2133070Listed by: CARR REAL ESTATE COMPANY - New
 $369,900Active4 beds 1 baths1,704 sq. ft.
6 Cornflower Ln, LEVITTOWN, PA 19055
MLS# PABU2133000Listed by: CARR REAL ESTATE COMPANY - Open Sat, 2 to 4pmNew
 $470,000Active4 beds 2 baths1,711 sq. ft.
54 Quarter Turn Rd W, LEVITTOWN, PA 19057
MLS# PABU2133048Listed by: KW EMPOWER


Protect your home and budget from life's surprises with an Assurant Home Warranty, backed by a partner that supports you through every step of homeownership. Explore Plans.
© 2026 Better Homes and Gardens Real Estate LLC. An Anywhere Real Estate company. All rights reserved. Better Homes and Gardens® Real Estate is a registered trademark owned by Meredith Operations Corporation, licensed to Better Homes and Gardens Real Estate LLC and used with permission. Better Homes and Gardens Real Estate LLC fully supports the principles of the Fair Housing Act and the Equal Opportunity Act. Listing information is deemed reliable but is not guaranteed accurate.
Each office is independently owned and operated.
Any services or products provided by third parties are not provided by, affiliated with or related to Better Homes and Gardens Real Estate LLC, or its affiliated companies.