
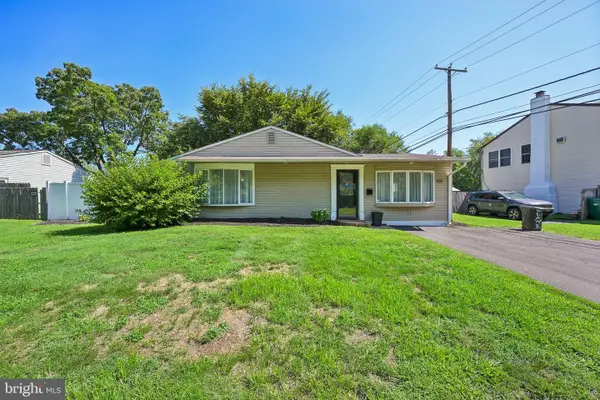
26 Myrtle Ln, Levittown, PA 19054
Local realty services provided by:Better Homes and Gardens Real Estate GSA Realty
26 Myrtle Ln,Levittown, PA 19054
$399,000
- 4 Beds
- 2 Baths
- 1,442 sq. ft.
- Single family
- Active
Upcoming open houses
- Sat, Aug 2911:00 am - 01:00 pm
Listed by: patrick j mencel, matthew marino
Office: real of pennsylvania
MLS#:PABU2129914
Source:BRIGHTMLS
Price summary
- Price:$399,000
- Price per sq. ft.:$276.7
About this home
Welcome to 26 Myrtle Lane, located in the sought-after Magnolia Hill neighborhood of Levittown. This 4-bedroom, 2-full-bath home offers a comfortable and functional layout with an open, spacious kitchen and living area that makes everyday living and entertaining easy.
The real highlight of this home is the outdoor space. The yard is set up for all kinds of entertaining, whether you're hosting friends, spending summer days outside, or just looking for a great place to relax and enjoy your own backyard.
Adding even more flexibility is a detached studio space, perfect for a home office, creative space, gym, or whatever fits your needs.
All of this in a convenient location just minutes from Sesame Place, Oxford Valley Mall, shopping, dining, and major roadways. 26 Myrtle Lane is a great combination of space, location, and an outdoor setup that's tough to beat.
Contact an agent
Home facts
- Year built:1952
- Subdivision & Development:MAGNOLIA HILL
- Listing ID #:PABU2129914
- Added:1 day(s) ago
- Updated:August 28, 2026 at 03:45 PM
Rooms and interior
- Bedrooms:4
- Total bathrooms:2
- Full bathrooms:2
- Kitchen Description:Kitchen - Eat-In
- Living area:1,442 sq. ft.
Heating and cooling
- Cooling:Wall Unit
- Heating:Baseboard - Hot Water, Oil
Structure and exterior
- Roof:Shingle
- Year built:1952
- Building area:1,442 sq. ft.
- Lot area:0.19 Acres
- Architectural Style:Ranch/Rambler
- Construction Materials:Aluminum Siding
- Exterior Features:Sidewalks, Street Lights
- Foundation Description:Slab
- Levels:1 Story
Schools
- High school:TRUMAN SENIOR
Utilities
- Water:Public
- Sewer:Public Sewer
Finances and disclosures
- Price:$399,000
- Price per sq. ft.:$276.7
- Tax amount:$4,906 (2025)
Features and amenities
- Amenities:100 Amp Service
Parking
- Parking description:Attached Carport, Concrete Driveway, On Street
New listings near 26 Myrtle Ln
- Coming Soon
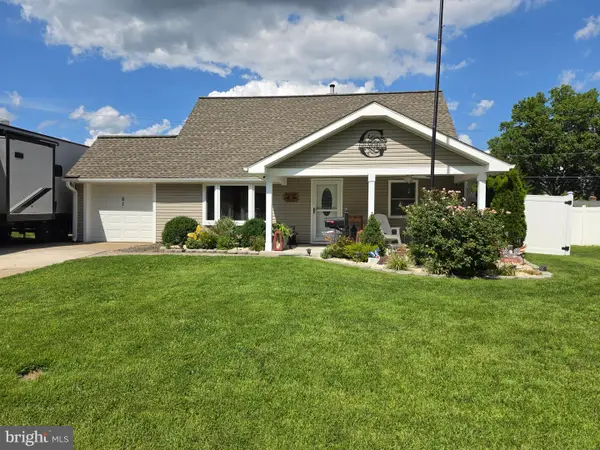 $450,000Coming Soon4 beds 2 baths1,361 sq. ft.
61 Begonia Ln, LEVITTOWN, PA 19054
MLS# PABU2129802Listed by: REALTY ONE GROUP RESTORE - COLLEGEVILLE - Coming SoonOpen Sun, 1 to 3pm
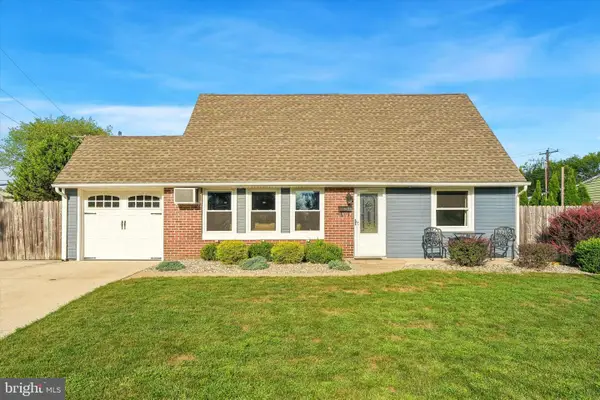 $429,900Coming Soon4 beds 2 baths1,275 sq. ft.
20 Kindle Ln, LEVITTOWN, PA 19055
MLS# PABU2129856Listed by: KELLER WILLIAMS REAL ESTATE-LANGHORNE - Coming Soon
 $450,000Coming Soon4 beds 3 baths1,799 sq. ft.
2 Timothy Ln, LEVITTOWN, PA 19054
MLS# PABU2129992Listed by: KELLER WILLIAMS REAL ESTATE-LANGHORNE - Coming SoonOpen Sun, 1 to 4pm
 $475,000Coming Soon4 beds 2 baths1,550 sq. ft.
105 Queen Lily Rd, LEVITTOWN, PA 19057
MLS# PABU2130002Listed by: LONG & FOSTER REAL ESTATE, INC. - Coming SoonOpen Sat, 10am to 12pm
 $315,000Coming Soon4 beds 2 baths1,440 sq. ft.
52 Robin Hill Ln, LEVITTOWN, PA 19055
MLS# PABU2129962Listed by: KELLER WILLIAMS REAL ESTATE - NEWTOWN - Coming SoonOpen Thu, 5 to 7pm
 $365,000Coming Soon3 beds 2 baths1,264 sq. ft.
35 Spiral Ln, LEVITTOWN, PA 19055
MLS# PABU2129898Listed by: OPUS ELITE REAL ESTATE - Coming Soon
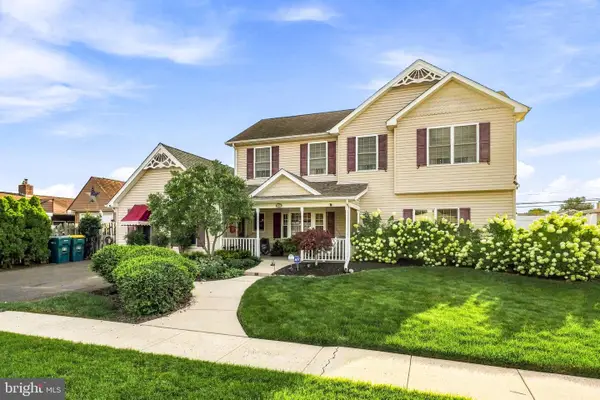 $595,000Coming Soon5 beds 4 baths3,120 sq. ft.
27 Peachtree Ln, LEVITTOWN, PA 19054
MLS# PABU2129650Listed by: OPUS ELITE REAL ESTATE - Coming Soon
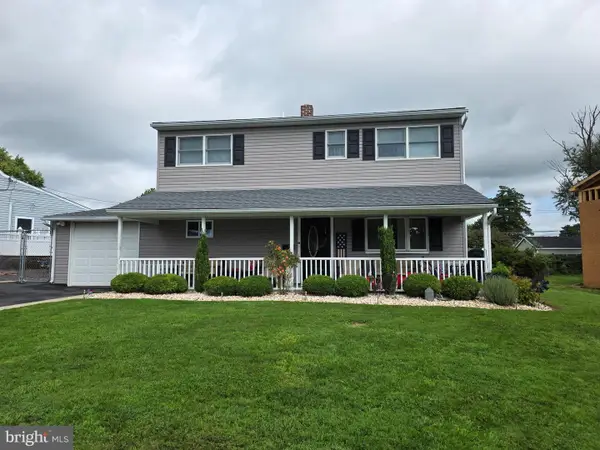 $425,000Coming Soon4 beds 2 baths1,600 sq. ft.
10 Apricot Ln, LEVITTOWN, PA 19055
MLS# PABU2129740Listed by: RE/MAX PROPERTIES - Coming Soon
 $415,000Coming Soon4 beds 2 baths2,094 sq. ft.
431 Magnolia Dr, LEVITTOWN, PA 19054
MLS# PABU2129462Listed by: REDFIN CORPORATION - Open Sun, 1 to 3pmNew
 $379,900Active4 beds 2 baths1,489 sq. ft.
45 Schoolhouse Ln, LEVITTOWN, PA 19055
MLS# PABU2129756Listed by: KELLER WILLIAMS REAL ESTATE-LANGHORNE


Protect your home and budget from life's surprises with an Assurant Home Warranty, backed by a partner that supports you through every step of homeownership. Explore Plans.
© 2026 Better Homes and Gardens Real Estate LLC. An Anywhere Real Estate company. All rights reserved. Better Homes and Gardens® Real Estate is a registered trademark owned by Meredith Operations Corporation, licensed to Better Homes and Gardens Real Estate LLC and used with permission. Better Homes and Gardens Real Estate LLC fully supports the principles of the Fair Housing Act and the Equal Opportunity Act. Listing information is deemed reliable but is not guaranteed accurate.
Each office is independently owned and operated.
Any services or products provided by third parties are not provided by, affiliated with or related to Better Homes and Gardens Real Estate LLC, or its affiliated companies.