
31 Vista Rd, Levittown, PA 19057
Local realty services provided by:Better Homes and Gardens Real Estate Valley Partners
Listed by: lindsay mccormick
Office: opus elite real estate
MLS#:PABU2134540
Source:BRIGHTMLS
Price summary
- Price:$475,000
- Price per sq. ft.:$226.19
About this home
Come see this beautifully renovated ranch style home in the quaint little section of Violetwood in Bristol Township! Fully remodeled in 2021, this charming home offers complete peace of mind with a new roof, siding, windows, plumbing, updated kitchen and modern bathrooms. The sewer line was even replaced!
Step inside to an inviting open floor plan that is perfect for entertaining and enhances the flow of natural light throughout the living spaces. The large, beautifully remodeled kitchen is equipped with plenty of cabinet space, stainless steel appliances, granite countertops and oversized windows. The cozy fireplace separates the kitchen from the large dining area which is perfect for large gatherings and features two closets for extra storage space. Adjacent to the dining area is the living room which features new windows, sliding doors and plenty of natural light. This home boasts 4 large bedrooms, including a spacious primary suite featuring two closets, a large primary bathroom with double sinks and a beautiful recently added walk in shower. There is a bonus room attached to the primary bedroom which can be used as a oversized walk in closet, nursery or office space. There is another large bedroom off the living room with vaulted ceilings and excessive closet space. There is another nice sized bedroom located in the front of the house next to the remodeled main hall bathroom and there is an in-law suite potential with the last bedroom having a private entrance. Enjoy the convenience of main-floor laundry and the elegance of recessed lighting that adds a touch of sophistication to every room. The laminate plank flooring throughout provides both durability and style, making maintenance a breeze. This home has been well taken care of and is looking for its next owners. Close to all major highways, the turnpike, and I-95 the location is great for commuting!...
Contact an agent
Home facts
- Year built:1953
- Subdivision & Development:VIOLETWOOD
- Listing ID #:PABU2134540
- Added:1 day(s) ago
- Updated:October 30, 2026 at 07:42 PM
Rooms and interior
- Bedrooms:4
- Total bathrooms:2
- Full bathrooms:2
- Flooring:Laminate Plank
- Dining Description:Dining Area, Formal/Separate Dining Room
- Bathrooms Description:Primary Bath(s)
- Kitchen Description:Built-In Microwave, Dishwasher, Exhaust Fan, Kitchen - Gourmet, Oven - Self Cleaning, Oven/Range - Electric, Recessed Lighting, Refrigerator, Stainless Steel Appliances, Upgraded Countertops, Water Heater
- Bedroom Description:Entry Level Bedroom, Walk In Closet(s)
- Living area:2,100 sq. ft.
Heating and cooling
- Cooling:Central A/C
- Heating:Central, Electric
Structure and exterior
- Year built:1953
- Building area:2,100 sq. ft.
- Lot area:0.18 Acres
- Architectural Style:Ranch/Rambler
- Construction Materials:Vinyl Siding
- Foundation Description:Concrete Perimeter
- Levels:1 Story
Utilities
- Water:Public
- Sewer:Public Sewer
Finances and disclosures
- Price:$475,000
- Price per sq. ft.:$226.19
- Tax amount:$6,241 (2025)
Features and amenities
- Laundry features:Dryer - Electric, Washer
- Amenities:Recessed Lighting
New listings near 31 Vista Rd
- Coming Soon
 $310,000Coming Soon4 beds 2 baths1,620 sq. ft.
24 Rose Arbor Ln, LEVITTOWN, PA 19055
MLS# PABU2134584Listed by: CENTURY 21 INTEGRA - NEWTOWN - Coming SoonOpen Sat, 1 to 3pm
 $425,000Coming Soon4 beds 2 baths1,512 sq. ft.
24 Fireside Ln, LEVITTOWN, PA 19055
MLS# PABU2134518Listed by: RE/MAX PROPERTIES - New
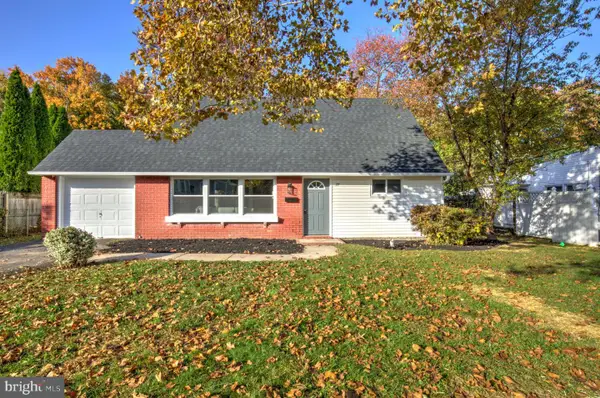 $439,900Active4 beds 2 baths1,775 sq. ft.
77 Kingwood Ln, LEVITTOWN, PA 19055
MLS# PABU2133876Listed by: KELLER WILLIAMS ELITE - New
 $365,000Active4 beds 2 baths1,548 sq. ft.
66 Pine Needle Rd, LEVITTOWN, PA 19056
MLS# PABU2134320Listed by: OPUS ELITE REAL ESTATE - Open Sat, 12 to 2pmNew
 $425,000Active4 beds 2 baths1,650 sq. ft.
56 Narcissus Ln, LEVITTOWN, PA 19054
MLS# PABU2134570Listed by: KELLER WILLIAMS REAL ESTATE-LANGHORNE - New
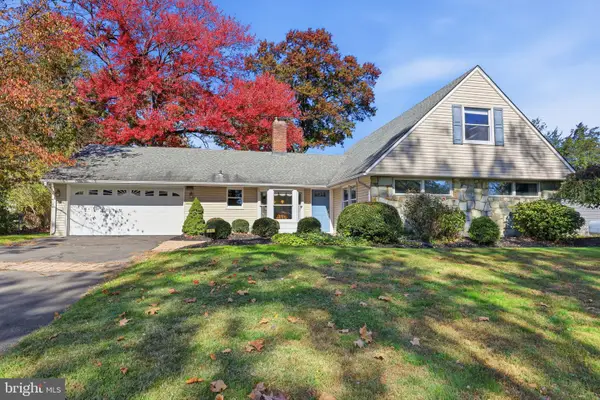 $524,900Active4 beds 2 baths2,063 sq. ft.
11 Spring Valley Rd, LEVITTOWN, PA 19056
MLS# PABU2134496Listed by: PLACES.NYC,LLC - Open Sun, 1 to 3pmNew
 $525,000Active5 beds 3 baths2,038 sq. ft.
26 East Ln, LEVITTOWN, PA 19054
MLS# PABU2134316Listed by: KELLER WILLIAMS REAL ESTATE-LANGHORNE - New
 $269,900Active2 beds 2 baths
165 Naomi Ct, LEVITTOWN, PA 19057
MLS# PABU2134474Listed by: SALOMON REALTY LLC - Open Sat, 1 to 3pmNew
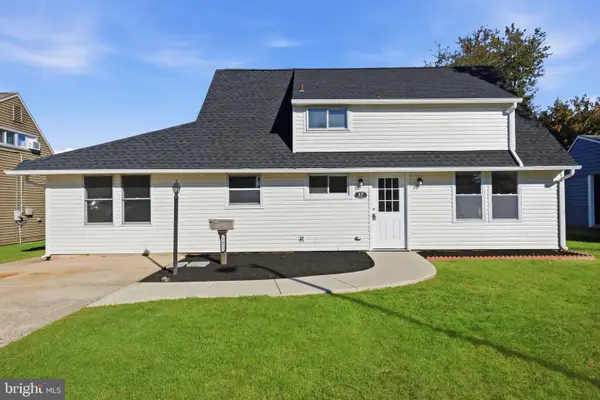 $454,900Active4 beds 3 baths1,700 sq. ft.
17 Idolstone Rd, LEVITTOWN, PA 19057
MLS# PABU2134262Listed by: KELLER WILLIAMS REAL ESTATE - BENSALEM


Protect your home and budget from life's surprises with an Assurant Home Warranty, backed by a partner that supports you through every step of homeownership. Explore Plans.
© 2026 Better Homes and Gardens Real Estate LLC. An Anywhere Real Estate company. All rights reserved. Better Homes and Gardens® Real Estate is a registered trademark owned by Meredith Operations Corporation, licensed to Better Homes and Gardens Real Estate LLC and used with permission. Better Homes and Gardens Real Estate LLC fully supports the principles of the Fair Housing Act and the Equal Opportunity Act. Listing information is deemed reliable but is not guaranteed accurate.
Each office is independently owned and operated.
Any services or products provided by third parties are not provided by, affiliated with or related to Better Homes and Gardens Real Estate LLC, or its affiliated companies.