
35 Spiral Ln, Levittown, PA 19055
Local realty services provided by:Better Homes and Gardens Real Estate Community Realty
35 Spiral Ln,Levittown, PA 19055
$365,000
- 3 Beds
- 2 Baths
- 1,264 sq. ft.
- Single family
- Coming Soon
Upcoming open houses
- Thu, Sep 0305:00 pm - 07:00 pm
Listed by: david alan dibelius
Office: opus elite real estate
MLS#:PABU2129898
Source:BRIGHTMLS
Price summary
- Price:$365,000
- Price per sq. ft.:$288.77
About this home
Welcome to 35 Spiral Lane in the desirable Stonybrook section of Levittown! This charming ranch-style home offers comfortable one-level living with 3 bedrooms and 1.5 baths. The interior features updated flooring, recessed lighting, and a spacious living room with an updated wood-burning fireplace. The eat-in kitchen provides plenty of cabinet and counter space, making everyday meals and entertaining a pleasure, along with an independent dining room.
The exterior is perfect for relaxing, entertaining, or enjoying the seasons with a gazebo in the rear or the property. An attached one-car garage and driveway provide convenient parking and storage. Conveniently located in Levittown with easy access to shopping, dining, parks, major roadways, and everyday amenities. Come see all that 35 Spiral Lane has to offer!
Sale of this home is contingent on seller obtaining suitable housing.
Seller is unaware of annual tax amount as the owner is property tax exempt. Current tax information should be obtained by buyer....
Contact an agent
Home facts
- Year built:1952
- Subdivision & Development:STONYBROOK
- Listing ID #:PABU2129898
- Updated:August 27, 2026 at 01:45 PM
Rooms and interior
- Bedrooms:3
- Total bathrooms:2
- Full bathrooms:1
- Half bathrooms:1
- Rooms Total:9
- Flooring:Ceramic Tile, Laminated
- Dining Description:Combination Kitchen/Dining, Dining Area
- Kitchen Description:Built-In Microwave, Dishwasher, Kitchen - Eat-In, Oven/Range - Electric, Recessed Lighting, Refrigerator, Water Heater
- Bedroom Description:Entry Level Bedroom
- Living area:1,264 sq. ft.
Heating and cooling
- Cooling:Heat Pump(s)
- Heating:Electric, Heat Pump(s)
Structure and exterior
- Roof:Architectural Shingle
- Year built:1952
- Building area:1,264 sq. ft.
- Lot area:0.24 Acres
- Lot Features:Corner, Corner Lot/Unit, Front Yard, Rear Yard, Road Frontage
- Architectural Style:Ranch/Rambler
- Construction Materials:Brick Veneer, Metal Siding
- Exterior Features:Outbuilding(s), Play Area
- Foundation Description:Slab
- Levels:1 Story
Schools
- High school:HARRY TRUMAN
Utilities
- Water:Public
- Sewer:Public Sewer
Finances and disclosures
- Price:$365,000
- Price per sq. ft.:$288.77
- Tax amount:$1 (2026)
Features and amenities
- Laundry features:Dryer - Electric, Washer
- Amenities:200+ Amp Service, Attic, Cable TV Available, Ceiling Fan(s), Electric Available, Phone Available, Recessed Lighting
Parking
- Parking description:Asphalt Driveway, Attached Garage, Inside Access, On Street
- Garage:Yes
- Garage spaces:1
New listings near 35 Spiral Ln
- Coming Soon
 $315,000Coming Soon4 beds 2 baths1,440 sq. ft.
52 Robin Hill Ln, LEVITTOWN, PA 19055
MLS# PABU2129962Listed by: KELLER WILLIAMS REAL ESTATE - NEWTOWN - Coming SoonOpen Sat, 11am to 1pm
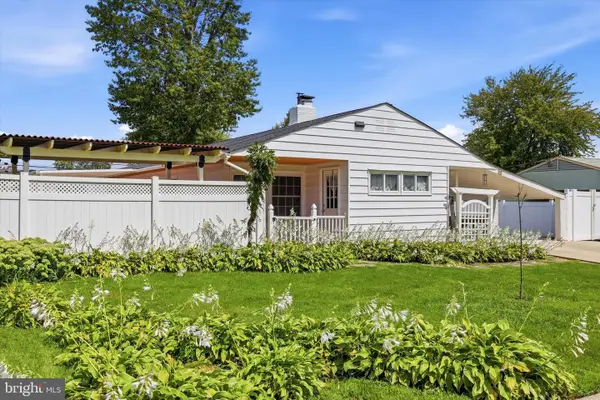 $399,000Coming Soon4 beds 2 baths1,442 sq. ft.
26 Myrtle Ln, LEVITTOWN, PA 19054
MLS# PABU2129914Listed by: REAL OF PENNSYLVANIA - Coming Soon
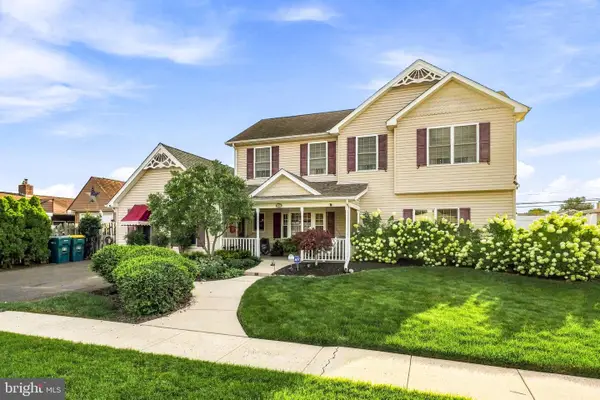 $595,000Coming Soon5 beds 4 baths3,120 sq. ft.
27 Peachtree Ln, LEVITTOWN, PA 19054
MLS# PABU2129650Listed by: OPUS ELITE REAL ESTATE - Coming Soon
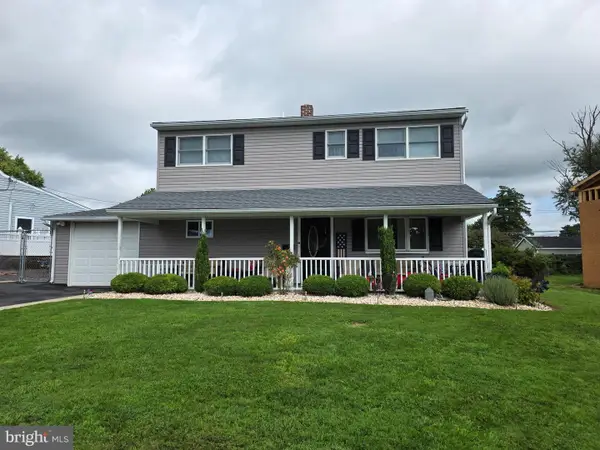 $425,000Coming Soon4 beds 2 baths1,600 sq. ft.
10 Apricot Ln, LEVITTOWN, PA 19055
MLS# PABU2129740Listed by: RE/MAX PROPERTIES - Coming Soon
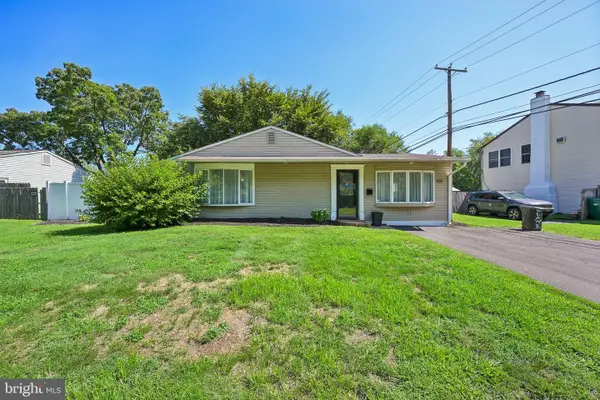 $415,000Coming Soon4 beds 2 baths2,094 sq. ft.
431 Magnolia Dr, LEVITTOWN, PA 19054
MLS# PABU2129462Listed by: REDFIN CORPORATION - New
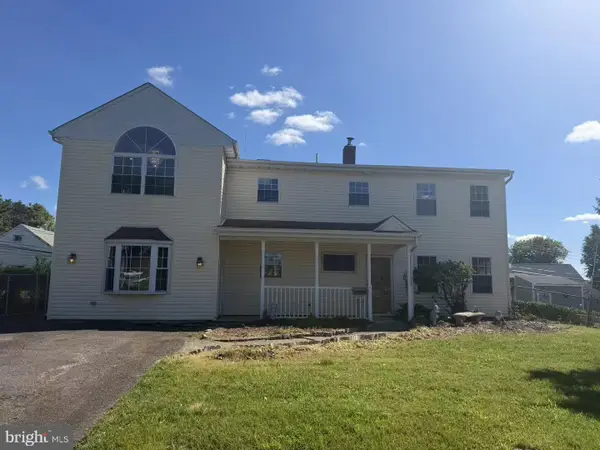 $539,000Active4 beds 2 baths2,647 sq. ft.
103 Holly Dr, LEVITTOWN, PA 19055
MLS# PABU2129430Listed by: LONGLONG ZHAN REAL ESTATE INVESTMENT - Open Sat, 1 to 3pmNew
 $425,000Active4 beds 2 baths1,550 sq. ft.
18 Tinder Rd, LEVITTOWN, PA 19056
MLS# PABU2129900Listed by: KELLER WILLIAMS REAL ESTATE - NEWTOWN - Open Sun, 12 to 2pmNew
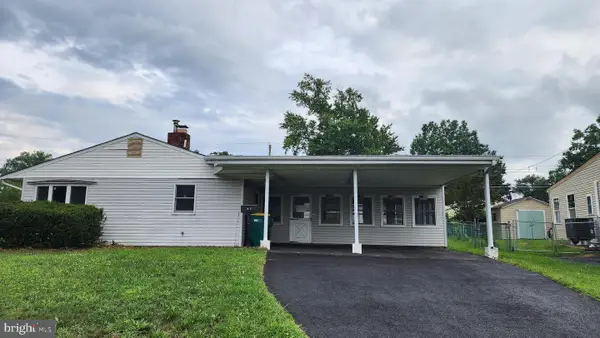 $305,000Active3 beds 1 baths1,000 sq. ft.
34 Thaliabush Ln, LEVITTOWN, PA 19054
MLS# PABU2126970Listed by: CENTURY 21 ADVANTAGE GOLD-SOUTHAMPTON - Open Thu, 4:30 to 6pmNew
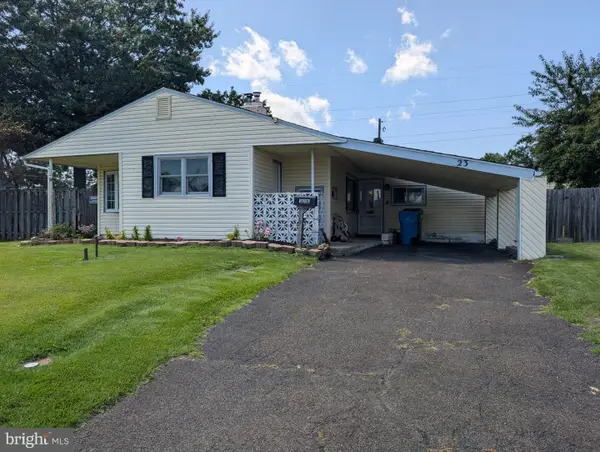 $375,000Active3 beds 2 baths1,648 sq. ft.
23 Disk Ln, LEVITTOWN, PA 19055
MLS# PABU2129698Listed by: RE/MAX 440 - DOYLESTOWN


Protect your home and budget from life's surprises with an Assurant Home Warranty, backed by a partner that supports you through every step of homeownership. Explore Plans.
© 2026 Better Homes and Gardens Real Estate LLC. An Anywhere Real Estate company. All rights reserved. Better Homes and Gardens® Real Estate is a registered trademark owned by Meredith Operations Corporation, licensed to Better Homes and Gardens Real Estate LLC and used with permission. Better Homes and Gardens Real Estate LLC fully supports the principles of the Fair Housing Act and the Equal Opportunity Act. Listing information is deemed reliable but is not guaranteed accurate.
Each office is independently owned and operated.
Any services or products provided by third parties are not provided by, affiliated with or related to Better Homes and Gardens Real Estate LLC, or its affiliated companies.