
43 Falcon Rd, Levittown, PA 19056
Local realty services provided by:Better Homes and Gardens Real Estate Cassidon Realty
43 Falcon Rd,Levittown, PA 19056
$449,000
- 5 Beds
- 3 Baths
- 2,850 sq. ft.
- Single family
- Pending
Listed by: tara caton
Office: prime real estate team
MLS#:PABU2126456
Source:BRIGHTMLS
Price summary
- Price:$449,000
- Price per sq. ft.:$157.54
About this home
Located in the highly sought-after Neshaminy School District, this spacious 5-bedroom, 3 full bath home offers an incredible opportunity in a desirable Levittown neighborhood. With generous living space and a fantastic location, this property is ready for its next chapter. The home is in need of some renovation and is ideal for buyers looking to customize, restore, or reimagine it to their vision. Bring your creativity and unlock the potential this property has to offer!
Contact an agent
Home facts
- Year built:1958
- Subdivision & Development:FORSYTHIA GATE
- Listing ID #:PABU2126456
- Added:62 day(s) ago
- Updated:September 24, 2026 at 09:00 AM
Rooms and interior
- Bedrooms:5
- Total bathrooms:3
- Full bathrooms:3
- Bathrooms Description:Primary Bath(s)
- Kitchen Description:Breakfast Area, Dishwasher, Kitchen - Eat-In, Microwave
- Living area:2,850 sq. ft.
Heating and cooling
- Cooling:Multi Units
- Heating:Baseboard - Hot Water, Oil, Radiant
Structure and exterior
- Year built:1958
- Building area:2,850 sq. ft.
- Lot area:0.29 Acres
- Construction Materials:Frame
- Exterior Features:BBQ Grill, Patio(s)
- Foundation Description:Slab
- Levels:2 Stories
Utilities
- Water:Public
- Sewer:Public Sewer
Finances and disclosures
- Price:$449,000
- Price per sq. ft.:$157.54
- Tax amount:$6,942 (2026)
Features and amenities
- Laundry features:Dryer, Has Laundry, Washer
Parking
- Parking description:Attached Garage, Garage - Front Entry, Inside Access
- Garage:Yes
- Garage spaces:2
New listings near 43 Falcon Rd
- Coming SoonOpen Sat, 1 to 3pm
 $399,000Coming Soon4 beds 2 baths1,345 sq. ft.
368 Lakeside Dr, LEVITTOWN, PA 19054
MLS# PABU2131982Listed by: KELLER WILLIAMS REAL ESTATE-LANGHORNE - Coming Soon
 $475,000Coming Soon5 beds 3 baths3,129 sq. ft.
43 Full Turn Rd, LEVITTOWN, PA 19056
MLS# PABU2131820Listed by: KELLER WILLIAMS REAL ESTATE - NEWTOWN - Coming Soon
 $400,000Coming Soon3 beds 3 baths1,924 sq. ft.
98 Twin Oak Dr, LEVITTOWN, PA 19056
MLS# PABU2131964Listed by: BHHS FOX & ROACH -YARDLEY/NEWTOWN - Coming Soon
 $300,000Coming Soon4 beds 1 baths1,005 sq. ft.
9 Patrician St, LEVITTOWN, PA 19057
MLS# PABU2131912Listed by: BHHS FOX & ROACH -YARDLEY/NEWTOWN - Coming SoonOpen Sat, 1 to 3pm
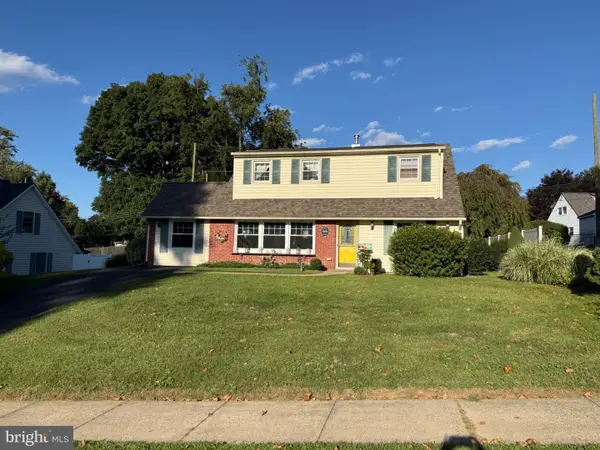 $425,000Coming Soon4 beds 2 baths1,678 sq. ft.
66 Quiet Rd, LEVITTOWN, PA 19057
MLS# PABU2131298Listed by: JMG PENNSYLVANIA - Coming Soon
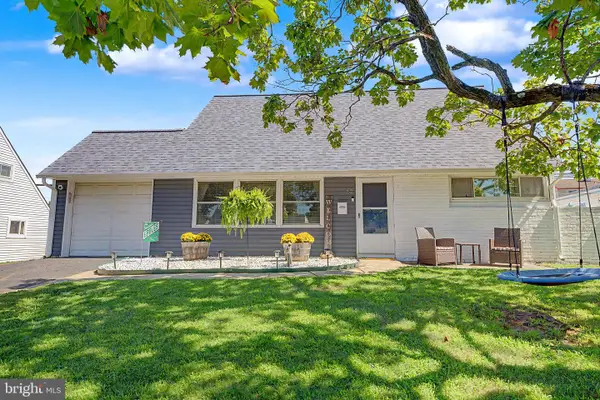 $380,000Coming Soon4 beds 2 baths1,275 sq. ft.
82 Kraft Ln, LEVITTOWN, PA 19055
MLS# PABU2131426Listed by: PRIME REAL ESTATE TEAM - Coming Soon
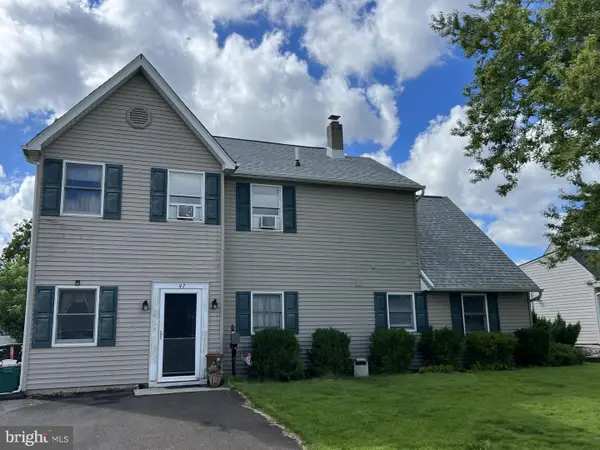 $400,000Coming Soon5 beds 2 baths1,361 sq. ft.
47 Neptune Ln, LEVITTOWN, PA 19054
MLS# PABU2131334Listed by: COLDWELL BANKER HEARTHSIDE REALTORS-COLLEGEVILLE - Coming Soon
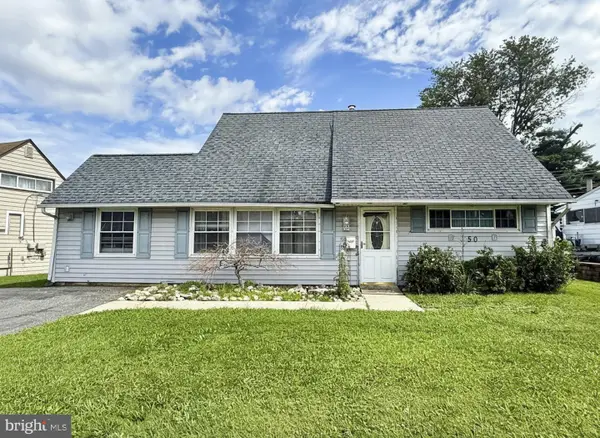 $316,900Coming Soon4 beds 2 baths1,513 sq. ft.
50 Margin Rd, LEVITTOWN, PA 19056
MLS# PABU2130994Listed by: BETTER HOMES REALTY GROUP 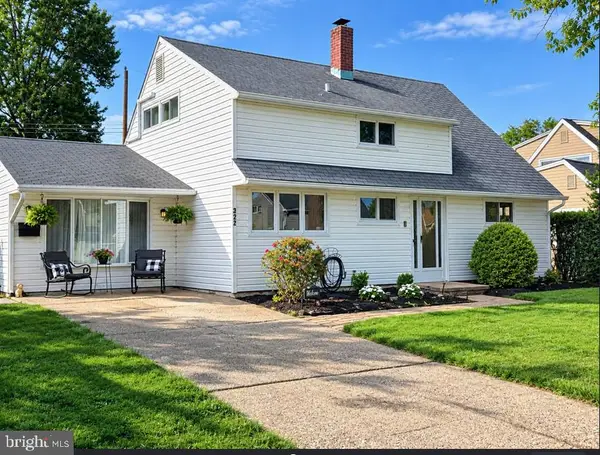 $425,000Active4 beds 2 baths1,776 sq. ft.
223 Indian Creek, LEVITTOWN, PA 19057
MLS# PABU2131142Listed by: LONG & FOSTER REAL ESTATE, INC.- Open Sat, 11am to 1pmNew
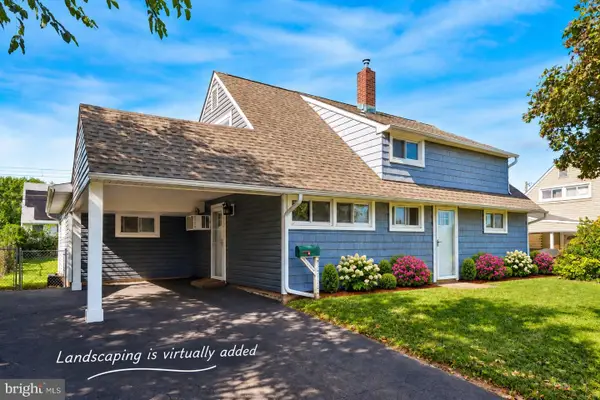 $399,900Active5 beds 2 baths2,320 sq. ft.
87 Wildflower Rd, LEVITTOWN, PA 19057
MLS# PABU2131140Listed by: COMPASS PENNSYLVANIA, LLC


Protect your home and budget from life's surprises with an Assurant Home Warranty, backed by a partner that supports you through every step of homeownership. Explore Plans.
© 2026 Better Homes and Gardens Real Estate LLC. An Anywhere Real Estate company. All rights reserved. Better Homes and Gardens® Real Estate is a registered trademark owned by Meredith Operations Corporation, licensed to Better Homes and Gardens Real Estate LLC and used with permission. Better Homes and Gardens Real Estate LLC fully supports the principles of the Fair Housing Act and the Equal Opportunity Act. Listing information is deemed reliable but is not guaranteed accurate.
Each office is independently owned and operated.
Any services or products provided by third parties are not provided by, affiliated with or related to Better Homes and Gardens Real Estate LLC, or its affiliated companies.