
50 Daffodil Ln, Levittown, PA 19055
Local realty services provided by:Better Homes and Gardens Real Estate Cassidon Realty
50 Daffodil Ln,Levittown, PA 19055
$400,000
- 4 Beds
- 2 Baths
- 1,400 sq. ft.
- Single family
- Active
Upcoming open houses
- Sun, Nov 0801:00 pm - 03:00 pm
Listed by: helen t irvine
Office: keller williams real estate-langhorne
MLS#:PABU2134934
Source:BRIGHTMLS
Price summary
- Price:$400,000
- Price per sq. ft.:$285.71
About this home
Nestled in the Dogwood Hollow section of Levittown, this expanded ranch-style home offers inviting living spaces, thoughtful updates, and a backyard made for entertaining. Featuring four bedrooms, one and a half baths, and central air, this home underwent a major renovation in 2018. Inside, the original Levittown fireplace has been removed to create a more open, seamless layout. The combined kitchen and dining area welcomes gatherings, with natural light streaming through replacement windows. Upgraded countertops and stainless steel appliances, including a self-cleaning oven and dishwasher, complement the kitchen. Laminate flooring flows throughout the living spaces, while French doors provide access to the backyard. Down the hall, three generously sized bedrooms offer ample closet space, ceiling fans, and laminate flooring, along with an updated hall bathroom. The expanded room off the kitchen, currently used as a fourth bedroom, features a vaulted ceiling and walk-in closet and offers flexibility as a family room or den. A separate laundry room provides additional storage. Step outside to enjoy your own backyard retreat, complete with a beautifully maintained above-ground pool, charming gazebo, and patio—perfect for relaxing or hosting your next gathering. Come make this house your home!Close to schools, shopping, train station, major highways and parks.You can feel the care that has gone into this home. Come make this house your home.
PROPERTY QUALIFIES FOR Community Lending Program with People Security Trust Bank NO PMI · 1% Below Market 30 year Fixed interest Rate 6.5%(10/29 rate). Not just for low income borrowers · Conventional Loan Up to 97% LTV so 3% down payment...
Contact an agent
Home facts
- Year built:1953
- Subdivision & Development:DOGWOOD HOLLOW
- Listing ID #:PABU2134934
- Added:1 day(s) ago
- Updated:November 08, 2026 at 12:42 AM
Rooms and interior
- Bedrooms:4
- Total bathrooms:2
- Full bathrooms:1
- Half bathrooms:1
- Rooms Total:10
- Flooring:Laminated
- Dining Description:Combination Kitchen/Dining, Dining Area, Dining Room
- Bathrooms Description:Bathroom 1, Half Bath
- Kitchen Description:Dishwasher, Kitchen - Eat-In, Oven - Self Cleaning, Stainless Steel Appliances, Upgraded Countertops
- Bedroom Description:Primary Bedroom
- Living area:1,400 sq. ft.
Heating and cooling
- Cooling:Ceiling Fan(s), Central A/C
- Heating:Electric, Heat Pump(s)
Structure and exterior
- Year built:1953
- Building area:1,400 sq. ft.
- Lot area:0.16 Acres
- Lot Features:Front Yard, Rear Yard
- Architectural Style:Ranch/Rambler
- Construction Materials:Frame, Vinyl Siding
- Exterior Features:Patio(s), Sidewalks, Street Lights
- Foundation Description:Slab
- Levels:1 Story
Schools
- High school:HARRY TRUMAN
Utilities
- Water:Public
- Sewer:Public Sewer
Finances and disclosures
- Price:$400,000
- Price per sq. ft.:$285.71
- Tax amount:$4,785 (2026)
Features and amenities
- Laundry features:Laundry
- Amenities:200+ Amp Service, Ceiling Fan(s), Replacement Windows
- Pool features:Above Ground, Filtered
Parking
- Parking description:Paved Driveway
New listings near 50 Daffodil Ln
- Open Sun, 1 to 3pmNew
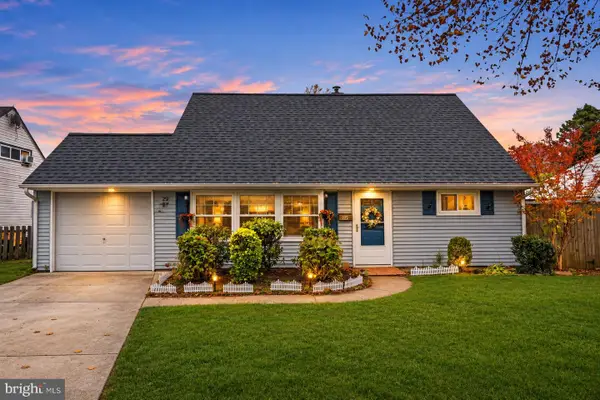 $434,900Active4 beds 2 baths1,900 sq. ft.
29 Kraft Ln, LEVITTOWN, PA 19055
MLS# PABU2135096Listed by: KELLER WILLIAMS REAL ESTATE - BENSALEM - New
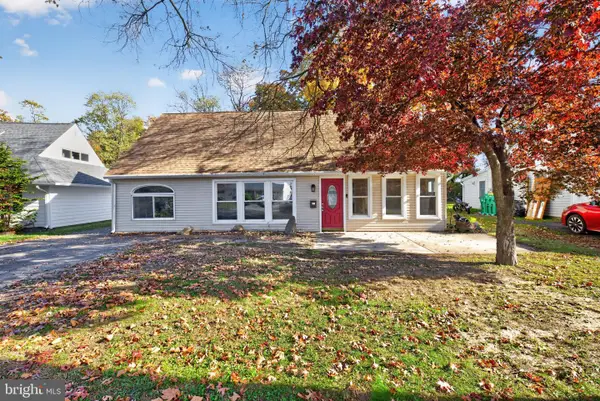 $470,000Active4 beds 4 baths2,500 sq. ft.
140 Kenwood Dr S, LEVITTOWN, PA 19055
MLS# PABU2134926Listed by: COLDWELL BANKER HEARTHSIDE-DOYLESTOWN - New
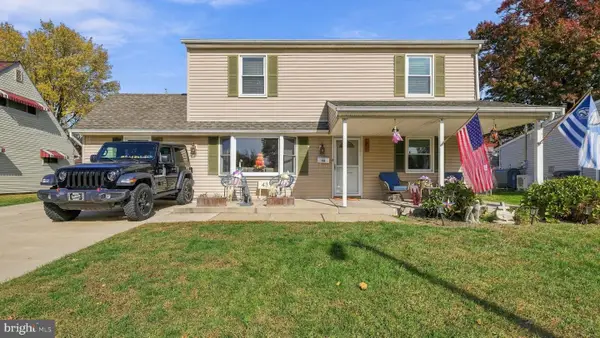 $485,000Active6 beds 2 baths2,294 sq. ft.
43 Vermont Ln, LEVITTOWN, PA 19054
MLS# PABU2133838Listed by: KELLER WILLIAMS REAL ESTATE-DOYLESTOWN 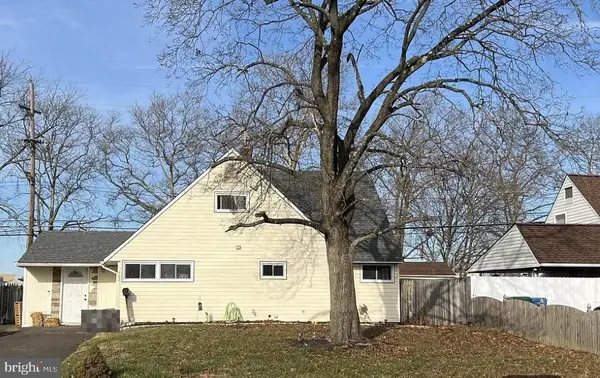 $145,900Pending4 beds 2 baths1,770 sq. ft.
342 Appletree Dr, LEVITTOWN, PA 19055
MLS# PABU2134930Listed by: RE/MAX ACCESS- New
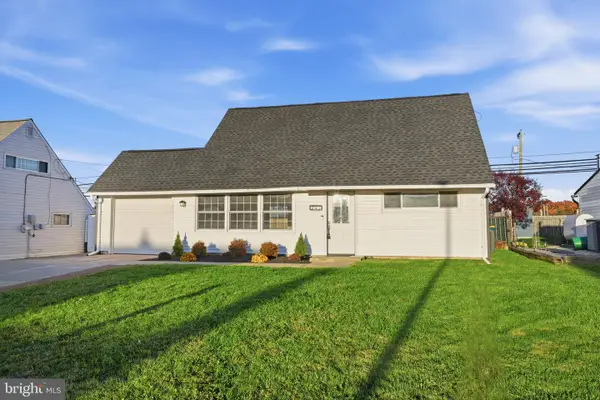 $390,000Active4 beds 2 baths1,238 sq. ft.
34 Margin Rd, LEVITTOWN, PA 19056
MLS# PABU2134842Listed by: KELLER WILLIAMS REAL ESTATE-LANGHORNE - New
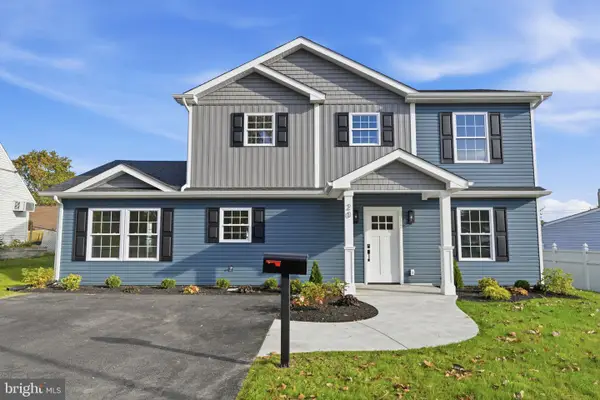 $575,000Active5 beds 3 baths2,300 sq. ft.
20 Apricot Ln, LEVITTOWN, PA 19055
MLS# PABU2134798Listed by: KELLER WILLIAMS REAL ESTATE-LANGHORNE - New
 $499,900Active4 beds 2 baths1,618 sq. ft.
20 Viewpoint Ln, LEVITTOWN, PA 19054
MLS# PABU2133378Listed by: AMERICAN DREAM REALTY SERVICE CORP. - New
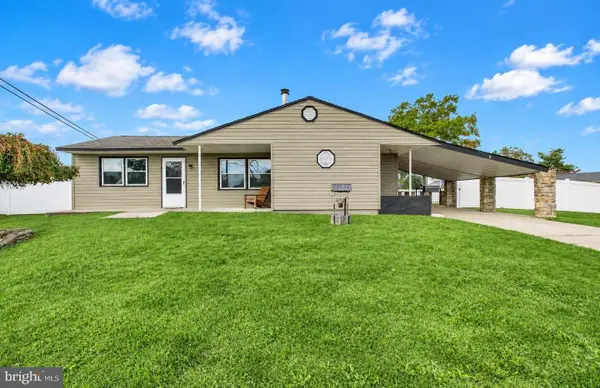 $435,000Active4 beds 2 baths1,361 sq. ft.
5 Forest Ln, LEVITTOWN, PA 19055
MLS# PABU2134718Listed by: CENTURY 21 ADVANTAGE GOLD-YARDLEY - New
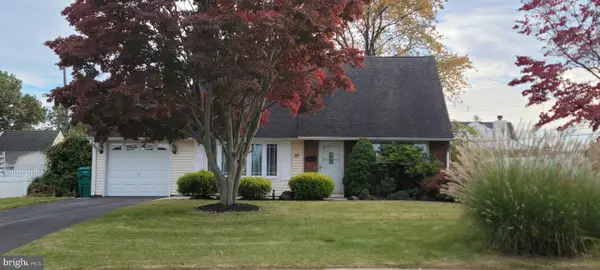 $385,000Active4 beds 2 baths1,275 sq. ft.
10 Calicobush Rd, LEVITTOWN, PA 19057
MLS# PABU2134438Listed by: COLDWELL BANKER HEARTHSIDE


Protect your home and budget from life's surprises with an Assurant Home Warranty, backed by a partner that supports you through every step of homeownership. Explore Plans.
© 2026 Better Homes and Gardens Real Estate LLC. An Anywhere Real Estate company. All rights reserved. Better Homes and Gardens® Real Estate is a registered trademark owned by Meredith Operations Corporation, licensed to Better Homes and Gardens Real Estate LLC and used with permission. Better Homes and Gardens Real Estate LLC fully supports the principles of the Fair Housing Act and the Equal Opportunity Act. Listing information is deemed reliable but is not guaranteed accurate.
Each office is independently owned and operated.
Any services or products provided by third parties are not provided by, affiliated with or related to Better Homes and Gardens Real Estate LLC, or its affiliated companies.