
61 Begonia Ln, Levittown, PA 19054
Local realty services provided by:Better Homes and Gardens Real Estate Murphy & Co.
61 Begonia Ln,Levittown, PA 19054
$450,000
- 4 Beds
- 2 Baths
- 1,361 sq. ft.
- Single family
- Coming Soon
Listed by: jennifer d frye
Office: realty one group restore - collegeville
MLS#:PABU2129802
Source:BRIGHTMLS
Price summary
- Price:$450,000
- Price per sq. ft.:$330.64
About this home
***Professional pictures will be uploaded on 8/31/2026***Welcome home to this beautifully updated Jubilee, offering charming curb appeal, a spacious layout, and an impressive list of upgrades located in the sought-after Pennsbury School District! An expanded driveway and inviting covered front porch welcome you into a bright and comfortable home designed for both everyday living and entertaining.
The main level features a spacious living room that flows seamlessly into the remodeled kitchen and dining area. The kitchen includes a brand-new dishwasher, cabinets and counter tops, while two first-floor bedrooms have been refreshed with fresh paint and new laminate flooring. A full updated bathroom and generously sized storage area conveniently located off the garage complete the first floor.
Upstairs, you'll find two additional spacious bedrooms, a huge walk-in closet, another full bathroom and the convenience of a 2nd floor laundry area ---no more hauling baskets up and down the stairs. All of this providing plenty of room and flexibility for family, guests, a home office, or additional living space.
The home has been thoughtfully improved with a newer roof, siding, brand-new flooring, fresh paint, covered front and back patios, and energy-efficient ductless mini-split systems throughout, allowing for customized year-round comfort.
Step outside to your own backyard oasis: a large, covered patio built for entertaining with ceiling fans, a fully fenced-in backyard, and a large 10x16 storage shed—perfect for outdoor entertaining, relaxing, gardening, and storing all your extras.
With its spacious floor plan, modern updates, outdoor living spaces, and fantastic location, this move-in-ready home offers the perfect combination of comfort and convenience. Come see everything this beautiful Jubilee has to offer—you'll be excited to call it home! Seller would prefer a quick settlement....
Contact an agent
Home facts
- Year built:1955
- Subdivision & Development:BIRCH VALLEY
- Listing ID #:PABU2129802
- Updated:August 28, 2026 at 02:39 PM
Rooms and interior
- Bedrooms:4
- Total bathrooms:2
- Full bathrooms:2
- Flooring:Luxury Vinyl Plank
- Dining Description:Dining Area
- Kitchen Description:Built-In Microwave, Crown Moldings, Dishwasher, Oven/Range - Electric, Refrigerator, Upgraded Countertops
- Living area:1,361 sq. ft.
Heating and cooling
- Cooling:Ductless/Mini-Split
- Heating:Baseboard - Hot Water, Electric, Oil
Structure and exterior
- Roof:Shingle
- Year built:1955
- Building area:1,361 sq. ft.
- Lot area:0.13 Acres
- Architectural Style:Cape Cod
- Construction Materials:Frame
- Foundation Description:Slab
- Levels:2 Stories
Utilities
- Water:Public
- Sewer:Public Sewer
Finances and disclosures
- Price:$450,000
- Price per sq. ft.:$330.64
- Tax amount:$5,215 (2026)
Features and amenities
- Laundry features:Dryer - Electric, Washer
- Amenities:Attic, Bay/Bow Windows, Crown Moldings, Window Treatments
Parking
- Parking description:On Street
New listings near 61 Begonia Ln
- Coming SoonOpen Sun, 1 to 3pm
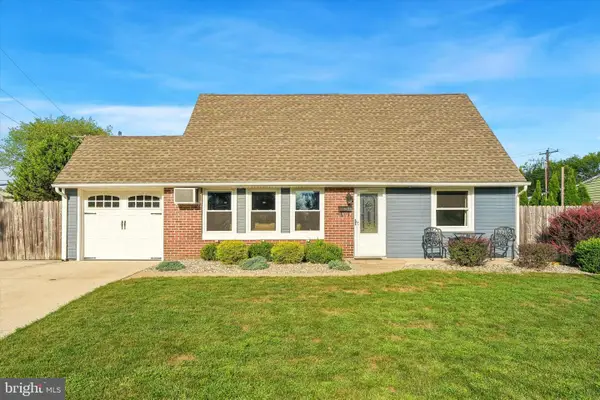 $429,900Coming Soon4 beds 2 baths1,275 sq. ft.
20 Kindle Ln, LEVITTOWN, PA 19055
MLS# PABU2129856Listed by: KELLER WILLIAMS REAL ESTATE-LANGHORNE - Coming Soon
 $450,000Coming Soon4 beds 3 baths1,799 sq. ft.
2 Timothy Ln, LEVITTOWN, PA 19054
MLS# PABU2129992Listed by: KELLER WILLIAMS REAL ESTATE-LANGHORNE - Coming SoonOpen Sun, 1 to 4pm
 $475,000Coming Soon4 beds 2 baths1,550 sq. ft.
105 Queen Lily Rd, LEVITTOWN, PA 19057
MLS# PABU2130002Listed by: LONG & FOSTER REAL ESTATE, INC. - Coming SoonOpen Sat, 10am to 12pm
 $315,000Coming Soon4 beds 2 baths1,440 sq. ft.
52 Robin Hill Ln, LEVITTOWN, PA 19055
MLS# PABU2129962Listed by: KELLER WILLIAMS REAL ESTATE - NEWTOWN - Coming SoonOpen Thu, 5 to 7pm
 $365,000Coming Soon3 beds 2 baths1,264 sq. ft.
35 Spiral Ln, LEVITTOWN, PA 19055
MLS# PABU2129898Listed by: OPUS ELITE REAL ESTATE - Coming Soon
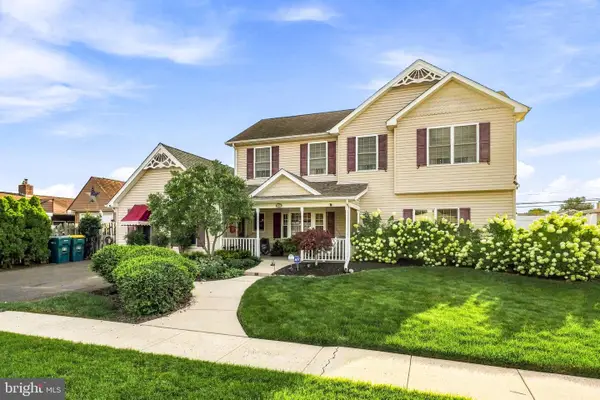 $595,000Coming Soon5 beds 4 baths3,120 sq. ft.
27 Peachtree Ln, LEVITTOWN, PA 19054
MLS# PABU2129650Listed by: OPUS ELITE REAL ESTATE - Coming Soon
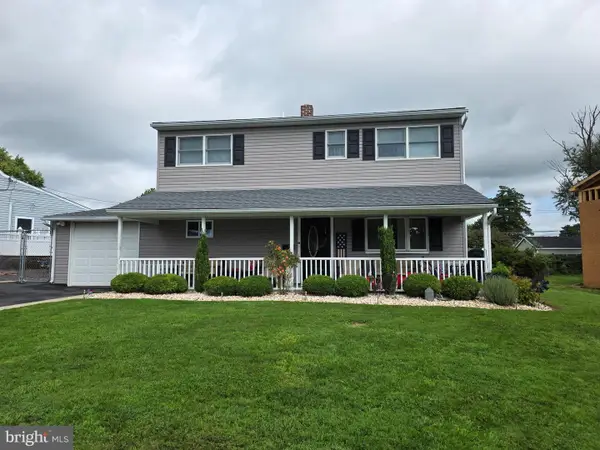 $425,000Coming Soon4 beds 2 baths1,600 sq. ft.
10 Apricot Ln, LEVITTOWN, PA 19055
MLS# PABU2129740Listed by: RE/MAX PROPERTIES - Coming Soon
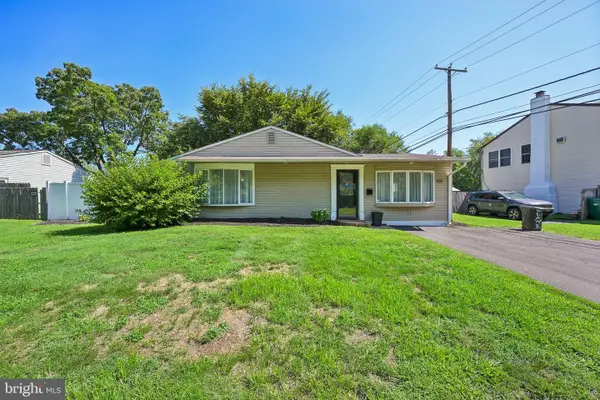 $415,000Coming Soon4 beds 2 baths2,094 sq. ft.
431 Magnolia Dr, LEVITTOWN, PA 19054
MLS# PABU2129462Listed by: REDFIN CORPORATION - Open Sun, 1 to 3pmNew
 $379,900Active4 beds 2 baths1,489 sq. ft.
45 Schoolhouse Ln, LEVITTOWN, PA 19055
MLS# PABU2129756Listed by: KELLER WILLIAMS REAL ESTATE-LANGHORNE


Protect your home and budget from life's surprises with an Assurant Home Warranty, backed by a partner that supports you through every step of homeownership. Explore Plans.
© 2026 Better Homes and Gardens Real Estate LLC. An Anywhere Real Estate company. All rights reserved. Better Homes and Gardens® Real Estate is a registered trademark owned by Meredith Operations Corporation, licensed to Better Homes and Gardens Real Estate LLC and used with permission. Better Homes and Gardens Real Estate LLC fully supports the principles of the Fair Housing Act and the Equal Opportunity Act. Listing information is deemed reliable but is not guaranteed accurate.
Each office is independently owned and operated.
Any services or products provided by third parties are not provided by, affiliated with or related to Better Homes and Gardens Real Estate LLC, or its affiliated companies.