
8 Parkside Cir, Levittown, PA 19056
Local realty services provided by:Better Homes and Gardens Real Estate Realty Connect
8 Parkside Cir,Levittown, PA 19056
$449,900
- 4 Beds
- 2 Baths
- 1,836 sq. ft.
- Single family
- Active
Listed by: ellen patricia burns
Office: opus elite real estate
MLS#:PABU2125380
Source:BRIGHTMLS
Price summary
- Price:$449,900
- Price per sq. ft.:$245.04
About this home
Price improvement! Motivated seller - don't miss this opportunity! Very motivated seller! Extensively renovated and expanded in 2025, this turnkey home has been thoughtfully reimagined with today's modern finishes, offering 1,843 square feet of beautifully designed living space with 4 bedrooms and 2 full bathrooms. Quality craftsmanship and thoughtful design are evident throughout, creating a home that is both stylish and functional.
Step inside to an inviting open floor plan featuring luxury vinyl plank flooring, recessed lighting, and a stunning new kitchen complete with white shaker cabinetry, quartz countertops, a designer tile backsplash, stainless steel appliances, and an oversized peninsula that's perfect for entertaining or everyday living.
The flexible floor plan offers two bedrooms and a full bath on the main level, along with two additional bedrooms and a second full bath upstairs, providing exceptional versatility for guests, a home office, or multi-generational living. Both bathrooms have been beautifully updated with contemporary finishes and custom tile work.
Completed in 2025, the extensive renovation includes a new roof, new HVAC system, beautifully renovated kitchen and bathrooms, new flooring throughout, recessed lighting, and new stainless steel kitchen appliances, creating a truly move-in-ready home.
Outside, enjoy the home's attractive curb appeal, updated exterior, and spacious yard with plenty of room to relax, entertain, or play.
Conveniently located near shopping, restaurants, parks, schools, and major commuter routes, this exceptional home offers the perfect combination of comfort, style, and convenience.
For added peace of mind, the seller is including a one-year warranty on the new kitchen appliances. Don't miss your opportunity to own this beautifully reimagined turnkey home—schedule your private showing today!...
Contact an agent
Home facts
- Year built:1955
- Subdivision & Development:PLUMBRIDGE
- Listing ID #:PABU2125380
- Added:45 day(s) ago
- Updated:August 23, 2026 at 01:59 PM
Rooms and interior
- Bedrooms:4
- Total bathrooms:2
- Full bathrooms:2
- Kitchen Description:Built-In Microwave, Built-In Range, Dishwasher, Oven/Range - Electric, Recessed Lighting, Refrigerator, Stainless Steel Appliances, Water Heater
- Living area:1,836 sq. ft.
Heating and cooling
- Cooling:Central A/C
- Heating:Electric, Heat Pump(s)
Structure and exterior
- Roof:Shingle
- Year built:1955
- Building area:1,836 sq. ft.
- Architectural Style:Colonial
- Construction Materials:Frame
- Exterior Features:Sidewalks
- Foundation Description:Slab
- Levels:2 Stories
Utilities
- Water:Public
- Sewer:Public Sewer
Finances and disclosures
- Price:$449,900
- Price per sq. ft.:$245.04
- Tax amount:$5,627 (2026)
Features and amenities
- Amenities:Recessed Lighting
New listings near 8 Parkside Cir
- Coming SoonOpen Sat, 11am to 1pm
 $695,000Coming Soon4 beds 3 baths3,880 sq. ft.
15 Blue Ridge Dr, GILBERTSVILLE, PA 19525
MLS# PAMC2191514Listed by: COLDWELL BANKER HEARTHSIDE REALTORS-COLLEGEVILLE - Open Sun, 1 to 3pmNew
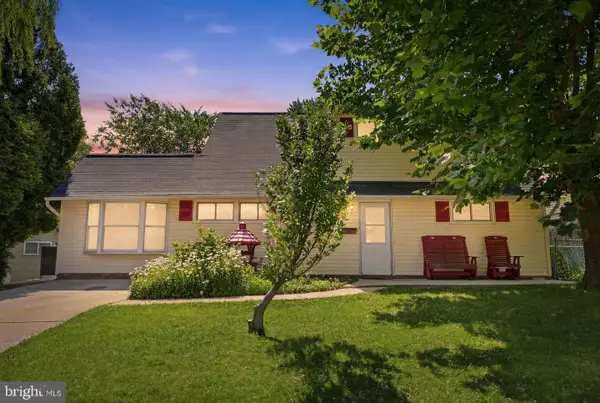 $425,000Active4 beds 2 baths1,740 sq. ft.
407 Holly Dr, LEVITTOWN, PA 19055
MLS# PABU2129468Listed by: KELLER WILLIAMS REAL ESTATE - BENSALEM - New
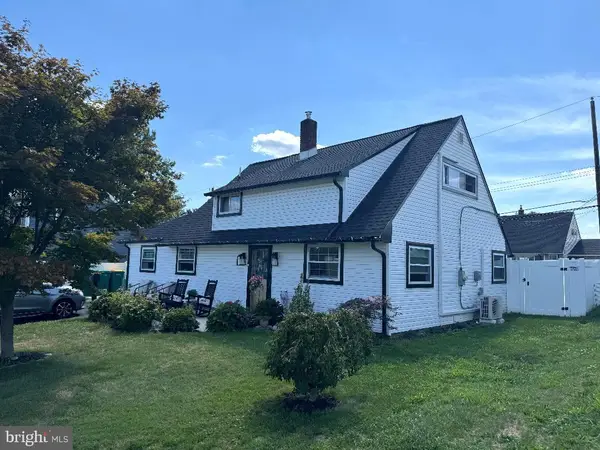 $469,900Active5 beds 2 baths1,620 sq. ft.
57 Greenbrier Rd, LEVITTOWN, PA 19057
MLS# PABU2129382Listed by: KACZOR REAL ESTATE, INC. - Open Sun, 1 to 3pmNew
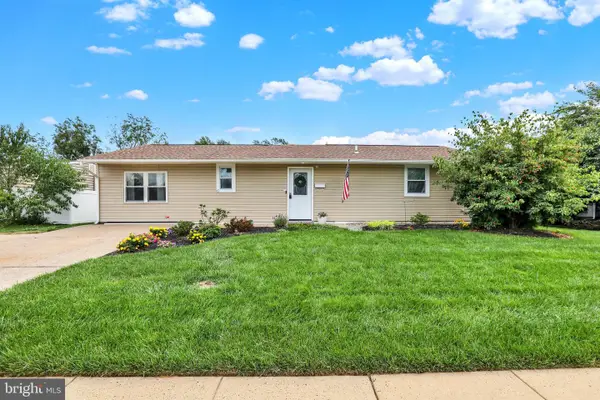 $430,000Active3 beds 2 baths1,500 sq. ft.
42 Burning Bush Ln, LEVITTOWN, PA 19054
MLS# PABU2129056Listed by: COLDWELL BANKER HEARTHSIDE - Open Sun, 1 to 3pmNew
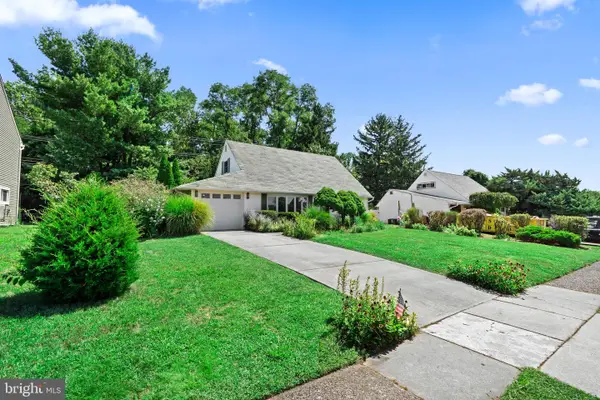 $424,900Active4 beds 2 baths1,275 sq. ft.
48 Towpath Rd, LEVITTOWN, PA 19056
MLS# PABU2128818Listed by: ROBIN KEMMERER ASSOCIATES INC - New
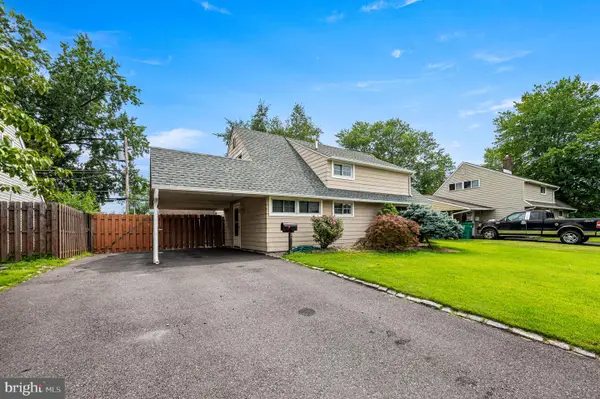 $350,000Active4 beds 2 baths1,200 sq. ft.
26 Inlet Rd, LEVITTOWN, PA 19057
MLS# PABU2129054Listed by: CENTURY 21 ADVANTAGE GOLD-SOUTHAMPTON - Open Sun, 1 to 3pmNew
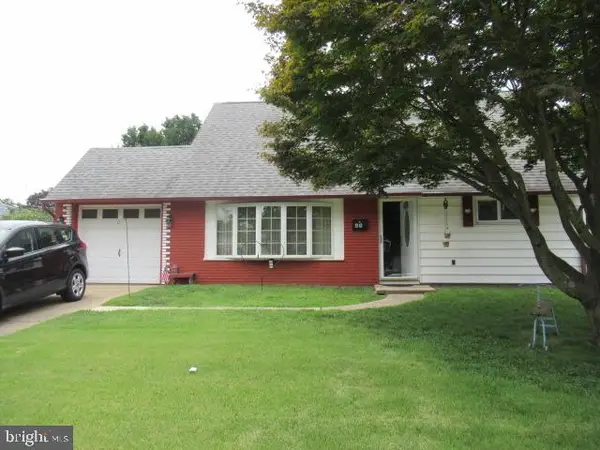 $424,990Active4 beds 2 baths1,275 sq. ft.
Address Withheld By Seller, LEVITTOWN, PA 19057
MLS# PABU2128990Listed by: HERITAGE HOMES REALTY - New
 $424,900Active4 beds 2 baths1,845 sq. ft.
116 Highland Park Dr, LEVITTOWN, PA 19056
MLS# PABU2128718Listed by: KELLER WILLIAMS REAL ESTATE - NEWTOWN - Open Sun, 12 to 2pmNew
 $394,500Active4 beds 2 baths1,200 sq. ft.
54 Mayflower Rd, LEVITTOWN, PA 19056
MLS# PABU2128860Listed by: KW EMPOWER - New
 $389,000Active6 beds 2 baths2,193 sq. ft.
31 Micahill Rd, LEVITTOWN, PA 19056
MLS# PABU2128948Listed by: KW GREATER WEST CHESTER


Protect your home and budget from life's surprises with an Assurant Home Warranty, backed by a partner that supports you through every step of homeownership. Explore Plans.
© 2026 Better Homes and Gardens Real Estate LLC. An Anywhere Real Estate company. All rights reserved. Better Homes and Gardens® Real Estate is a registered trademark owned by Meredith Operations Corporation, licensed to Better Homes and Gardens Real Estate LLC and used with permission. Better Homes and Gardens Real Estate LLC fully supports the principles of the Fair Housing Act and the Equal Opportunity Act. Listing information is deemed reliable but is not guaranteed accurate.
Each office is independently owned and operated.
Any services or products provided by third parties are not provided by, affiliated with or related to Better Homes and Gardens Real Estate LLC, or its affiliated companies.