
1163 Lewisberry Rd, Lewisberry, PA 17339
Local realty services provided by:Better Homes and Gardens Real Estate Cassidon Realty
1163 Lewisberry Rd,Lewisberry, PA 17339
$460,000
- 4 Beds
- 3 Baths
- 2,050 sq. ft.
- Single family
- Active
Listed by: joy daniels
Office: joy daniels real estate group, ltd
MLS#:PAYK2113312
Source:BRIGHTMLS
Price summary
- Price:$460,000
- Price per sq. ft.:$224.39
About this home
Welcome home to peaceful country living on 1.5 acres in Fairview Township! Offering the perfect blend of privacy and convenience, this turn-key home is just minutes from major highways, shopping, and restaurants, while also being within a 10-minute drive of Pinchot State Park and Ski Roundtop. Start your mornings watching the sunrise from the welcoming front porch and end your days enjoying beautiful sunsets from the back deck overlooking your private in-ground pool. Step inside to beautiful hardwood floors that flow throughout much of the main level. The bright and inviting kitchen truly is the heart of the home, featuring crisp cabinetry, new lighting, and an open-concept design that flows seamlessly into the dining area. The spacious family room offers hardwood flooring and an abundance of natural light, creating a comfortable gathering space for family and friends. An additional living room provides plenty of flexibility—perfect for curling up with a good book, creating a home office, or enjoying additional space for entertaining. A convenient half bath completes the main level. Upstairs, you’ll find four spacious bedrooms, including a generous primary suite featuring a large walk-in closet and private ensuite with updated fixtures and lighting. Three additional bedrooms and a hall bathroom, also refreshed with new fixtures and lighting, complete the second floor. Step outside and discover your own private oasis! The spacious deck overlooks a beautiful in-ground pool, creating the perfect setting for summer barbecues, entertaining guests, or simply relaxing poolside on warm summer days. Beyond the pool, the expansive property continues and backs to more than 38 acres of farmland, offering serene views and wonderful privacy. Car enthusiasts, hobbyists, and anyone looking for extra storage will appreciate the impressive garage space. In addition to the attached three-car garage, the property features an oversized detached two-car garage—ideal for vehicles, hobbies, a workshop, or additional storage. With 1.5 acres, a private in-ground pool, five garage spaces, beautiful farmland views, and a convenient location, this move-in-ready property offers the country setting you’ve been looking for while keeping everyday amenities close at hand. All that’s left to do is move in and make it yours!...
Contact an agent
Home facts
- Year built:2006
- Subdivision & Development:NONE AVAILABLE
- Listing ID #:PAYK2113312
- Added:4 day(s) ago
- Updated:October 13, 2026 at 02:12 PM
Rooms and interior
- Bedrooms:4
- Total bathrooms:3
- Full bathrooms:2
- Half bathrooms:1
- Dining Description:Dining Room
- Bathrooms Description:Full Bath, Half Bath, Primary Bathroom
- Kitchen Description:Built-In Microwave, Dishwasher, Oven/Range - Electric, Refrigerator
- Bedroom Description:Primary Bedroom
- Living area:2,050 sq. ft.
Heating and cooling
- Cooling:Central A/C
- Heating:Forced Air, Propane - Leased
Structure and exterior
- Roof:Composite
- Year built:2006
- Building area:2,050 sq. ft.
- Lot area:1.5 Acres
- Lot Features:Cleared, Landscaping, Level
- Architectural Style:Traditional
- Construction Materials:Vinyl Siding
- Exterior Features:Deck(s), Extensive Hardscape, Porch(es)
- Foundation Description:Crawl Space
- Levels:2 Stories
Schools
- High school:RED LAND
- Middle school:ALLEN
- Elementary school:FAIRVIEW
Utilities
- Water:Well
- Sewer:On Site Septic
Finances and disclosures
- Price:$460,000
- Price per sq. ft.:$224.39
- Tax amount:$5,989 (2026)
Features and amenities
- Laundry features:Dryer, Washer
- Amenities:200+ Amp Service
- Pool features:Fenced, In Ground
Parking
- Parking description:Attached Garage, Detached Garage, Garage - Side Entry, Oversized, Paved Driveway
- Garage:Yes
- Garage spaces:5
New listings near 1163 Lewisberry Rd
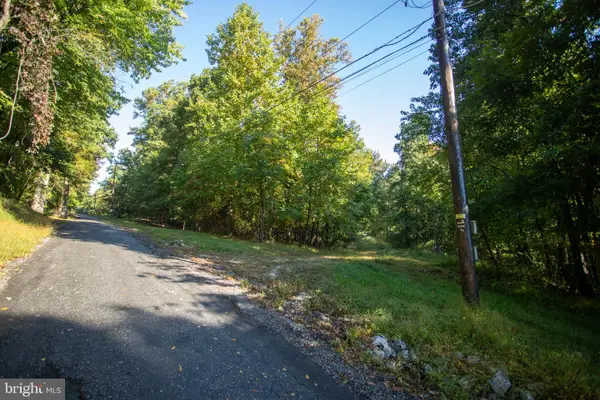 $279,900Pending9.01 Acres
0 Ridge Rd, LEWISBERRY, PA 17339
MLS# PAYK2113244Listed by: WHITETAIL PROPERTIES REAL ESTATE, LLC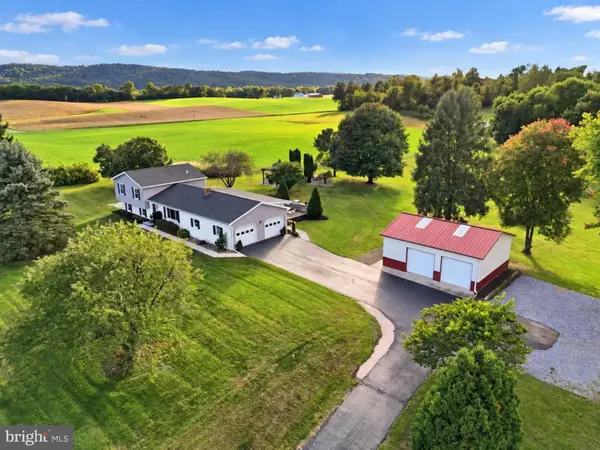 $559,000Active4 beds 2 baths2,531 sq. ft.
1067 Lewisberry Rd, LEWISBERRY, PA 17339
MLS# PAYK2112842Listed by: REAL OF PENNSYLVANIA $395,000Active3 beds 4 baths1,940 sq. ft.
304 Nebinger St, LEWISBERRY, PA 17339
MLS# PAYK2112084Listed by: IRON VALLEY REAL ESTATE OF CENTRAL PA $349,900Pending3 beds 3 baths1,532 sq. ft.
311 Nebinger St, LEWISBERRY, PA 17339
MLS# PAYK2111578Listed by: BERKSHIRE HATHAWAY HOMESERVICES HOMESALE REALTY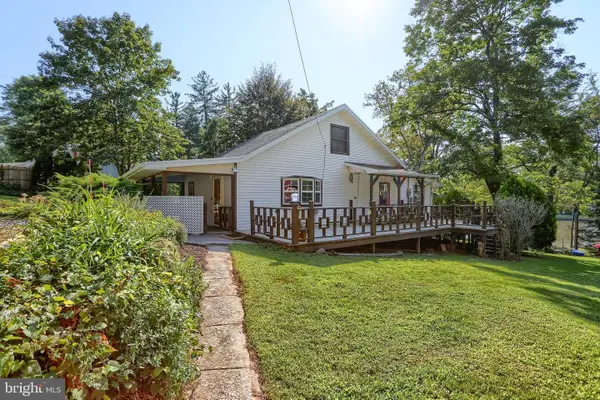 $259,900Pending2 beds 2 baths1,140 sq. ft.
800 West St, LEWISBERRY, PA 17339
MLS# PAYK2111338Listed by: COLDWELL BANKER REALTY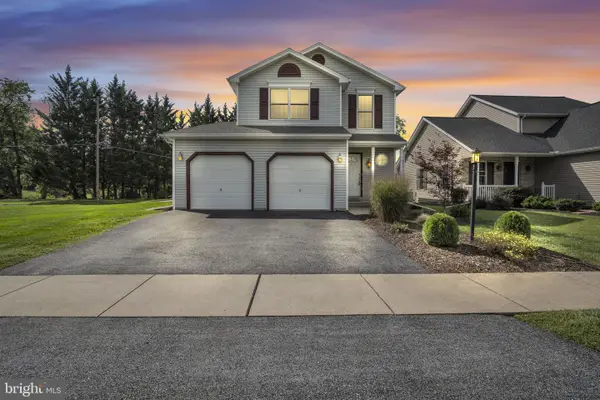 $359,900Pending3 beds 3 baths1,866 sq. ft.
144 Lakeside Dr, LEWISBERRY, PA 17339
MLS# PAYK2111596Listed by: RE/MAX 1ST ADVANTAGE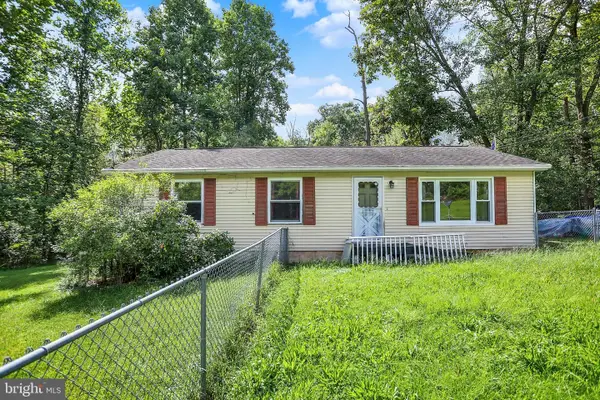 $260,000Pending4 beds 1 baths1,744 sq. ft.
1435 Roundtop Rd, LEWISBERRY, PA 17339
MLS# PAYK2111404Listed by: CHRIS TIMMONS GROUP LLC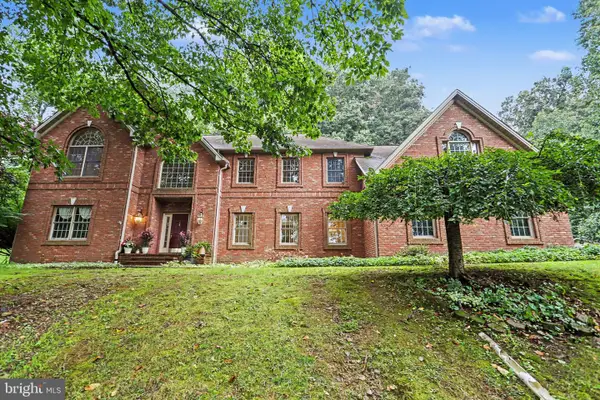 $875,000Active5 beds 4 baths3,667 sq. ft.
659 Hunters Ln, LEWISBERRY, PA 17339
MLS# PAYK2111232Listed by: COLDWELL BANKER REALTY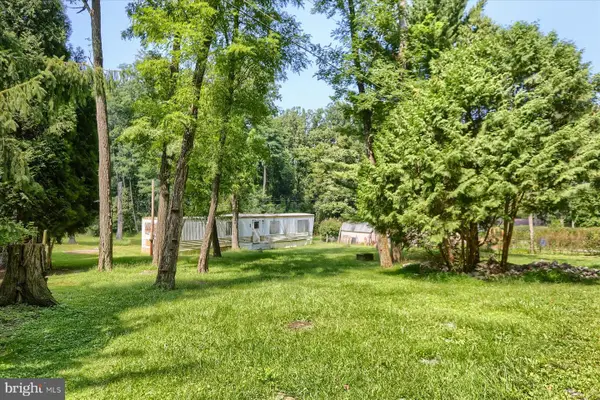 $85,000Active0.69 Acres
667 Churchey Ln, LEWISBERRY, PA 17339
MLS# PAYK2111108Listed by: INCH & CO. REAL ESTATE, LLC


Protect your home and budget from life's surprises with an Assurant Home Warranty, backed by a partner that supports you through every step of homeownership. Explore Plans.
© 2026 Better Homes and Gardens Real Estate LLC. An Anywhere Real Estate company. All rights reserved. Better Homes and Gardens® Real Estate is a registered trademark owned by Meredith Operations Corporation, licensed to Better Homes and Gardens Real Estate LLC and used with permission. Better Homes and Gardens Real Estate LLC fully supports the principles of the Fair Housing Act and the Equal Opportunity Act. Listing information is deemed reliable but is not guaranteed accurate.
Each office is independently owned and operated.
Any services or products provided by third parties are not provided by, affiliated with or related to Better Homes and Gardens Real Estate LLC, or its affiliated companies.