
173 Bossinger Rd, Lewistown, PA 17044
Local realty services provided by:Better Homes and Gardens Real Estate Valley Partners
Listed by: sherri heller
Office: gold key real estate & appraising
MLS#:PAMF2053440
Source:BRIGHTMLS
Price summary
- Price:$315,000
- Price per sq. ft.:$130.54
About this home
Welcome home to this beautifully renovated bi-level in 2026, on 1.03 acres, with peaceful mountain views. The main level features three bedrooms, including a spacious primary bedroom with a walk-in closet and access to a screened porch. There’s also an updated full bathroom with a soaking tub, a bright kitchen with stainless appliances, and a living area with warm engineered hardwood floors. What makes this home truly unique is the finished lower level with its own kitchen, bedroom, oversized bathroom, bonus room, luxury ceramic tile flooring, and a private entrance. Perfect for an in-law suite or second living space. Outdoors, enjoy the screened porch, scenic backdrop, and roomy yard. Plus, the oversized detached garage of around 3,000 square feet is ideal for vehicles, hobbies, storage, or even a home-based business. A home with space, flexibility, and beautiful surroundings.
Contact an agent
Home facts
- Year built:1979
- Subdivision & Development:NONE AVAILABLE
- Listing ID #:PAMF2053440
- Added:49 day(s) ago
- Updated:October 14, 2026 at 08:26 AM
Rooms and interior
- Bedrooms:5
- Total bathrooms:2
- Full bathrooms:2
- Flooring:Engineered Wood, Luxury Vinyl Plank
- Dining Description:Combination Kitchen/Dining
- Bathrooms Description:Full Bath
- Kitchen Description:Built-Ins, Dishwasher, Kitchen - Eat-In, Kitchen - Island, Oven/Range - Electric, Refrigerator, Stainless Steel Appliances, Upgraded Countertops, Water Heater
- Bedroom Description:Entry Level Bedroom, Primary Bedroom, Walk In Closet(s)
- Basement:Yes
- Basement Description:Full, Fully Finished, Walkout Level
- Living area:2,413 sq. ft.
Heating and cooling
- Cooling:Ductless/Mini-Split, Window Unit(s)
- Heating:Baseboard - Electric, Ceiling, Electric, Radiant, Wood, Wood Burn Stove
Structure and exterior
- Roof:Metal
- Year built:1979
- Building area:2,413 sq. ft.
- Lot area:1.03 Acres
- Lot Features:No Thru Street, Partly Wooded, Private, Rural, Secluded
- Architectural Style:Bi-level
- Construction Materials:Aluminum Siding
- Exterior Features:Extensive Hardscape, Outbuilding(s), Patio(s), Screened, Sidewalks, Stone Retaining Walls
- Foundation Description:Block
- Levels:2 Stories
Utilities
- Water:Private
- Sewer:Public Sewer
Finances and disclosures
- Price:$315,000
- Price per sq. ft.:$130.54
- Tax amount:$2,856 (2026)
Features and amenities
- Laundry features:Dryer - Electric, Washer
- Amenities:200+ Amp Service, Built-Ins, Double Pane Windows, Replacement Windows
Parking
- Parking description:Additional Storage Area, Asphalt Driveway, Detached Garage, Garage - Front Entry, Oversized
- Garage:Yes
- Garage spaces:3
New listings near 173 Bossinger Rd
- Coming Soon
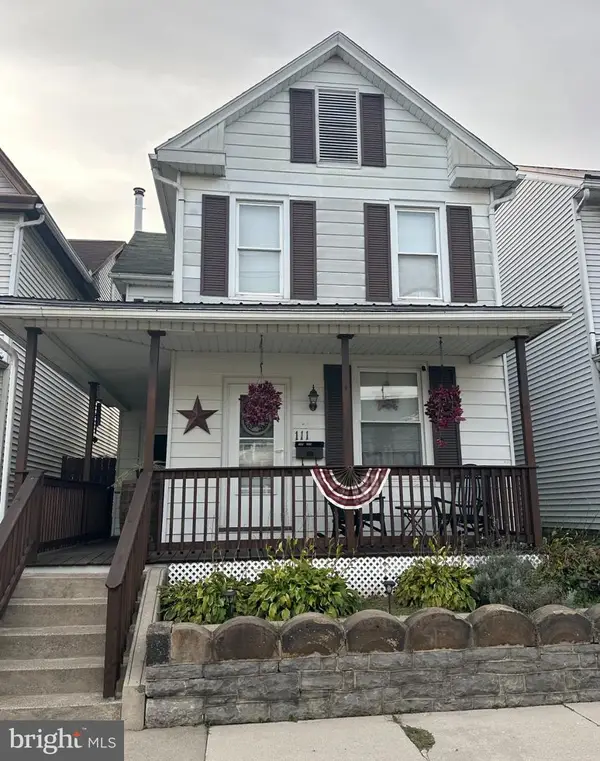 $170,000Coming Soon4 beds 2 baths2,032 sq. ft.
111 Pannebaker Ave, LEWISTOWN, PA 17044
MLS# PAMF2053650Listed by: KELLER WILLIAMS OF CENTRAL PA - New
 $72,000Active3 beds 2 baths1,304 sq. ft.
136 W 3rd St, LEWISTOWN, PA 17044
MLS# PAMF2053658Listed by: PERRY WELLINGTON REALTY LEWISTOWN - New
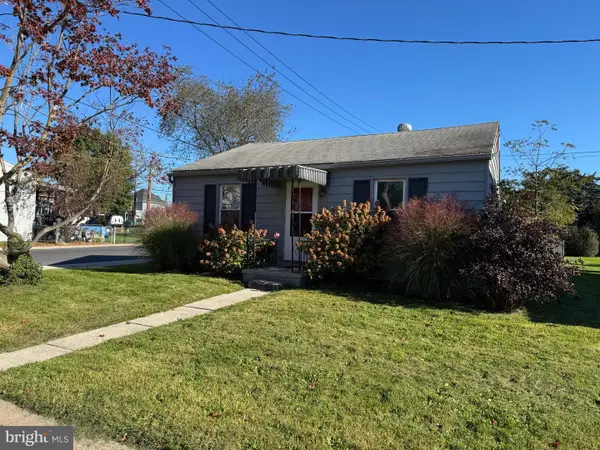 $95,000Active2 beds 1 baths728 sq. ft.
501 S Wayne St, LEWISTOWN, PA 17044
MLS# PAMF2053648Listed by: RE/MAX CENTRE REALTY - New
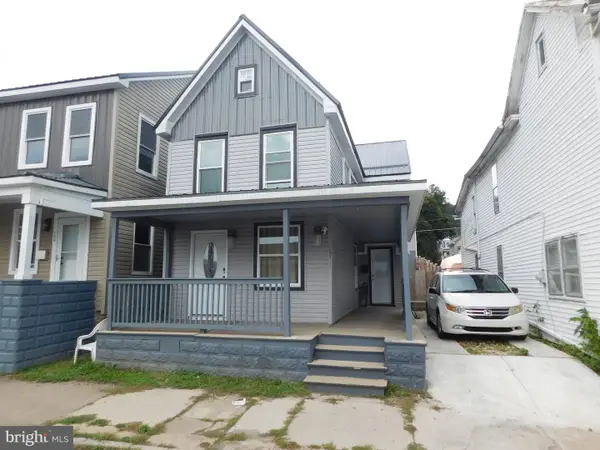 $172,500Active3 beds 2 baths1,456 sq. ft.
157 W 4th St, LEWISTOWN, PA 17044
MLS# PAMF2053632Listed by: GOLD KEY REAL ESTATE & APPRAISING - New
 $50,000Active3 beds 1 baths838 sq. ft.
35 Hibridge Cir, LEWISTOWN, PA 17044
MLS# PAMF2053628Listed by: JRHELLER.COM LLC - New
 $45,000Active0.97 Acres
355 N Walnut St, LEWISTOWN, PA 17044
MLS# PAMF2053624Listed by: GOLD KEY REAL ESTATE & APPRAISING - New
 $299,900Active8 beds 5 baths3,626 sq. ft.
128 Valley St, LEWISTOWN, PA 17044
MLS# PAMF2053598Listed by: REALTY ONE GROUP LANDMARK - New
 $270,000Active6 beds 4 baths3,256 sq. ft.
519 W 4th St, LEWISTOWN, PA 17044
MLS# PAMF2053560Listed by: COLDWELL BANKER REALTY  $599,000Active3 beds 2 baths2,136 sq. ft.
105 Walnut Ln, LEWISTOWN, PA 17044
MLS# PAMF2053620Listed by: SMELTZ AND AUMILLER REAL ESTATE, LLC. $99,900Active3 beds 1 baths1,574 sq. ft.
413 Logan St, LEWISTOWN, PA 17044
MLS# PAMF2053590Listed by: RHODES TEAM INC.


Protect your home and budget from life's surprises with an Assurant Home Warranty, backed by a partner that supports you through every step of homeownership. Explore Plans.
© 2026 Better Homes and Gardens Real Estate LLC. An Anywhere Real Estate company. All rights reserved. Better Homes and Gardens® Real Estate is a registered trademark owned by Meredith Operations Corporation, licensed to Better Homes and Gardens Real Estate LLC and used with permission. Better Homes and Gardens Real Estate LLC fully supports the principles of the Fair Housing Act and the Equal Opportunity Act. Listing information is deemed reliable but is not guaranteed accurate.
Each office is independently owned and operated.
Any services or products provided by third parties are not provided by, affiliated with or related to Better Homes and Gardens Real Estate LLC, or its affiliated companies.