
215 N Grand St, Lewistown, PA 17044
Local realty services provided by:Better Homes and Gardens Real Estate Premier
215 N Grand St,Lewistown, PA 17044
$118,000
- 3 Beds
- 2 Baths
- 1,026 sq. ft.
- Townhouse
- Active
Listed by: sherri heller
Office: gold key real estate & appraising
MLS#:PAMF2053144
Source:BRIGHTMLS
Price summary
- Price:$118,000
- Price per sq. ft.:$115.01
About this home
Literally almost every inch of this home has been remodeled! Two-bedroom, 1.5 bath row home with a finished attic for the third bedroom/office. Main floor has laundry room. Kitchen appliances negotiable with acceptable offer. Flat rear yard with one car garage.
Contact an agent
Home facts
- Year built:1940
- Subdivision & Development:LEWISTOWN BORO
- Listing ID #:PAMF2053144
- Added:140 day(s) ago
- Updated:October 14, 2026 at 02:04 PM
Rooms and interior
- Bedrooms:3
- Total bathrooms:2
- Full bathrooms:1
- Half bathrooms:1
- Dining Description:Combination Dining/Living
- Basement:Yes
- Basement Description:Daylight, Partial
- Living area:1,026 sq. ft.
Heating and cooling
- Heating:Baseboard - Electric, Electric
Structure and exterior
- Roof:Metal
- Year built:1940
- Building area:1,026 sq. ft.
- Lot area:0.05 Acres
- Architectural Style:Back-to-Back
- Construction Materials:Brick, Vinyl Siding
- Exterior Features:Porch(es)
- Foundation Description:Brick/Mortar
- Levels:3 Story
Utilities
- Water:Public
- Sewer:Public Sewer
Finances and disclosures
- Price:$118,000
- Price per sq. ft.:$115.01
- Tax amount:$934 (2025)
Features and amenities
- Laundry features:Hookup
Parking
- Parking description:Detached Garage, Garage - Rear Entry
- Garage:Yes
- Garage spaces:1
New listings near 215 N Grand St
- Coming Soon
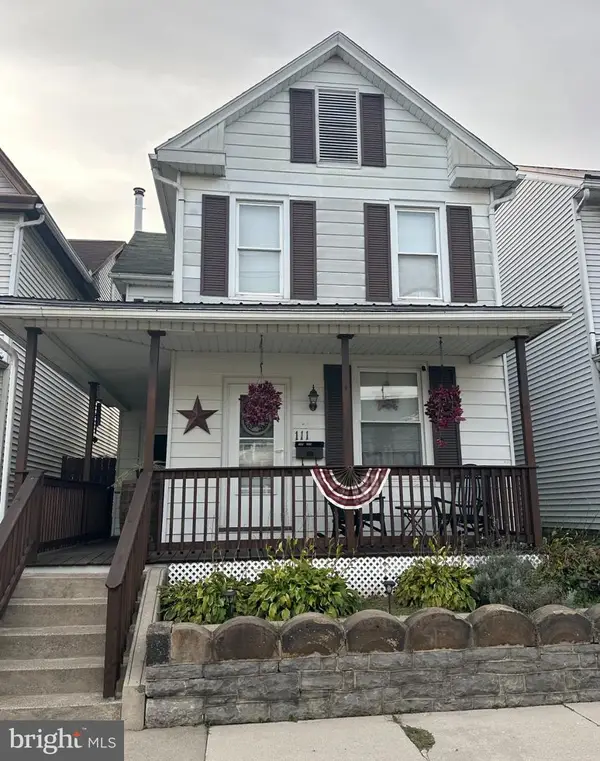 $170,000Coming Soon4 beds 2 baths2,032 sq. ft.
111 Pannebaker Ave, LEWISTOWN, PA 17044
MLS# PAMF2053650Listed by: KELLER WILLIAMS OF CENTRAL PA - New
 $72,000Active3 beds 2 baths1,304 sq. ft.
136 W 3rd St, LEWISTOWN, PA 17044
MLS# PAMF2053658Listed by: PERRY WELLINGTON REALTY LEWISTOWN - New
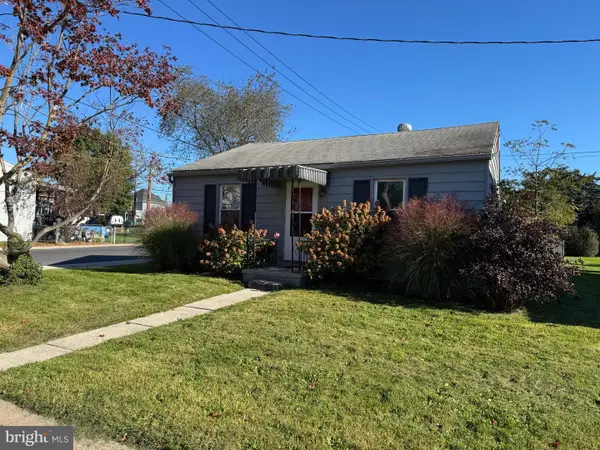 $95,000Active2 beds 1 baths728 sq. ft.
501 S Wayne St, LEWISTOWN, PA 17044
MLS# PAMF2053648Listed by: RE/MAX CENTRE REALTY - New
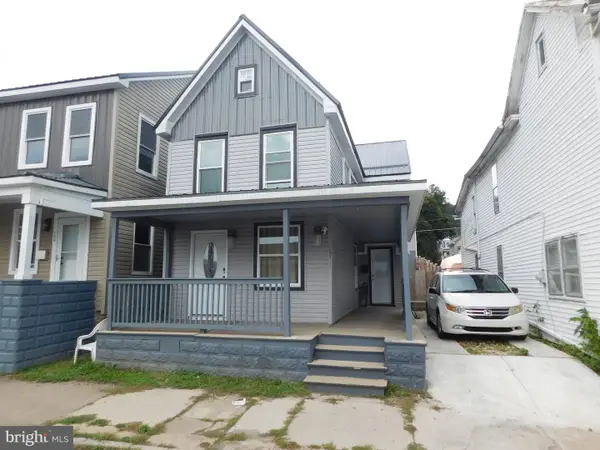 $172,500Active3 beds 2 baths1,456 sq. ft.
157 W 4th St, LEWISTOWN, PA 17044
MLS# PAMF2053632Listed by: GOLD KEY REAL ESTATE & APPRAISING - New
 $50,000Active3 beds 1 baths838 sq. ft.
35 Hibridge Cir, LEWISTOWN, PA 17044
MLS# PAMF2053628Listed by: JRHELLER.COM LLC - New
 $45,000Active0.97 Acres
355 N Walnut St, LEWISTOWN, PA 17044
MLS# PAMF2053624Listed by: GOLD KEY REAL ESTATE & APPRAISING - New
 $299,900Active8 beds 5 baths3,626 sq. ft.
128 Valley St, LEWISTOWN, PA 17044
MLS# PAMF2053598Listed by: REALTY ONE GROUP LANDMARK - New
 $270,000Active6 beds 4 baths3,256 sq. ft.
519 W 4th St, LEWISTOWN, PA 17044
MLS# PAMF2053560Listed by: COLDWELL BANKER REALTY  $599,000Active3 beds 2 baths2,136 sq. ft.
105 Walnut Ln, LEWISTOWN, PA 17044
MLS# PAMF2053620Listed by: SMELTZ AND AUMILLER REAL ESTATE, LLC. $99,900Active3 beds 1 baths1,574 sq. ft.
413 Logan St, LEWISTOWN, PA 17044
MLS# PAMF2053590Listed by: RHODES TEAM INC.


Protect your home and budget from life's surprises with an Assurant Home Warranty, backed by a partner that supports you through every step of homeownership. Explore Plans.
© 2026 Better Homes and Gardens Real Estate LLC. An Anywhere Real Estate company. All rights reserved. Better Homes and Gardens® Real Estate is a registered trademark owned by Meredith Operations Corporation, licensed to Better Homes and Gardens Real Estate LLC and used with permission. Better Homes and Gardens Real Estate LLC fully supports the principles of the Fair Housing Act and the Equal Opportunity Act. Listing information is deemed reliable but is not guaranteed accurate.
Each office is independently owned and operated.
Any services or products provided by third parties are not provided by, affiliated with or related to Better Homes and Gardens Real Estate LLC, or its affiliated companies.