
216 Cornfield Cir, Lewistown, PA 17044
Local realty services provided by:Better Homes and Gardens Real Estate Cassidon Realty
216 Cornfield Cir,Lewistown, PA 17044
$285,000
- 3 Beds
- 3 Baths
- 2,144 sq. ft.
- Single family
- Active
Listed by: tami slick
Office: perry wellington realty lewistown
MLS#:PAMF2053802
Source:BRIGHTMLS
Price summary
- Price:$285,000
- Price per sq. ft.:$132.93
About this home
Welcome to Pleasant Acres West! This beautiful two-story home is nestled in a quiet, desirable neighborhood, offering a peaceful rural feel while keeping you close to everything. Conveniently located just minutes from the hospital and schools, with a short commute to State College and Harrisburg. Featuring 3 bedrooms and 2 1/2 baths, this home offers a spacious living room, formal dining room, and an eat-in kitchen with ample cabinet space. The inviting family room offers a propane wood stove and provides access to a cozy three-season room. Enjoy the large rear yard, perfect for outdoor entertaining or simply relaxing outdoors. A two-car attached garage and paved driveway provide plenty of parking and convenience. Enjoy the best of peaceful living with an ideal location. Call today for your personal tour!
Contact an agent
Home facts
- Year built:1988
- Subdivision & Development:-
- Listing ID #:PAMF2053802
- Added:2 day(s) ago
- Updated:November 22, 2026 at 02:56 PM
Rooms and interior
- Bedrooms:3
- Total bathrooms:3
- Full bathrooms:2
- Half bathrooms:1
- Flooring:Carpet, Laminate Plank, Luxury Vinyl Plank, Vinyl
- Dining Description:Dining Area, Dining Room
- Bathrooms Description:Bathroom 2, Half Bath, Primary Bath(s), Primary Bathroom
- Kitchen Description:Breakfast Area, Carpet, Kitchen - Eat-In
- Bedroom Description:Carpet, Primary Bedroom, Walk In Closet(s)
- Basement:Yes
- Basement Description:Full
- Living area:2,144 sq. ft.
Heating and cooling
- Cooling:Central A/C
- Heating:Baseboard - Electric, Electric, Forced Air, Heat Pump(s)
Structure and exterior
- Roof:Shingle
- Year built:1988
- Building area:2,144 sq. ft.
- Lot area:0.32 Acres
- Architectural Style:Traditional
- Construction Materials:Brick Veneer, Combination, Vinyl Siding
- Foundation Description:Block
- Levels:2 Stories
Utilities
- Water:Public
- Sewer:Public Sewer
Finances and disclosures
- Price:$285,000
- Price per sq. ft.:$132.93
- Tax amount:$3,550 (2026)
Features and amenities
- Amenities:Carpet, Ceiling Fan(s)
Parking
- Parking description:Additional Storage Area, Attached Garage, Garage - Front Entry, Garage Door Opener, Inside Access
- Garage:Yes
- Garage spaces:2
New listings near 216 Cornfield Cir
- New
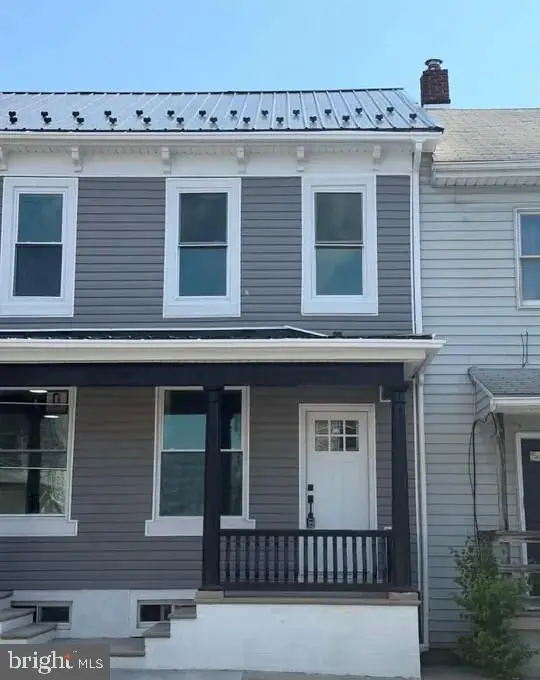 $110,000Active2 beds 2 baths1,026 sq. ft.
215 N Grand St, LEWISTOWN, PA 17044
MLS# PAMF2053810Listed by: GOLD KEY REAL ESTATE & APPRAISING - New
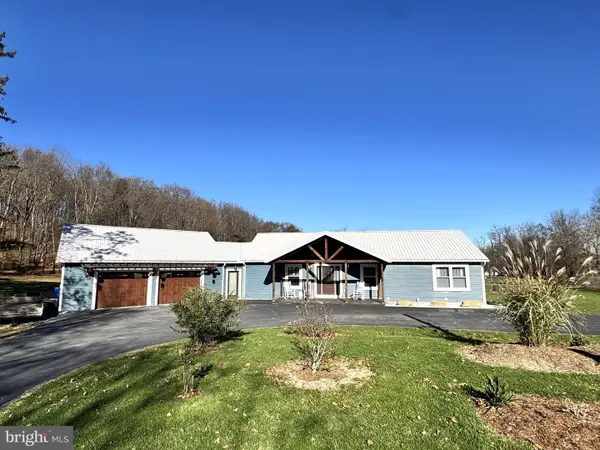 $549,900Active4 beds 3 baths3,190 sq. ft.
53 Fryers Hill Rd, LEWISTOWN, PA 17044
MLS# PAMF2053806Listed by: RE/MAX TOGETHER - New
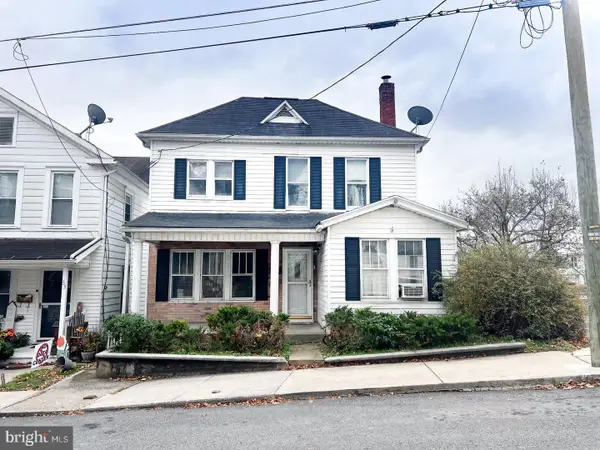 $125,000Active3 beds -- baths1,878 sq. ft.
35 Ridge Rd, LEWISTOWN, PA 17044
MLS# PAMF2053796Listed by: GOLD KEY REAL ESTATE & APPRAISING - New
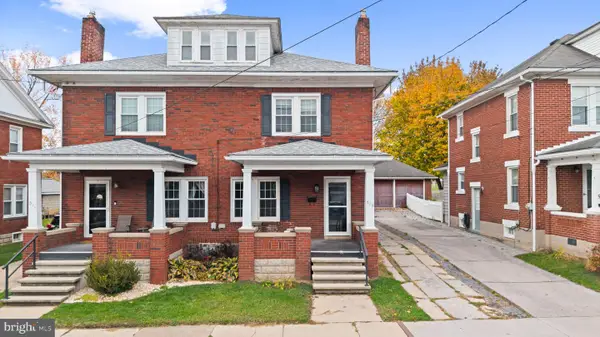 $109,900Active3 beds 1 baths1,296 sq. ft.
513 Lindbergh Way, LEWISTOWN, PA 17044
MLS# PAMF2053786Listed by: REALTY ONE GROUP LANDMARK - New
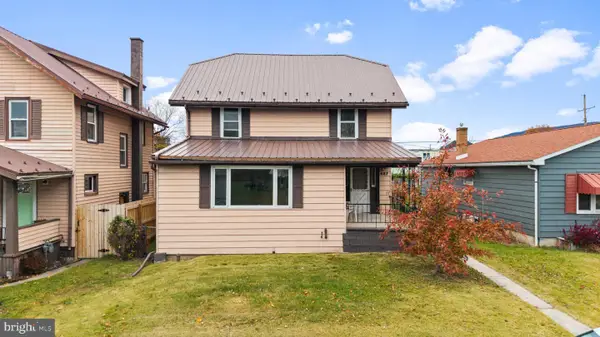 $139,900Active5 beds 2 baths1,916 sq. ft.
427 S Grand St, LEWISTOWN, PA 17044
MLS# PAMF2053788Listed by: REALTY ONE GROUP LANDMARK - New
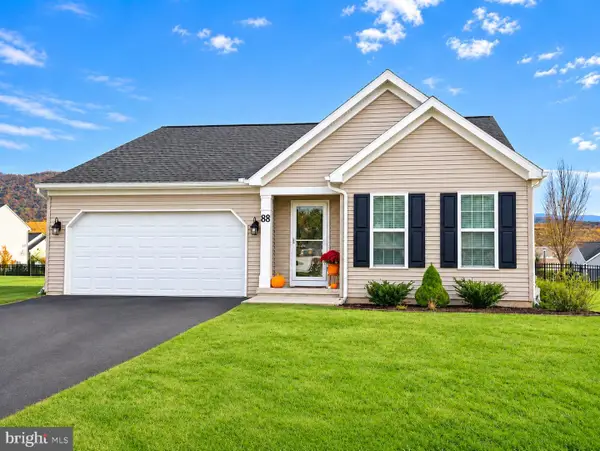 $364,900Active4 beds 3 baths2,780 sq. ft.
88 Exeter Ln, LEWISTOWN, PA 17044
MLS# PAMF2053770Listed by: PERRY WELLINGTON REALTY LEWISTOWN - New
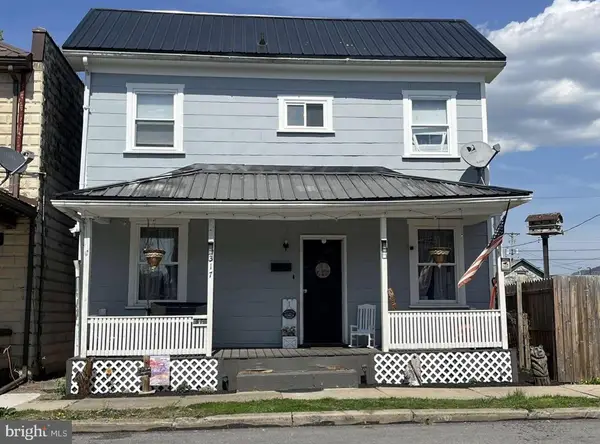 $145,000Active3 beds 2 baths1,508 sq. ft.
317 S Wayne St, LEWISTOWN, PA 17044
MLS# PAMF2053782Listed by: JMG PENNSYLVANIA - New
 $180,000Active3 beds 2 baths1,632 sq. ft.
214 Lincoln Ave, LEWISTOWN, PA 17044
MLS# PAMF2053776Listed by: KISH CREEK REALTY  $189,900Active7 beds -- baths2,050 sq. ft.
25 Logan St, LEWISTOWN, PA 17044
MLS# PAMF2053668Listed by: KELLER WILLIAMS OF CENTRAL PA


Protect your home and budget from life's surprises with an Assurant Home Warranty, backed by a partner that supports you through every step of homeownership. Explore Plans.
© 2026 Better Homes and Gardens Real Estate LLC. An Anywhere Real Estate company. All rights reserved. Better Homes and Gardens® Real Estate is a registered trademark owned by Meredith Operations Corporation, licensed to Better Homes and Gardens Real Estate LLC and used with permission. Better Homes and Gardens Real Estate LLC fully supports the principles of the Fair Housing Act and the Equal Opportunity Act. Listing information is deemed reliable but is not guaranteed accurate.
Each office is independently owned and operated.
Any services or products provided by third parties are not provided by, affiliated with or related to Better Homes and Gardens Real Estate LLC, or its affiliated companies.