
3567 Us-522 N, Lewistown, PA 17044
Local realty services provided by:Better Homes and Gardens Real Estate GSA Realty
3567 Us-522 N,Lewistown, PA 17044
$225,000
- 3 Beds
- 1 Baths
- 1,820 sq. ft.
- Single family
- Active
Listed by: ryan reichenbach
Office: kish creek realty
MLS#:PAMF2053742
Source:BRIGHTMLS
Price summary
- Price:$225,000
- Price per sq. ft.:$123.63
About this home
Welcome to this ranch style home situated on a beautiful 1.38 acre lot with an attached carport and garage. The home features a living room, eat-in kitchen, 3 bedrooms, and a full bath on the main level. There is hardwood under the carpet in the living room and bedroom. Two of the three bedrooms have the hardwood floors exposed. The walk-out basement is partially finished and has a woodstove, and laundry area. The basement would make a great family room or man cave. The driveway has plenty of parking space in addition to the carport and garage. The front and back yard provide plenty of space to enjoy the outdoors. Call today to schedule a private showing.
Contact an agent
Home facts
- Year built:1970
- Subdivision & Development:DECATUR
- Listing ID #:PAMF2053742
- Added:7 day(s) ago
- Updated:November 07, 2026 at 02:46 PM
Rooms and interior
- Bedrooms:3
- Total bathrooms:1
- Full bathrooms:1
- Flooring:Carpet, Hardwood, Vinyl
- Dining Description:Combination Kitchen/Dining
- Kitchen Description:Oven/Range - Electric, Refrigerator
- Basement:Yes
- Basement Description:Partially Finished, Walkout Level
- Living area:1,820 sq. ft.
Heating and cooling
- Heating:Baseboard - Electric, Electric, Wood, Wood Burn Stove
Structure and exterior
- Roof:Metal
- Year built:1970
- Building area:1,820 sq. ft.
- Lot area:1.38 Acres
- Architectural Style:Ranch/Rambler
- Construction Materials:Aluminum Siding
- Foundation Description:Block
- Levels:1 Story
Utilities
- Water:Private
- Sewer:Private Sewer
Finances and disclosures
- Price:$225,000
- Price per sq. ft.:$123.63
- Tax amount:$2,329 (2026)
Features and amenities
- Laundry features:Dryer, Washer
- Amenities:200+ Amp Service, Bar
Parking
- Parking description:Attached Carport, Attached Garage, Garage - Front Entry
- Garage:Yes
- Garage spaces:1
New listings near 3567 Us-522 N
- New
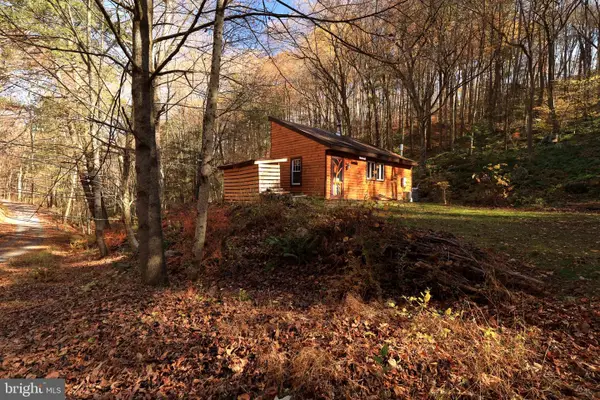 $224,900Active1 beds 1 baths851 sq. ft.
908 Blue Mountain Dr, LEWISTOWN, PA 17044
MLS# PAMF2053758Listed by: KISSINGER, BIGATEL & BROWER - New
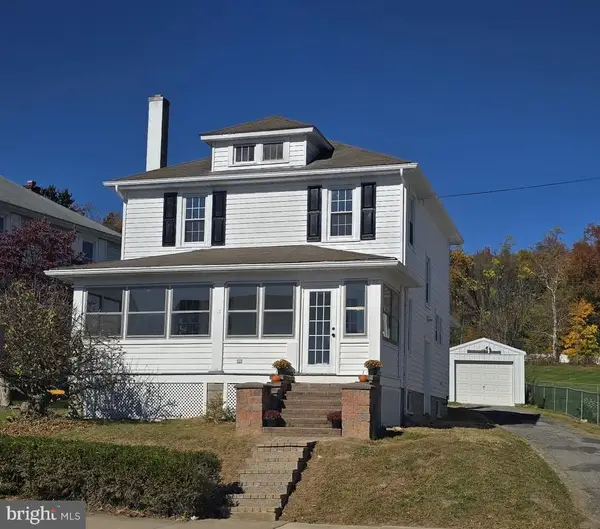 $199,900Active3 beds 1 baths1,570 sq. ft.
359 W 5th St, LEWISTOWN, PA 17044
MLS# PAMF2053652Listed by: KELLER WILLIAMS OF CENTRAL PA - New
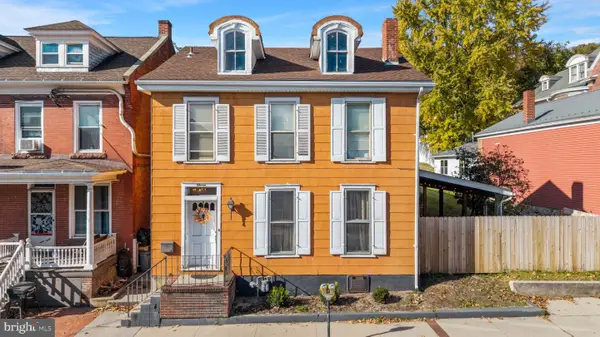 $189,500Active3 beds 3 baths2,512 sq. ft.
11 E 3rd St, LEWISTOWN, PA 17044
MLS# PAMF2053734Listed by: REALTY ONE GROUP LANDMARK - New
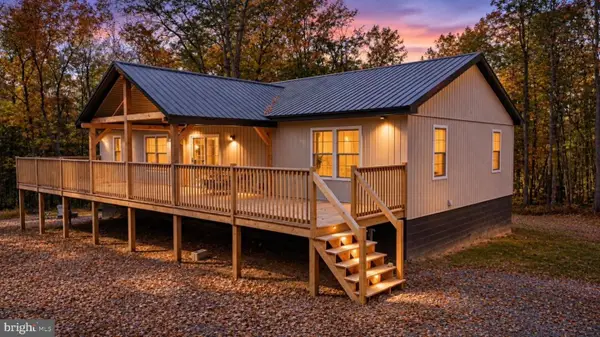 $309,900Active3 beds 2 baths2,876 sq. ft.
265 Blue Mountain Dr, LEWISTOWN, PA 17044
MLS# PAMF2053720Listed by: REALTY ONE GROUP LANDMARK - New
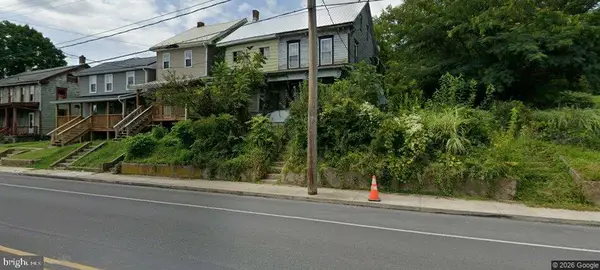 Listed by BHGRE$59,900Active-- beds 1 baths1,176 sq. ft.
625 Valley St, LEWISTOWN, PA 17044
MLS# PAMF2053732Listed by: BETTER HOMES & GARDENS REAL ESTATE - GSA REALTY - New
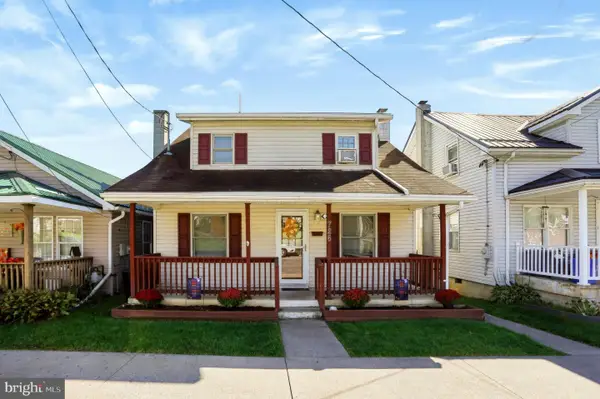 $194,900Active4 beds 3 baths1,493 sq. ft.
726 W 5th St, LEWISTOWN, PA 17044
MLS# PAMF2053712Listed by: RHODES TEAM INC. - New
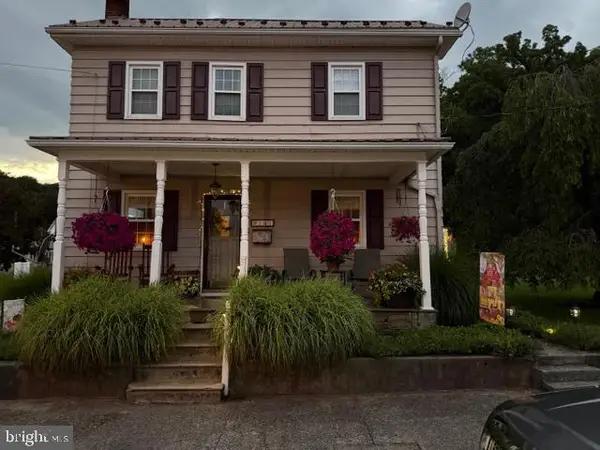 $245,000Active3 beds 2 baths1,832 sq. ft.
141 W 5th St, LEWISTOWN, PA 17044
MLS# PAMF2053722Listed by: GOLD KEY REAL ESTATE & APPRAISING - New
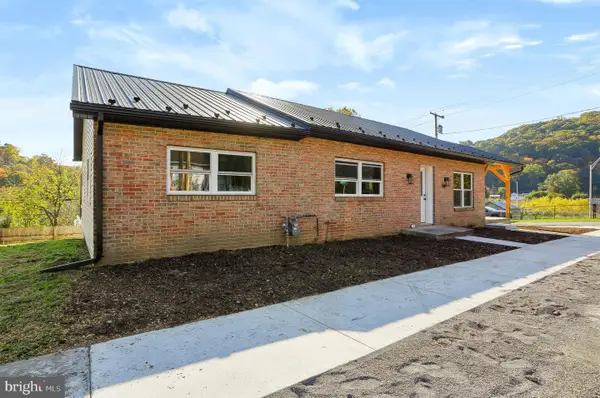 $249,900Active3 beds 1 baths1,306 sq. ft.
101 Highland Ave, LEWISTOWN, PA 17044
MLS# PAMF2053728Listed by: RHODES TEAM INC. - New
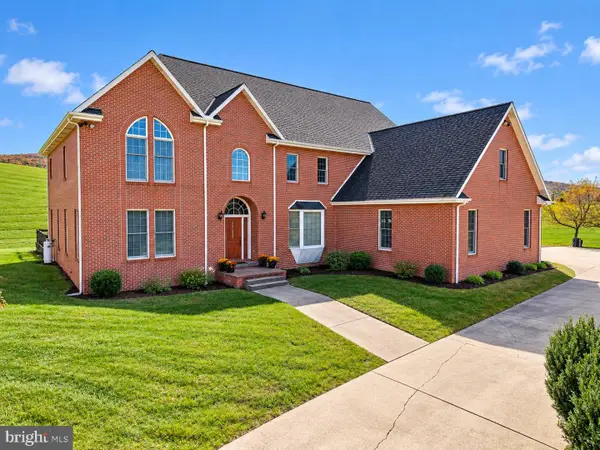 $635,000Active5 beds 4 baths5,508 sq. ft.
38 Somar Dr, LEWISTOWN, PA 17044
MLS# PAMF2053660Listed by: PERRY WELLINGTON REALTY LEWISTOWN


Protect your home and budget from life's surprises with an Assurant Home Warranty, backed by a partner that supports you through every step of homeownership. Explore Plans.
© 2026 Better Homes and Gardens Real Estate LLC. An Anywhere Real Estate company. All rights reserved. Better Homes and Gardens® Real Estate is a registered trademark owned by Meredith Operations Corporation, licensed to Better Homes and Gardens Real Estate LLC and used with permission. Better Homes and Gardens Real Estate LLC fully supports the principles of the Fair Housing Act and the Equal Opportunity Act. Listing information is deemed reliable but is not guaranteed accurate.
Each office is independently owned and operated.
Any services or products provided by third parties are not provided by, affiliated with or related to Better Homes and Gardens Real Estate LLC, or its affiliated companies.