
42 Cambridge Ln, Lewistown, PA 17044
Local realty services provided by:Better Homes and Gardens Real Estate Cassidon Realty
42 Cambridge Ln,Lewistown, PA 17044
$349,999
- 3 Beds
- 2 Baths
- 1,784 sq. ft.
- Single family
- Coming Soon
Listed by: kim rickert
Office: perry wellington realty lewistown
MLS#:PAMF2053422
Source:BRIGHTMLS
Price summary
- Price:$349,999
- Price per sq. ft.:$196.19
- Monthly HOA dues:$70
About this home
COMING SOON! Welcome home to this beautifully designed 1,784-square-foot ranch nestled on a quarter-acre lot in Blossom Hill. Offering three bedrooms, two full baths, and an inviting open-concept layout, this home combines comfortable one-level living with stylish finishes and wonderful outdoor spaces.
The heart of the home is the spacious open living area, featuring a well-appointed kitchen with granite countertops, tile backsplash, recessed lighting, LVP flooring, and a center island accented by pendant lighting. The kitchen flows seamlessly into the dining and living areas, creating an ideal space for everyday living and entertaining. A cozy family room showcases a beautiful stone gas fireplace, providing a warm and inviting gathering space.
The sunroom is a standout feature, offering a cathedral ceiling and abundant natural light, with a sliding door leading directly to the rear deck and patio. Outside, extensive hardscaping enhances both the front and rear of the property, creating attractive and functional spaces for relaxation and entertaining. Enjoy summer evenings around the patio firepit or gather on the rear deck with family and friends.
The primary bedroom offers a private retreat with its own full bath featuring a convenient walk-in shower, walk-in-closet and linen closet. Two additional bedrooms and a second full bath provide comfortable accommodations for guests, or a home office. A first-floor laundry room with utility sink adds everyday convenience, and the washer and dryer are included. An attached two car garage is accessible from the laundry room.
Finished with low-maintenance vinyl siding and thoughtfully designed indoor and outdoor living spaces, this exceptional ranch home is ready to welcome its next owners! MORE PHOTOS COMING SOON. SHOWINGS BEGIN AUGUST 28TH....
Contact an agent
Home facts
- Year built:2020
- Subdivision & Development:BLOSSOM HILL
- Listing ID #:PAMF2053422
- Updated:August 23, 2026 at 01:41 PM
Rooms and interior
- Bedrooms:3
- Total bathrooms:2
- Full bathrooms:2
- Flooring:Carpet, Laminate Plank
- Dining Description:Dining Room
- Bathrooms Description:Bathroom 2, Primary Bathroom
- Kitchen Description:Built-In Microwave, Dishwasher, Disposal, Kitchen - Eat-In, Kitchen - Island, Oven/Range - Gas, Pantry, Refrigerator
- Bedroom Description:Primary Bedroom
- Basement:Yes
- Basement Description:Full, Poured Concrete, Unfinished
- Living area:1,784 sq. ft.
Heating and cooling
- Cooling:Central A/C
- Heating:Forced Air, Natural Gas
Structure and exterior
- Roof:Shingle
- Year built:2020
- Building area:1,784 sq. ft.
- Lot area:0.25 Acres
- Lot Features:PUD
- Architectural Style:Ranch/Rambler
- Construction Materials:Vinyl Siding
- Exterior Features:Extensive Hardscape, Exterior Lighting, Patio(s), Porch(es)
- Foundation Description:Active Radon Mitigation
- Levels:1 Story
Schools
- High school:MIFFLIN COUNTY HIGH
- Middle school:MIFFLIN COUNTY JUNIOR
- Elementary school:LEWISTOWN
Utilities
- Water:Public
- Sewer:Public Sewer
Finances and disclosures
- Price:$349,999
- Price per sq. ft.:$196.19
- Tax amount:$3,704 (2026)
Features and amenities
- Laundry features:Dryer, Laundry, Washer
- Amenities:200+ Amp Service, Insulated Windows, Natural Gas Available, Window Treatments
Parking
- Parking description:Asphalt Driveway, Attached Garage, Garage - Front Entry, Garage Door Opener, Public
- Garage:Yes
- Garage spaces:2
New listings near 42 Cambridge Ln
- New
 $189,900Active3 beds 2 baths1,344 sq. ft.
33 Jewel St, LEWISTOWN, PA 17044
MLS# PAMF2053418Listed by: JACK GAUGHEN NETWORK SERVICES HOWER & ASSOCIATES 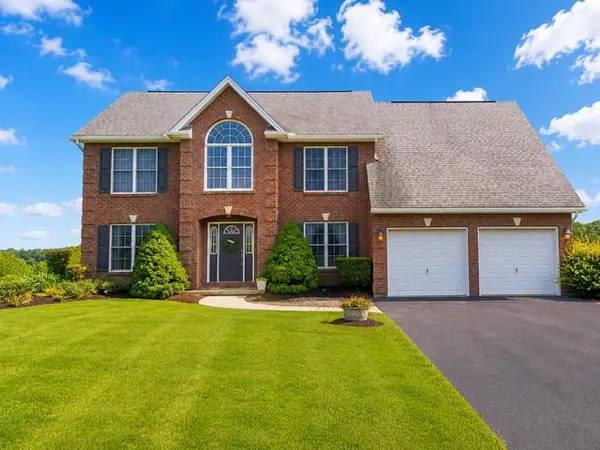 $435,000Pending4 beds 3 baths2,328 sq. ft.
8 Sunshine Cir, LEWISTOWN, PA 17044
MLS# PAMF2053392Listed by: PERRY WELLINGTON REALTY LEWISTOWN- New
 $695,000Active4 beds 4 baths5,394 sq. ft.
295 Cornfield Circle, LEWISTOWN, PA 17044
MLS# PAMF2053408Listed by: GOLD KEY REAL ESTATE & APPRAISING  $75,000Active4 beds 1 baths1,596 sq. ft.
152 Hawsbrick St, LEWISTOWN, PA 17044
MLS# PAMF2053406Listed by: COLDWELL BANKER REALTY $285,000Pending2 beds 2 baths1,344 sq. ft.
287 Alexander Lane, LEWISTOWN, PA 17044
MLS# PAMF2053404Listed by: GOLD KEY REAL ESTATE & APPRAISING $150,000Pending16 Acres
4380 Us Hwy 522 N, LEWISTOWN, PA 17044
MLS# PAMF2053402Listed by: RE/MAX TOGETHER $75,000Pending2 beds 2 baths1,320 sq. ft.
31 Stimely Rd, LEWISTOWN, PA 17044
MLS# PAMF2053398Listed by: PERRY WELLINGTON REALTY, LLC $79,900Active3 beds 2 baths1,444 sq. ft.
216 N Walnut St, LEWISTOWN, PA 17044
MLS# PAMF2053390Listed by: SMELTZ AND AUMILLER REAL ESTATE, LLC.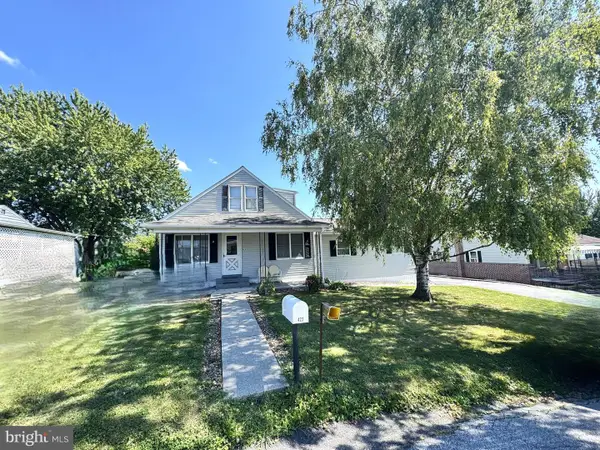 $179,900Active3 beds 2 baths1,467 sq. ft.
422 Princeton St, LEWISTOWN, PA 17044
MLS# PAMF2053376Listed by: RE/MAX TOGETHER


Protect your home and budget from life's surprises with an Assurant Home Warranty, backed by a partner that supports you through every step of homeownership. Explore Plans.
© 2026 Better Homes and Gardens Real Estate LLC. An Anywhere Real Estate company. All rights reserved. Better Homes and Gardens® Real Estate is a registered trademark owned by Meredith Operations Corporation, licensed to Better Homes and Gardens Real Estate LLC and used with permission. Better Homes and Gardens Real Estate LLC fully supports the principles of the Fair Housing Act and the Equal Opportunity Act. Listing information is deemed reliable but is not guaranteed accurate.
Each office is independently owned and operated.
Any services or products provided by third parties are not provided by, affiliated with or related to Better Homes and Gardens Real Estate LLC, or its affiliated companies.