
505 Big Ridge Rd, Lewistown, PA 17044
Local realty services provided by:Better Homes and Gardens Real Estate Premier
505 Big Ridge Rd,Lewistown, PA 17044
$260,000
- 3 Beds
- 2 Baths
- 1,916 sq. ft.
- Single family
- Pending
Listed by: kim rickert
Office: perry wellington realty lewistown
MLS#:PAMF2053090
Source:BRIGHTMLS
Price summary
- Price:$260,000
- Price per sq. ft.:$135.7
About this home
OFFERS DUE MONDAY, JUNE 29TH BY 5 PM. You’ve seen it from Route 522—now is your chance to own it. This one-of-a-kind ranch home sits on 1.78 private acres and delivers some of the most breathtaking mountain and downtown views in the area, complete with the legendary Prospect Rock right on your property.The main level boasts 1,296 square feet of thoughtfully designed living space, anchored by an expansive living room featuring a stunning wall of windows. An adjacent enclosed sunroom provides an ideal vantage point to enjoy the panoramic scenery year-round. The main floor also hosts a large kitchen and dining combination with beautiful walnut cabinetry, alongside a peaceful primary bedroom and full bath.
The daylight lower level dramatically expands the home's footprint, offering a spacious recreation room with scenic views, an additional bedroom, a flexible office or third bedroom, and a second full bath. A dedicated laundry room and a versatile bonus area—perfect for hobbies, a home gym, or a playroom—complete this level.
Car enthusiasts and hobbyists will appreciate the two integral garages with a workbench area, easily accessed via the paved driveway. Two additional storage sheds provide ample space for equipment. This is a rare opportunity to own a truly distinctive Lewistown landmark that effortlessly combines privacy, functionality, and unparalleled views....
Contact an agent
Home facts
- Year built:1986
- Listing ID #:PAMF2053090
- Added:51 day(s) ago
- Updated:July 09, 2026 at 09:01 AM
Rooms and interior
- Bedrooms:3
- Total bathrooms:2
- Full bathrooms:2
- Flooring:Carpet, Vinyl
- Dining Description:Combination Kitchen/Dining
- Bathrooms Description:Bathroom 1, Bathroom 2
- Bedroom Description:Entry Level Bedroom
- Basement:Yes
- Basement Description:Daylight, Heated, Partial, Partially Finished, Walkout Level
- Living area:1,916 sq. ft.
Heating and cooling
- Heating:Forced Air, Oil
Structure and exterior
- Roof:Shingle
- Year built:1986
- Building area:1,916 sq. ft.
- Lot area:1.78 Acres
- Architectural Style:Ranch/Rambler
- Construction Materials:Vinyl Siding
- Exterior Features:Deck(s), Outbuilding(s), Porch(es)
- Foundation Description:Block
- Levels:1 Story
Schools
- High school:MIFFLIN COUNTY HIGH
- Middle school:MIFFLIN COUNTY MIDDLE
Utilities
- Water:Well
- Sewer:On Site Septic
Finances and disclosures
- Price:$260,000
- Price per sq. ft.:$135.7
- Tax amount:$3,074 (2025)
Features and amenities
- Laundry features:Laundry
- Amenities:200+ Amp Service
Parking
- Parking description:Attached Garage, Basement Garage, Garage - Front Entry, Garage Door Opener, Paved Driveway
- Garage:Yes
- Garage spaces:3
New listings near 505 Big Ridge Rd
- New
 $169,900Active4 beds -- baths2,782 sq. ft.
10 E 3rd St, LEWISTOWN, PA 17044
MLS# PAMF2053254Listed by: REALTY ONE GROUP LANDMARK - New
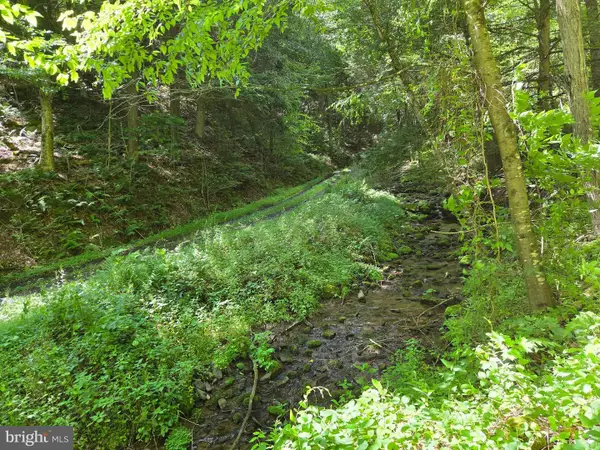 $199,000Active33.7 Acres
00 Carlisle Gap Rd, LEWISTOWN, PA 17044
MLS# PAMF2053252Listed by: BEILER-CAMPBELL REALTORS-QUARRYVILLE - New
 $259,000Active4 beds 2 baths1,408 sq. ft.
328 Cottage Place, LEWISTOWN, PA 17044
MLS# PAMF2053250Listed by: SMELTZ AND AUMILLER REAL ESTATE, LLC. - New
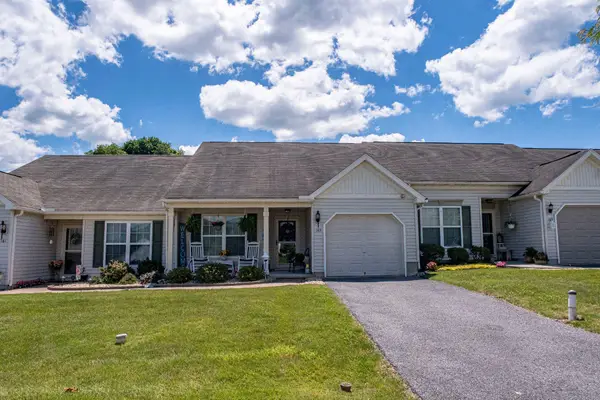 $200,000Active2 beds 1 baths1,044 sq. ft.
165 Cambridge Ln, LEWISTOWN, PA 17044
MLS# PAMF2053230Listed by: PERRY WELLINGTON REALTY LEWISTOWN - New
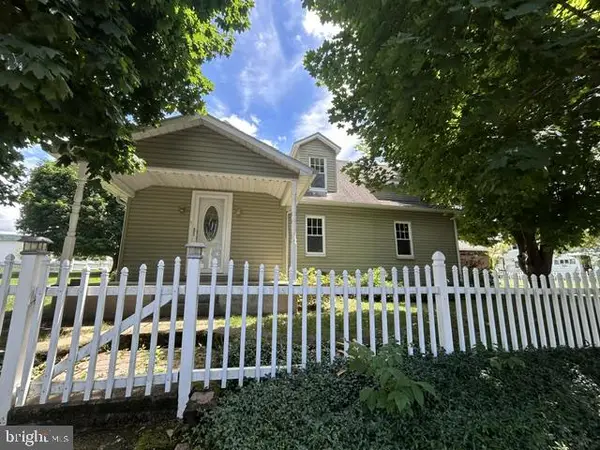 $280,000Active4 beds 3 baths2,233 sq. ft.
420 Yale St, LEWISTOWN, PA 17044
MLS# PAMF2053228Listed by: PERRY WELLINGTON REALTY LEWISTOWN 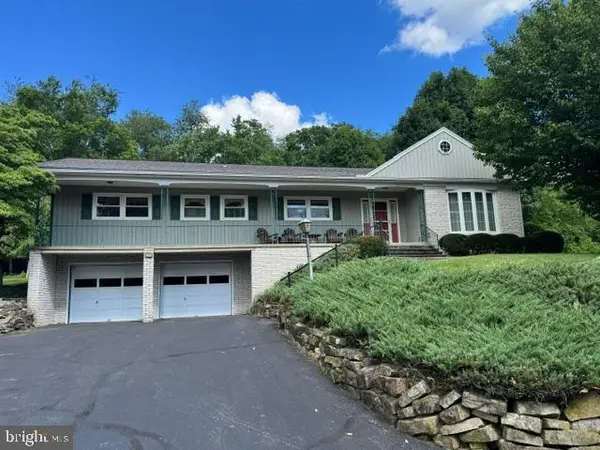 $399,000Active3 beds 2 baths3,096 sq. ft.
177 Scenic Dr, LEWISTOWN, PA 17044
MLS# PAMF2053222Listed by: SMELTZ AND AUMILLER REAL ESTATE, LLC. $69,900Pending3 beds 1 baths1,100 sq. ft.
503 S Wayne St, LEWISTOWN, PA 17044
MLS# PAMF2053226Listed by: SMELTZ AND AUMILLER REAL ESTATE, LLC.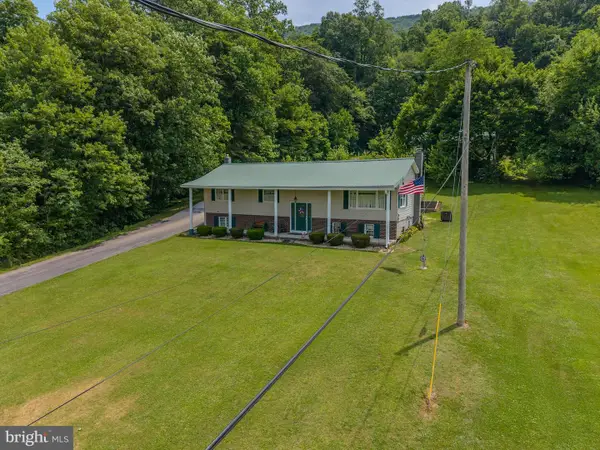 $579,000Active3 beds 2 baths2,080 sq. ft.
4668 Route 103 N, LEWISTOWN, PA 17044
MLS# PAMF2053216Listed by: BEILER-CAMPBELL REALTORS-QUARRYVILLE $299,900Active4 beds 4 baths2,596 sq. ft.
1 Winding Way, LEWISTOWN, PA 17044
MLS# PAMF2053208Listed by: SMELTZ AND AUMILLER REAL ESTATE, LLC.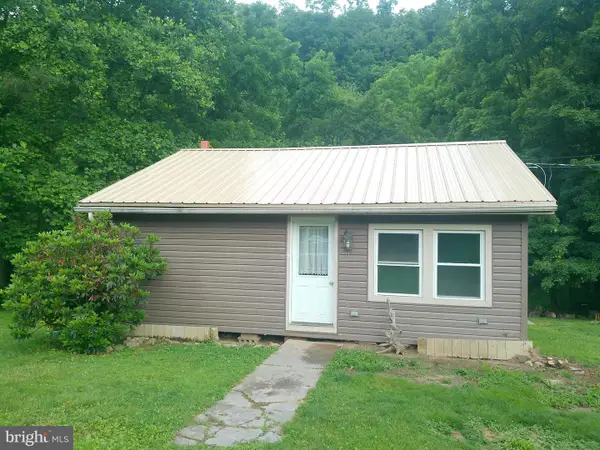 $105,900Pending1 beds 1 baths672 sq. ft.
91 Hibridge Cir, LEWISTOWN, PA 17044
MLS# PAMF2053210Listed by: GOLD KEY REAL ESTATE & APPRAISING


Protect your home and budget from life's surprises with an Assurant Home Warranty, backed by a partner that supports you through every step of homeownership. Explore Plans.
© 2026 Better Homes and Gardens Real Estate LLC. An Anywhere Real Estate company. All rights reserved. Better Homes and Gardens® Real Estate is a registered trademark owned by Meredith Operations Corporation, licensed to Better Homes and Gardens Real Estate LLC and used with permission. Better Homes and Gardens Real Estate LLC fully supports the principles of the Fair Housing Act and the Equal Opportunity Act. Listing information is deemed reliable but is not guaranteed accurate.
Each office is independently owned and operated.
Any services or products provided by third parties are not provided by, affiliated with or related to Better Homes and Gardens Real Estate LLC, or its affiliated companies.