
519 W 4th St, Lewistown, PA 17044
Local realty services provided by:Better Homes and Gardens Real Estate Cassidon Realty
519 W 4th St,Lewistown, PA 17044
$295,000
- 6 Beds
- 3 Baths
- 3,256 sq. ft.
- Single family
- Active
Upcoming open houses
- Sun, Jul 1211:00 am - 01:00 pm
Listed by: robert langton, tammy miller
Office: keller williams realty
MLS#:PAMF2053106
Source:BRIGHTMLS
Price summary
- Price:$295,000
- Price per sq. ft.:$90.6
About this home
The property consists of a single-family home (blue house in photos) and a duplex (yellow house in photos). When you buy this single-family home, you get a second two-family house that comes with 2 long-term renters, which gives you a great way to speed up your payoff or just lower your monthly payment. The interior of this house has been freshly painted throughout, features new carpeting throughout, and a brand-new dishwasher. The large room over the garage was built as a showpiece for piano recitals and is now yours to use as a large primary bedroom, playroom, extra-large business office, or whatever your heart desires!! Watch your kids play outside in the front yard through the large windows in both the living and dining rooms! The basement has a cool wine or vegetable cold storage room, a tiled shower stall, a toilet, a sink, and a laundry. All this and a 2-car heated garage.
Duplex: Each unit, consisting of 2 bedroom, 1 bath per unit, is currently rented $500 each, to bring you immediate income to help pay the mortgage. Tenants pay electricity, water, sewer and trash. Duplex has two furnaces and two water heaters....
Contact an agent
Home facts
- Year built:1945
- Listing ID #:PAMF2053106
- Added:51 day(s) ago
- Updated:July 09, 2026 at 02:10 PM
Rooms and interior
- Bedrooms:6
- Total bathrooms:3
- Full bathrooms:3
- Dining Description:Dining Room
- Bathrooms Description:Bathroom 1, Bathroom 2, Full Bath
- Kitchen Description:Dishwasher, Oven/Range - Gas, Refrigerator
- Basement:Yes
- Basement Description:Partial
- Living area:3,256 sq. ft.
Heating and cooling
- Heating:Hot Water, Natural Gas
Structure and exterior
- Year built:1945
- Building area:3,256 sq. ft.
- Architectural Style:Colonial, Dwelling w/Separate Living Area
- Construction Materials:Vinyl Siding
- Foundation Description:Block
- Levels:2 Stories
Utilities
- Water:Public
- Sewer:Public Sewer
Finances and disclosures
- Price:$295,000
- Price per sq. ft.:$90.6
- Tax amount:$3,000 (2026)
Parking
- Parking description:Alley, Attached Garage, Garage - Rear Entry, Off Street, On Street
- Garage:Yes
- Garage spaces:2
New listings near 519 W 4th St
- New
 $169,900Active4 beds -- baths2,782 sq. ft.
10 E 3rd St, LEWISTOWN, PA 17044
MLS# PAMF2053254Listed by: REALTY ONE GROUP LANDMARK - New
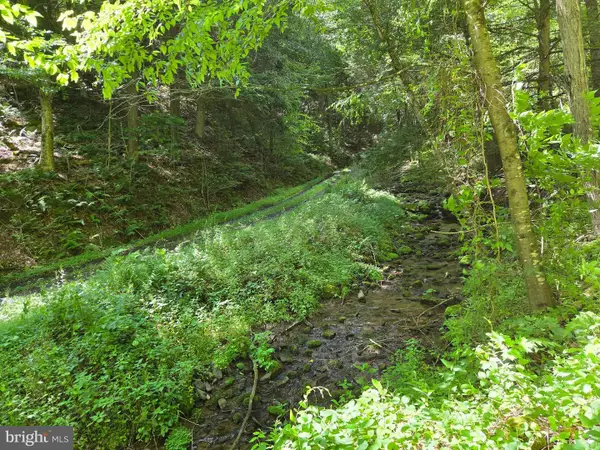 $199,000Active33.7 Acres
00 Carlisle Gap Rd, LEWISTOWN, PA 17044
MLS# PAMF2053252Listed by: BEILER-CAMPBELL REALTORS-QUARRYVILLE - New
 $259,000Active4 beds 2 baths1,408 sq. ft.
328 Cottage Place, LEWISTOWN, PA 17044
MLS# PAMF2053250Listed by: SMELTZ AND AUMILLER REAL ESTATE, LLC. - New
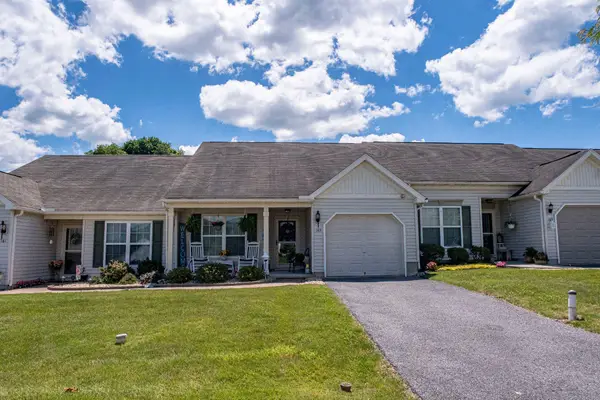 $200,000Active2 beds 1 baths1,044 sq. ft.
165 Cambridge Ln, LEWISTOWN, PA 17044
MLS# PAMF2053230Listed by: PERRY WELLINGTON REALTY LEWISTOWN - New
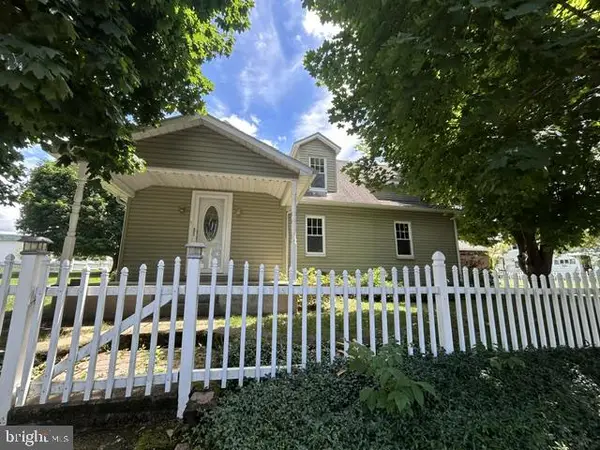 $280,000Active4 beds 3 baths2,233 sq. ft.
420 Yale St, LEWISTOWN, PA 17044
MLS# PAMF2053228Listed by: PERRY WELLINGTON REALTY LEWISTOWN 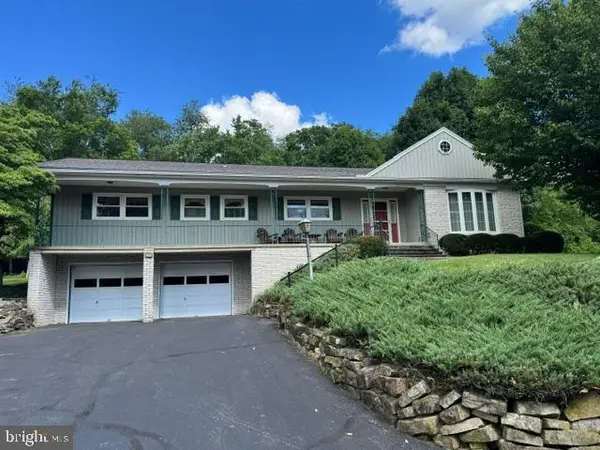 $399,000Active3 beds 2 baths3,096 sq. ft.
177 Scenic Dr, LEWISTOWN, PA 17044
MLS# PAMF2053222Listed by: SMELTZ AND AUMILLER REAL ESTATE, LLC. $69,900Pending3 beds 1 baths1,100 sq. ft.
503 S Wayne St, LEWISTOWN, PA 17044
MLS# PAMF2053226Listed by: SMELTZ AND AUMILLER REAL ESTATE, LLC.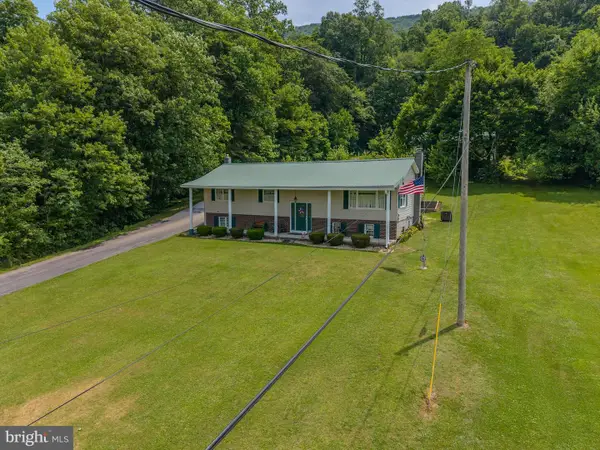 $579,000Active3 beds 2 baths2,080 sq. ft.
4668 Route 103 N, LEWISTOWN, PA 17044
MLS# PAMF2053216Listed by: BEILER-CAMPBELL REALTORS-QUARRYVILLE $299,900Active4 beds 4 baths2,596 sq. ft.
1 Winding Way, LEWISTOWN, PA 17044
MLS# PAMF2053208Listed by: SMELTZ AND AUMILLER REAL ESTATE, LLC.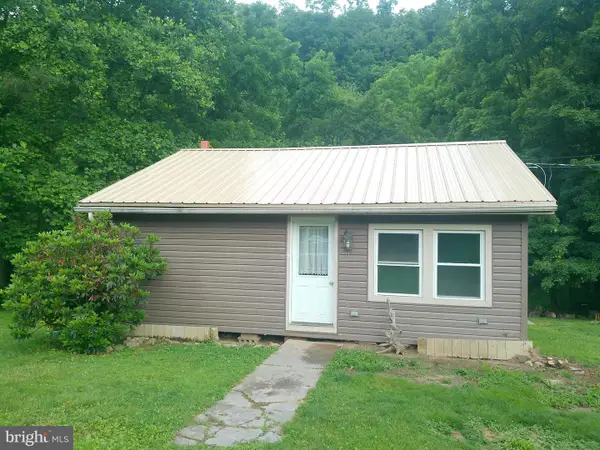 $105,900Pending1 beds 1 baths672 sq. ft.
91 Hibridge Cir, LEWISTOWN, PA 17044
MLS# PAMF2053210Listed by: GOLD KEY REAL ESTATE & APPRAISING


Protect your home and budget from life's surprises with an Assurant Home Warranty, backed by a partner that supports you through every step of homeownership. Explore Plans.
© 2026 Better Homes and Gardens Real Estate LLC. An Anywhere Real Estate company. All rights reserved. Better Homes and Gardens® Real Estate is a registered trademark owned by Meredith Operations Corporation, licensed to Better Homes and Gardens Real Estate LLC and used with permission. Better Homes and Gardens Real Estate LLC fully supports the principles of the Fair Housing Act and the Equal Opportunity Act. Listing information is deemed reliable but is not guaranteed accurate.
Each office is independently owned and operated.
Any services or products provided by third parties are not provided by, affiliated with or related to Better Homes and Gardens Real Estate LLC, or its affiliated companies.