
622 Wayne Street S, Lewistown, PA 17044
Local realty services provided by:Better Homes and Gardens Real Estate Realty Connect
622 Wayne Street S,Lewistown, PA 17044
$159,000
- 2 Beds
- 1 Baths
- 1,386 sq. ft.
- Single family
- Pending
Listed by: sharon brode
Office: smeltz and aumiller real estate, llc.
MLS#:PAMF2053138
Source:BRIGHTMLS
Price summary
- Price:$159,000
- Price per sq. ft.:$114.72
About this home
Floors are refinished, ceramic tile entryway, home is move in condition, with freshly painted walls, built-in bookcases in dining room, most windows are replacement, many updates over the years with the most recent roof replacement on 6/22, sidewalks replaced in 2019 and many more included on attachment.
Contact an agent
Home facts
- Year built:1923
- Listing ID #:PAMF2053138
- Added:47 day(s) ago
- Updated:July 09, 2026 at 09:01 AM
Rooms and interior
- Bedrooms:2
- Total bathrooms:1
- Full bathrooms:1
- Flooring:Carpet, Ceramic Tile, Hardwood, Vinyl
- Dining Description:Dining Area, Dining Room
- Bathrooms Description:Full Bath
- Kitchen Description:Built-Ins, Carpet
- Bedroom Description:Carpet, Primary Bedroom
- Basement:Yes
- Basement Description:Partial
- Living area:1,386 sq. ft.
Heating and cooling
- Cooling:Window Unit(s)
- Heating:Forced Air, Oil
Structure and exterior
- Roof:Shingle
- Year built:1923
- Building area:1,386 sq. ft.
- Lot area:0.12 Acres
- Architectural Style:Traditional
- Construction Materials:Stone
- Exterior Features:Balcony
- Foundation Description:Block
- Levels:2 Stories
Schools
- High school:MIFFLIN COUNTY HIGH
- Middle school:LEWISTOWN INTERMEDIATE
- Elementary school:LEWISTOWN
Utilities
- Water:Public
- Sewer:Public Sewer
Finances and disclosures
- Price:$159,000
- Price per sq. ft.:$114.72
- Tax amount:$2,156 (2026)
Features and amenities
- Amenities:100 Amp Service, Attic, Built-Ins, Carpet, Electric Available
Parking
- Parking description:On Street
New listings near 622 Wayne Street S
- New
 $169,900Active4 beds -- baths2,782 sq. ft.
10 E 3rd St, LEWISTOWN, PA 17044
MLS# PAMF2053254Listed by: REALTY ONE GROUP LANDMARK - New
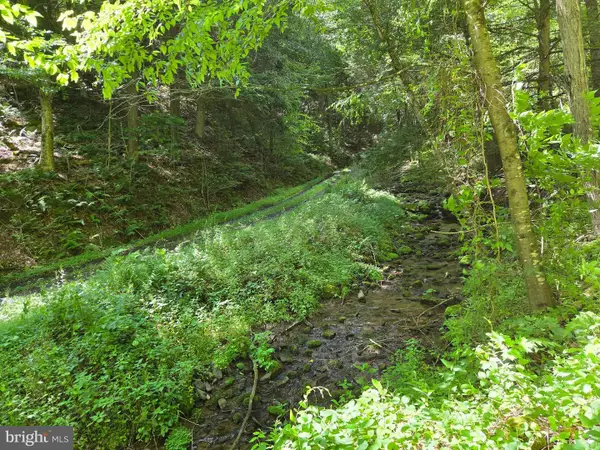 $199,000Active33.7 Acres
00 Carlisle Gap Rd, LEWISTOWN, PA 17044
MLS# PAMF2053252Listed by: BEILER-CAMPBELL REALTORS-QUARRYVILLE - New
 $259,000Active4 beds 2 baths1,408 sq. ft.
328 Cottage Place, LEWISTOWN, PA 17044
MLS# PAMF2053250Listed by: SMELTZ AND AUMILLER REAL ESTATE, LLC. - New
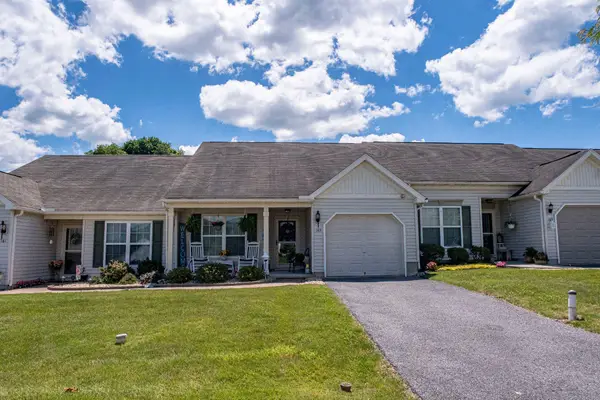 $200,000Active2 beds 1 baths1,044 sq. ft.
165 Cambridge Ln, LEWISTOWN, PA 17044
MLS# PAMF2053230Listed by: PERRY WELLINGTON REALTY LEWISTOWN - New
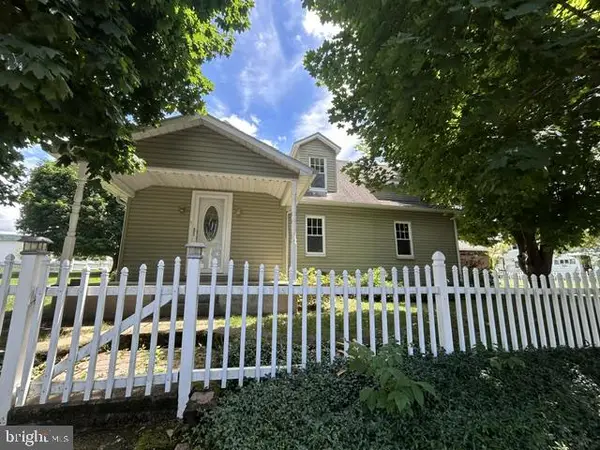 $280,000Active4 beds 3 baths2,233 sq. ft.
420 Yale St, LEWISTOWN, PA 17044
MLS# PAMF2053228Listed by: PERRY WELLINGTON REALTY LEWISTOWN 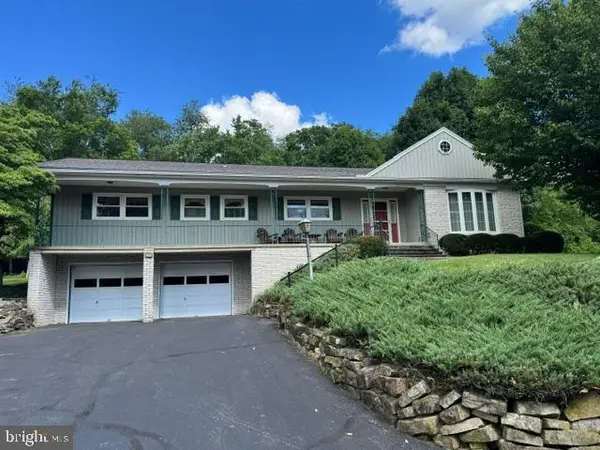 $399,000Active3 beds 2 baths3,096 sq. ft.
177 Scenic Dr, LEWISTOWN, PA 17044
MLS# PAMF2053222Listed by: SMELTZ AND AUMILLER REAL ESTATE, LLC. $69,900Pending3 beds 1 baths1,100 sq. ft.
503 S Wayne St, LEWISTOWN, PA 17044
MLS# PAMF2053226Listed by: SMELTZ AND AUMILLER REAL ESTATE, LLC.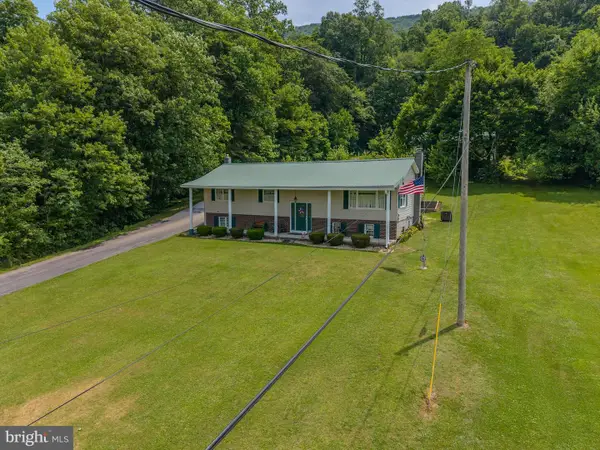 $579,000Active3 beds 2 baths2,080 sq. ft.
4668 Route 103 N, LEWISTOWN, PA 17044
MLS# PAMF2053216Listed by: BEILER-CAMPBELL REALTORS-QUARRYVILLE $299,900Active4 beds 4 baths2,596 sq. ft.
1 Winding Way, LEWISTOWN, PA 17044
MLS# PAMF2053208Listed by: SMELTZ AND AUMILLER REAL ESTATE, LLC.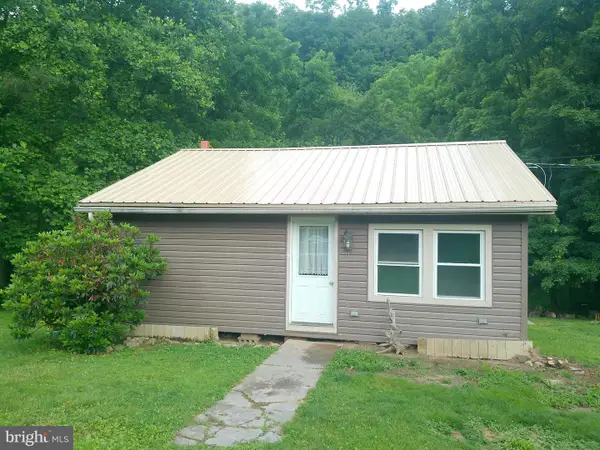 $105,900Pending1 beds 1 baths672 sq. ft.
91 Hibridge Cir, LEWISTOWN, PA 17044
MLS# PAMF2053210Listed by: GOLD KEY REAL ESTATE & APPRAISING


Protect your home and budget from life's surprises with an Assurant Home Warranty, backed by a partner that supports you through every step of homeownership. Explore Plans.
© 2026 Better Homes and Gardens Real Estate LLC. An Anywhere Real Estate company. All rights reserved. Better Homes and Gardens® Real Estate is a registered trademark owned by Meredith Operations Corporation, licensed to Better Homes and Gardens Real Estate LLC and used with permission. Better Homes and Gardens Real Estate LLC fully supports the principles of the Fair Housing Act and the Equal Opportunity Act. Listing information is deemed reliable but is not guaranteed accurate.
Each office is independently owned and operated.
Any services or products provided by third parties are not provided by, affiliated with or related to Better Homes and Gardens Real Estate LLC, or its affiliated companies.