
47 Pennbrook Dr, Lincoln University, PA 19352
Local realty services provided by:Better Homes and Gardens Real Estate Community Realty
47 Pennbrook Dr,Lincoln University, PA 19352
$589,900
- 4 Beds
- 3 Baths
- 2,872 sq. ft.
- Single family
- Pending
Listed by: earl endrich, michele a endrich
Office: bhhs fox & roach - hockessin
MLS#:PACT2123886
Source:BRIGHTMLS
Price summary
- Price:$589,900
- Price per sq. ft.:$205.4
About this home
Escape the ordinary and embrace the extraordinary in this breathtaking log home retreat, where rustic elegance meets modern comfort on a secluded 1.5-acre sanctuary in the heart of Chester County, Pennsylvania. From the moment you arrive, the warmth of authentic log construction, rich hardwood flooring, and exposed beams creates an atmosphere that is both inviting and unforgettable, a rare architectural gem that simply cannot be replicated in today's market. The beautifully designed eat-in kitchen is a true entertainer's dream, boasting designer granite countertops, an extended peninsula with breakfast bar, abundant custom cabinetry, a built-in bookshelf, a pantry cabinet, an undermount sink with gooseneck faucet, and a private desk area, all flowing seamlessly to your outdoor oasis through convenient access doors. The generous main level unfolds naturally with a sprawling family room and formal dining room perfectly suited for large gatherings and holiday celebrations, complemented by a main-level laundry and powder room for everyday ease. Upstairs, four well-appointed bedrooms, including a private primary suite with an ensuite bath and walk-in closet, offer peaceful retreats for everyone, while the walk-out lower level presents unlimited potential for a home theater, gym, or in-law suite. Step outside into your own private paradise, an in-ground pool, two covered porches, and serene pond views from the front, surrounded by nature, wildlife, and the kind of quiet that city life simply cannot offer. A three-car detached log garage plus storage shed ensures room for every hobby, vehicle, and outdoor adventure. Major upgrades provide lasting peace of mind, including partial new roof installations completed in both 2019 and 2021, all-new windows replaced in 2009 and 2010, and a newer front walkway, meaning the heavy lifting is already done. Ideally located in the award-winning Avon Grove School District with easy access to Routes 1 and 896, this property places you minutes from the charming shops and dining of Kennett Square, West Chester, and Newark, Delaware, while keeping you completely immersed in nature's tranquility. Whether you're sipping morning coffee as the mist rolls off the pond, hosting summer pool parties, or simply unwinding on the covered porch as the sun sets through the trees, 47 Pennbrook Drive is not just a home; it is a lifestyle that speaks to those who refuse to settle for ordinary....
Contact an agent
Home facts
- Year built:1979
- Subdivision & Development:NONE AVAILABLE
- Listing ID #:PACT2123886
- Added:140 day(s) ago
- Updated:October 14, 2026 at 08:26 AM
Rooms and interior
- Bedrooms:4
- Total bathrooms:3
- Full bathrooms:2
- Half bathrooms:1
- Rooms Total:8
- Flooring:Carpet, Ceramic Tile, Solid Hardwood, Wood
- Dining Description:Combination Dining/Living, Dining Area, Dining Room
- Bathrooms Description:Full Bath, Half Bath, Primary Bath(s), Primary Bathroom
- Kitchen Description:Built-In Microwave, Built-In Range, Built-Ins, Carpet, Dishwasher, Kitchen - Eat-In, Kitchen - Island, Microwave, Refrigerator
- Bedroom Description:Carpet, Primary Bedroom
- Basement:Yes
- Basement Description:Daylight, Full, Interior Access, Outside Entrance
- Living area:2,872 sq. ft.
Heating and cooling
- Cooling:Central A/C
- Heating:Hot Water, Oil
Structure and exterior
- Roof:Asphalt
- Year built:1979
- Building area:2,872 sq. ft.
- Lot area:1.5 Acres
- Architectural Style:Log Home
- Construction Materials:Frame
- Exterior Features:Deck(s), Porch(es), Roof
- Levels:2 Stories
Schools
- High school:AVON GROVE
- Middle school:FRED S. ENGLE
- Elementary school:AVON GROVE INTERMEDIATE SCHOOL
Utilities
- Water:Private, Well
- Sewer:On Site Septic
Finances and disclosures
- Price:$589,900
- Price per sq. ft.:$205.4
- Tax amount:$9,087 (2025)
Features and amenities
- Laundry features:Laundry
- Amenities:Built-Ins, Carpet
- Pool features:In Ground
Parking
- Parking description:Additional Storage Area, Asphalt Driveway, Detached Garage, Garage Door Opener, Oversized
- Garage:Yes
- Garage spaces:3
New listings near 47 Pennbrook Dr
 $679,900Pending4 beds 4 baths3,688 sq. ft.
13 Dougherty Dr, LINCOLN UNIVERSITY, PA 19352
MLS# PACT2129608Listed by: BHHS FOX & ROACH-KENNETT SQ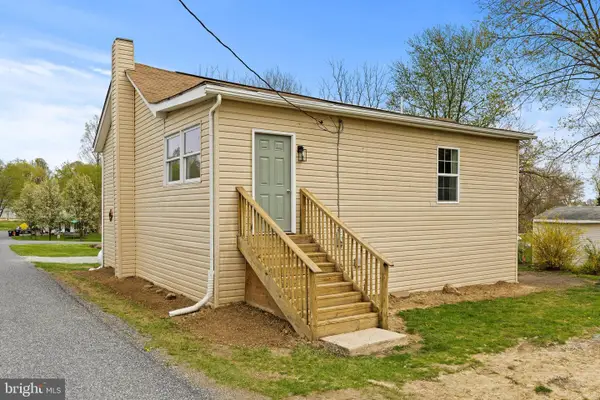 $279,000Active3 beds 2 baths1,324 sq. ft.
106 First Ave, LINCOLN UNIVERSITY, PA 19352
MLS# PACT2136846Listed by: KELLER WILLIAMS ELITE- Open Fri, 5 to 7pm
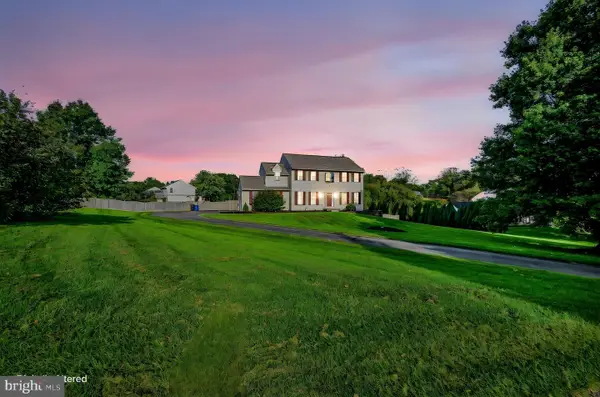 $545,000Active4 beds 3 baths2,860 sq. ft.
101 White Doe Dr, LINCOLN UNIVERSITY, PA 19352
MLS# PACT2136776Listed by: VRA REALTY 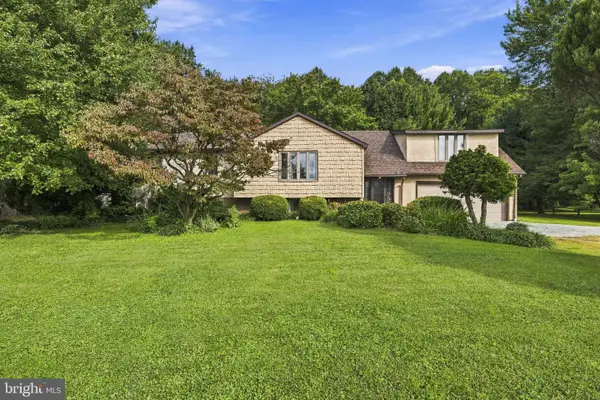 $499,000Active6 beds 3 baths3,200 sq. ft.
180 College Cir, LINCOLN UNIVERSITY, PA 19352
MLS# PACT2136450Listed by: EXP REALTY, LLC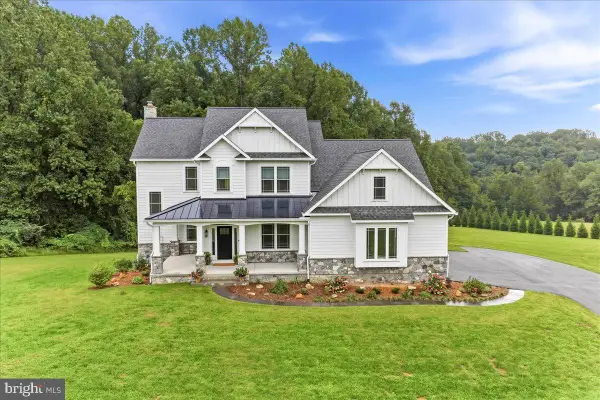 $1,350,000Active4 beds 4 baths3,218 sq. ft.
1371 State Rd, LINCOLN UNIVERSITY, PA 19352
MLS# PACT2136042Listed by: BEILER-CAMPBELL REALTORS-KENNETT SQUARE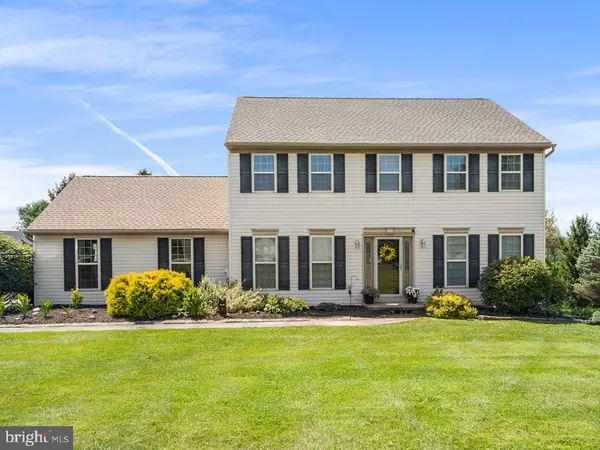 $525,000Active4 beds 3 baths2,298 sq. ft.
311 Heron Dr, LINCOLN UNIVERSITY, PA 19352
MLS# PACT2136290Listed by: REDFIN CORPORATION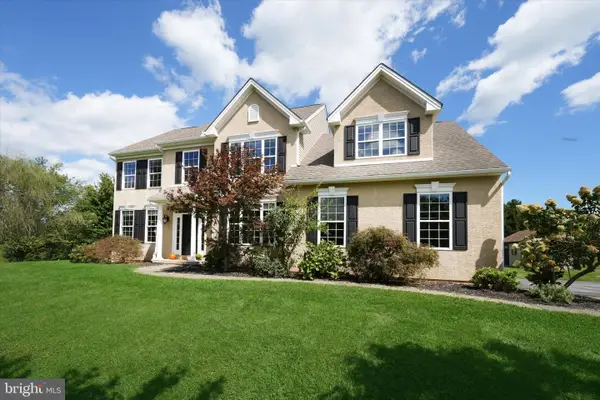 $609,000Pending4 beds 3 baths3,073 sq. ft.
100 Jefferson Blvd, LINCOLN UNIVERSITY, PA 19352
MLS# PACT2134866Listed by: BHHS FOX & ROACH-KENNETT SQ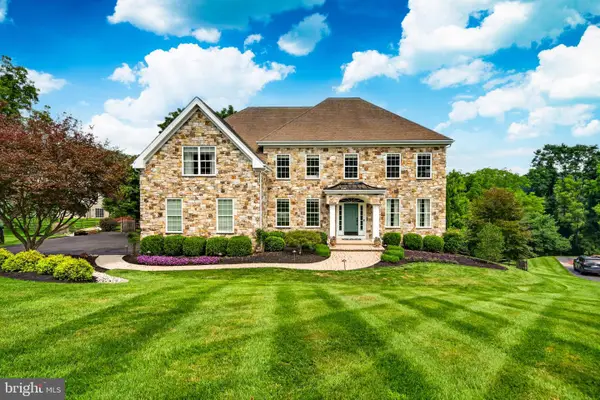 $1,150,000Active5 beds 5 baths4,567 sq. ft.
409 Bobs Ln, LINCOLN UNIVERSITY, PA 19352
MLS# PACT2130810Listed by: REAL OF PENNSYLVANIA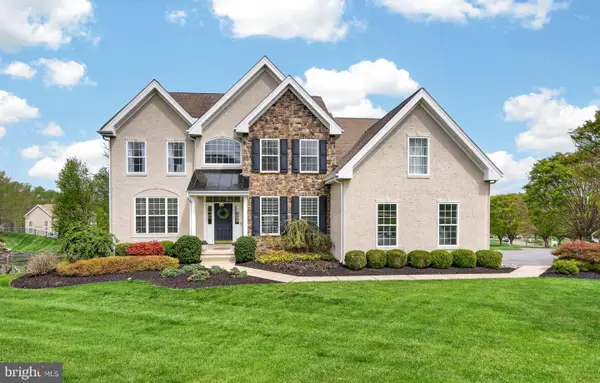 $700,000Active4 beds 4 baths3,289 sq. ft.
401 Bobs Ln, LINCOLN UNIVERSITY, PA 19352
MLS# PACT2135402Listed by: VRA REALTY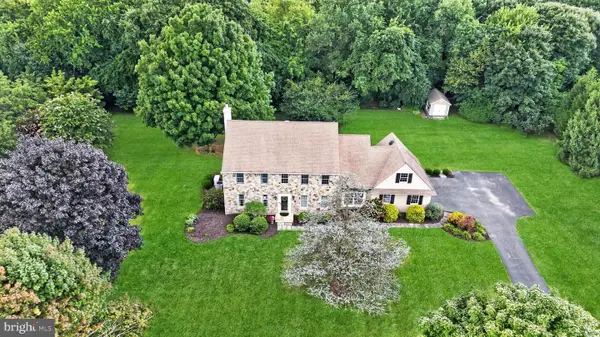 $715,000Pending4 beds 3 baths3,185 sq. ft.
302 Clearfield Dr, LINCOLN UNIVERSITY, PA 19352
MLS# PACT2132136Listed by: REALTY ONE GROUP RESTORE


Protect your home and budget from life's surprises with an Assurant Home Warranty, backed by a partner that supports you through every step of homeownership. Explore Plans.
© 2026 Better Homes and Gardens Real Estate LLC. An Anywhere Real Estate company. All rights reserved. Better Homes and Gardens® Real Estate is a registered trademark owned by Meredith Operations Corporation, licensed to Better Homes and Gardens Real Estate LLC and used with permission. Better Homes and Gardens Real Estate LLC fully supports the principles of the Fair Housing Act and the Equal Opportunity Act. Listing information is deemed reliable but is not guaranteed accurate.
Each office is independently owned and operated.
Any services or products provided by third parties are not provided by, affiliated with or related to Better Homes and Gardens Real Estate LLC, or its affiliated companies.