
9 Bennett Dr, Lincoln University, PA 19352
Local realty services provided by:Better Homes and Gardens Real Estate GSA Realty
9 Bennett Dr,Lincoln University, PA 19352
$924,900
- 4 Beds
- 4 Baths
- 2,458 sq. ft.
- Single family
- Coming Soon
Listed by: michelle mendenhall
Office: beiler-campbell realtors-avondale
MLS#:PACT2137330
Source:BRIGHTMLS
Price summary
- Price:$924,900
- Price per sq. ft.:$376.28
- Monthly HOA dues:$66.67
About this home
Welcome to your private luxury retreat in the highly sought-after Apple Hill community. Located in Avon Grove School district. This is the very popular Liberty model built by Cedar Knoll Builders. This meticulously upgraded 4-bedroom, 3.5-bathroom estate seamlessly pairs a striking, modern white-and-black farmhouse exterior with unmatched single-level functionality and an outdoor oasis. This home sits on a premium 1.13-acre lot, in a cul-de-sac, the property offers rare panoramic views as it backs directly up to serene, farmland and mature woods.
Arrive home via the spacious 2-car garage, which opens into a highly functional laundry and mudroom finished with durable tile flooring. This expertly designed service hub contains the main level’s powder room—perfect for washing up immediately upon entering—and serves as the centralized entrance to the lower level, keeping basement traffic entirely separate from your formal living spaces. The homeowner also installed a laundry tub/pet bath.
Beyond the entryway, a flawless open-concept floor plan with 9 foot ceilings unfolds into the upgraded kitchen featuring a gas range with split ovens. The floor plan is beautifully unified by premium engineered hardwood flooring that stretches through the living spaces and into the grand primary suite. Designed with a highly coveted split-wing layout, the sprawling primary sanctuary occupies its own private side of the home and features access to a private balcony deck. On the opposite wing, you will find a full bathroom and three additional bedrooms featuring cozy, pristine carpeting where the front 4th bedroom/flexible space could be used as a private home office featuring expansive frontal views, perfectly zoning the home for family living or a quiet work-from-home setup.
Unlocking incredible equity potential, the home features a massive lower level, also upgraded with 9 foot ceilings and an egress window. Newly added in 2025, a complete luxury full bathroom is fully finished in the basement, equipped with custom floor tile and the ultimate winter comfort: heated flooring. This allows a new homeowner the rare convenience of a turn-key lower-level bath while leaving the remainder of the expansive basement open as a blank canvas to customize to their exact taste.
The exterior of this home is a masterpiece of privacy, security, and outdoor living. Nearly the entire footprint of the massive backyard is fully enclosed by a sleek, premium black aluminum fence, providing an expansive, secure boundary for pets and play. The eastern property line is further isolated by a thoughtfully planted row of mature privacy trees, ensuring complete seclusion from neighbors while leaving your breathtaking rear views of woodlands and farmland unobstructed. Step out onto not one, but two expansive, low-maintenance composite decks. Built for longevity and zero upkeep, these dual decks offer the perfect vantage point to enjoy your private, turn-key paradise....
Contact an agent
Home facts
- Year built:2021
- Subdivision & Development:HEDGE APPLE HILL
- Listing ID #:PACT2137330
- Updated:October 14, 2026 at 03:59 PM
Rooms and interior
- Bedrooms:4
- Total bathrooms:4
- Full bathrooms:3
- Half bathrooms:1
- Basement:Yes
- Living area:2,458 sq. ft.
Heating and cooling
- Cooling:Central A/C
- Heating:Forced Air, Propane - Leased
Structure and exterior
- Year built:2021
- Building area:2,458 sq. ft.
- Lot area:1.14 Acres
- Architectural Style:Ranch/Rambler
- Levels:1 Story
Utilities
- Water:Well
- Sewer:On Site Septic
Finances and disclosures
- Price:$924,900
- Price per sq. ft.:$376.28
- Tax amount:$12,564 (2026)
Parking
- Parking description:Attached Garage, Garage - Side Entry
- Garage:Yes
- Garage spaces:2
New listings near 9 Bennett Dr
 $679,900Pending4 beds 4 baths3,688 sq. ft.
13 Dougherty Dr, LINCOLN UNIVERSITY, PA 19352
MLS# PACT2129608Listed by: BHHS FOX & ROACH-KENNETT SQ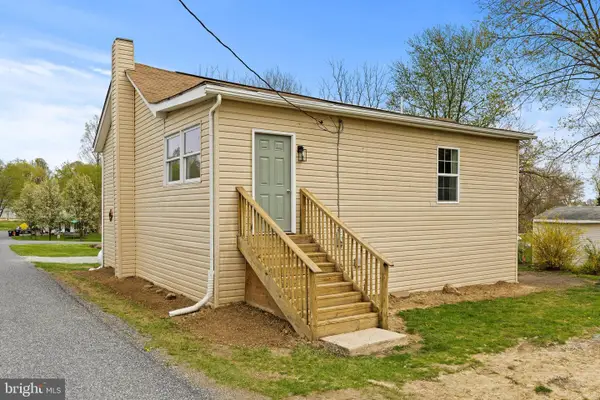 $279,000Active3 beds 2 baths1,324 sq. ft.
106 First Ave, LINCOLN UNIVERSITY, PA 19352
MLS# PACT2136846Listed by: KELLER WILLIAMS ELITE- Open Fri, 5 to 7pm
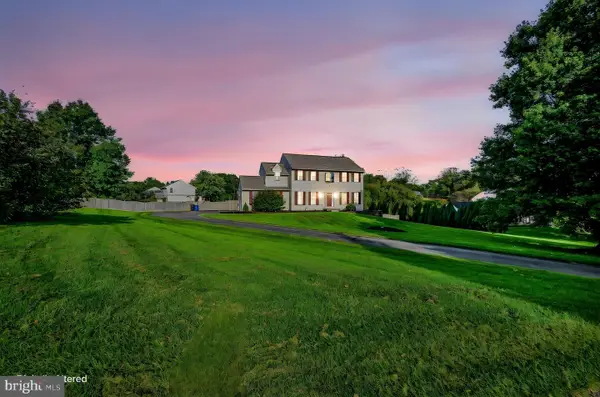 $545,000Active4 beds 3 baths2,860 sq. ft.
101 White Doe Dr, LINCOLN UNIVERSITY, PA 19352
MLS# PACT2136776Listed by: VRA REALTY 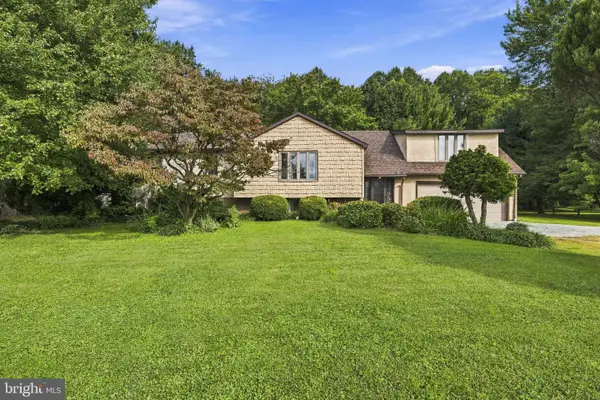 $499,000Active6 beds 3 baths3,200 sq. ft.
180 College Cir, LINCOLN UNIVERSITY, PA 19352
MLS# PACT2136450Listed by: EXP REALTY, LLC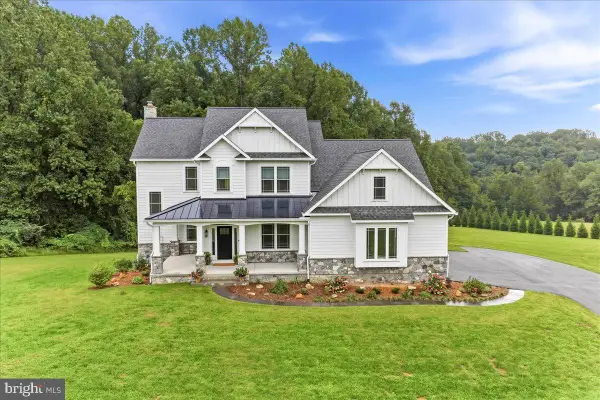 $1,350,000Active4 beds 4 baths3,218 sq. ft.
1371 State Rd, LINCOLN UNIVERSITY, PA 19352
MLS# PACT2136042Listed by: BEILER-CAMPBELL REALTORS-KENNETT SQUARE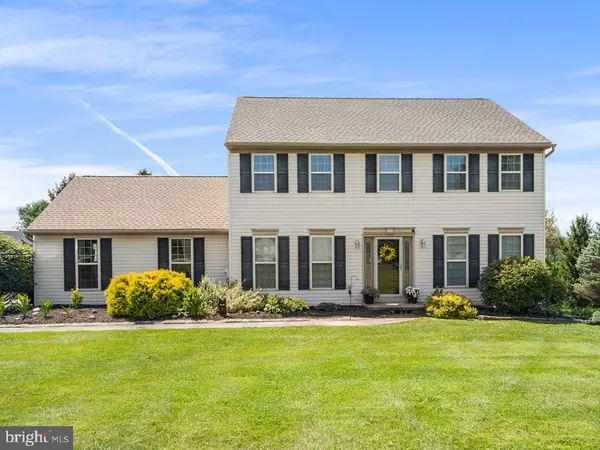 $525,000Active4 beds 3 baths2,298 sq. ft.
311 Heron Dr, LINCOLN UNIVERSITY, PA 19352
MLS# PACT2136290Listed by: REDFIN CORPORATION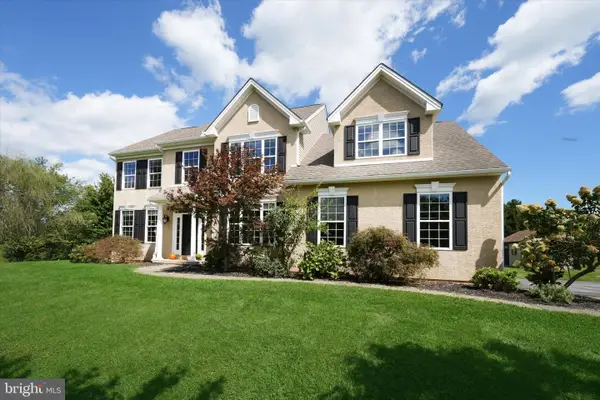 $609,000Pending4 beds 3 baths3,073 sq. ft.
100 Jefferson Blvd, LINCOLN UNIVERSITY, PA 19352
MLS# PACT2134866Listed by: BHHS FOX & ROACH-KENNETT SQ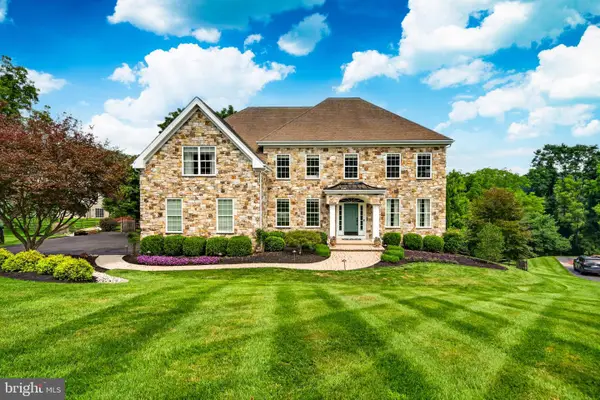 $1,150,000Active5 beds 5 baths4,567 sq. ft.
409 Bobs Ln, LINCOLN UNIVERSITY, PA 19352
MLS# PACT2130810Listed by: REAL OF PENNSYLVANIA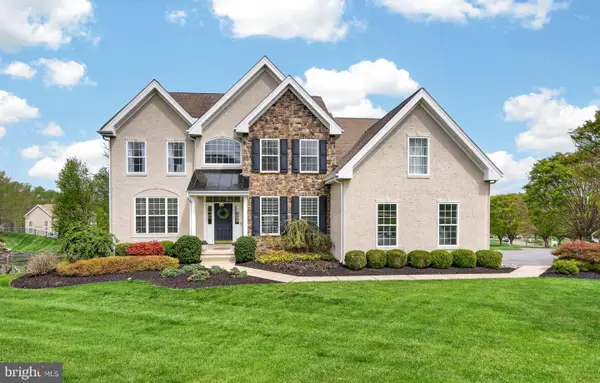 $700,000Active4 beds 4 baths3,289 sq. ft.
401 Bobs Ln, LINCOLN UNIVERSITY, PA 19352
MLS# PACT2135402Listed by: VRA REALTY


Protect your home and budget from life's surprises with an Assurant Home Warranty, backed by a partner that supports you through every step of homeownership. Explore Plans.
© 2026 Better Homes and Gardens Real Estate LLC. An Anywhere Real Estate company. All rights reserved. Better Homes and Gardens® Real Estate is a registered trademark owned by Meredith Operations Corporation, licensed to Better Homes and Gardens Real Estate LLC and used with permission. Better Homes and Gardens Real Estate LLC fully supports the principles of the Fair Housing Act and the Equal Opportunity Act. Listing information is deemed reliable but is not guaranteed accurate.
Each office is independently owned and operated.
Any services or products provided by third parties are not provided by, affiliated with or related to Better Homes and Gardens Real Estate LLC, or its affiliated companies.