
914 Hilltown Pike, Line Lexington, PA 18932
Local realty services provided by:Better Homes and Gardens Real Estate Murphy & Co.
914 Hilltown Pike,Line Lexington, PA 18932
$1,099,000
- 4 Beds
- 4 Baths
- 5,812 sq. ft.
- Single family
- Pending
Listed by: earl f caffrey iii, kevin illg
Office: innovate real estate
MLS#:PABU2126070
Source:BRIGHTMLS
Price summary
- Price:$1,099,000
- Price per sq. ft.:$189.09
About this home
Nestled on a private 1.2-acre homesite, this exceptional custom residence offers the perfect blend of luxury, comfort, and convenience. Boasting approximately 4,400 square feet above grade plus an additional 1,400 square feet of beautifully finished lower-level living space, you don't want to miss this opportunity.
From the moment you step inside, you'll appreciate the expansive open floor plan, soaring ceilings, abundant natural light, and spacious rooms that create an inviting atmosphere for both everyday living and entertaining. The heart of the home flows effortlessly between the gourmet kitchen, dining area, and generous family room, making it ideal for gatherings of any size.
The finished lower level is an entertainer's dream, featuring an incredible movie theater room complete with premium surround sound, stadium seating, and custom theater lighting for an authentic cinematic experience right at home. Perfect for family movie nights, or have your friends and family over to enjoy!
Step outside to your own private retreat where you'll enjoy a spacious deck, beautiful patio, and relaxing Jacuzzi hot tub overlooking the peaceful surroundings. Whether hosting friends or unwinding after a long day, this outdoor oasis offers year-round enjoyment.
Additional highlights include a very spacious primary bedroom with walk in closets, and sitting area as well.
Located within an award-winning school district, this remarkable property offers the tranquility of a private estate while remaining just minutes from major parks, scenic hiking trails, shopping, dining, and everyday conveniences.
A rare opportunity to own this luxury home that offers exceptional space, privacy, and so much more, that simply needs to be seen to believe. Schedule your tour today, or visit us at one of our open houses....
Contact an agent
Home facts
- Year built:2016
- Subdivision & Development:NONE AVAILABLE
- Listing ID #:PABU2126070
- Added:90 day(s) ago
- Updated:October 08, 2026 at 08:47 AM
Rooms and interior
- Bedrooms:4
- Total bathrooms:4
- Full bathrooms:3
- Half bathrooms:1
- Flooring:Carpet, Hardwood
- Dining Description:Dining Area, Formal/Separate Dining Room
- Bathrooms Description:Primary Bath(s), WhirlPool/HotTub
- Kitchen Description:2nd Kitchen, Breakfast Area, Built-Ins, Crown Moldings, Kitchen - Eat-In, Kitchen - Island, Pantry, Recessed Lighting, Upgraded Countertops
- Bedroom Description:Walk In Closet(s)
- Basement:Yes
- Basement Description:Fully Finished, Water Proofing System, Windows
- Living area:5,812 sq. ft.
Heating and cooling
- Cooling:Central A/C
- Heating:Forced Air, Propane - Owned
Structure and exterior
- Roof:Shingle
- Year built:2016
- Building area:5,812 sq. ft.
- Lot area:1.21 Acres
- Architectural Style:Colonial
- Construction Materials:Frame
- Exterior Features:Deck(s), Extensive Hardscape, Exterior Lighting, Gutter System, Patio(s), Screened
- Foundation Description:Concrete Perimeter
- Levels:2 Stories
Schools
- High school:PENNRIDGE
- Middle school:PENNRIDGE
- Elementary school:GRASSE
Utilities
- Water:Public
- Sewer:Public Sewer
Finances and disclosures
- Price:$1,099,000
- Price per sq. ft.:$189.09
- Tax amount:$11,468 (2025)
Features and amenities
- Amenities:200+ Amp Service, Bar, Built-Ins, Chair Railings, Crown Moldings, Recessed Lighting, Security System, Skylight(s), Sound System, Store/Office, Window Treatments
Parking
- Parking description:Additional Storage Area, Asphalt Driveway, Attached Garage, Built In, Garage - Side Entry, Inside Access
- Garage:Yes
- Garage spaces:3
New listings near 914 Hilltown Pike
- New
 $349,900Active3 beds 1 baths1,680 sq. ft.
16 Hilltown Pike, LINE LEXINGTON, PA 18932
MLS# PABU2132564Listed by: BHHS FOX & ROACH-COLLEGEVILLE 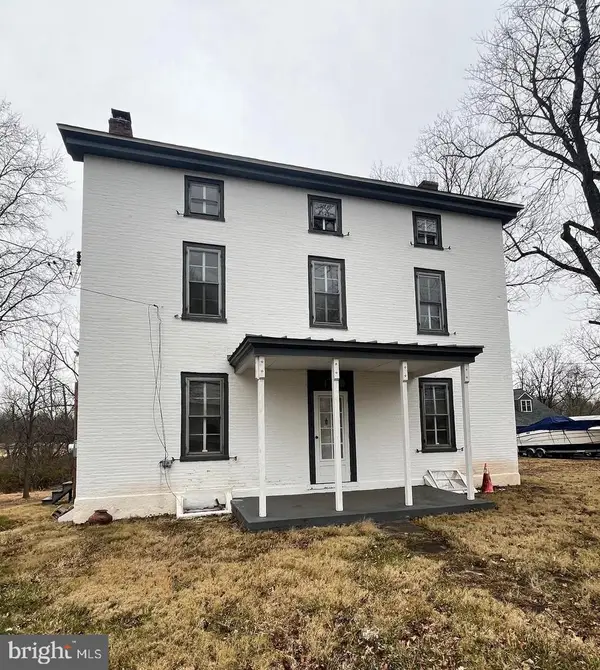 $2,500,000Active4 beds 2 baths2,451 sq. ft.
4595 County Line Rd, LINE LEXINGTON, PA 18932
MLS# PABU2130798Listed by: NEW HORIZONS REAL ESTATE, INC.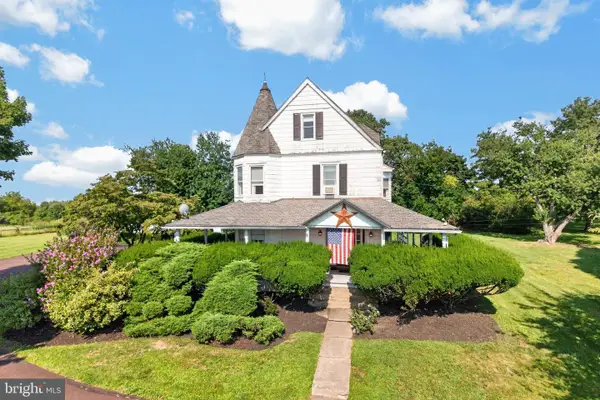 $599,000Pending5 beds 3 baths2,586 sq. ft.
320 Hilltown Pike, LINE LEXINGTON, PA 18932
MLS# PABU2127962Listed by: KELLER WILLIAMS REAL ESTATE -EXTON $579,000Pending4 beds 4 baths2,509 sq. ft.
404 Hilltown Pike, LINE LEXINGTON, PA 18932
MLS# PABU2125636Listed by: RE/MAX 440 - DOYLESTOWN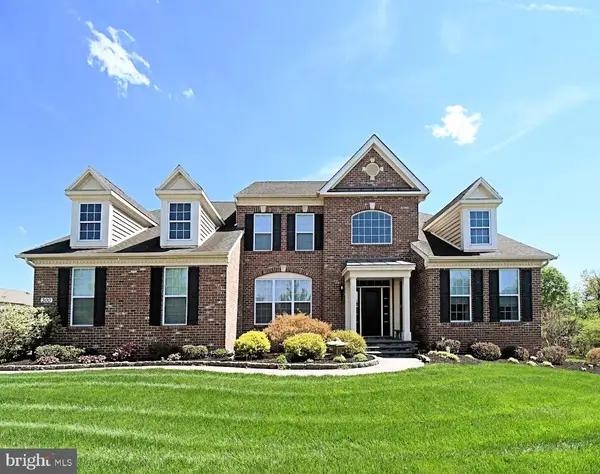 $1,116,000Pending4 beds 4 baths3,764 sq. ft.
300 Rowland Ln, LINE LEXINGTON, PA 18932
MLS# PABU2119906Listed by: RE/MAX LEGACY $2,500,000Active27.33 Acres
4595 County Line Rd, LINE LEXINGTON, PA 18932
MLS# PABU2109572Listed by: NEW HORIZONS REAL ESTATE, INC.


Protect your home and budget from life's surprises with an Assurant Home Warranty, backed by a partner that supports you through every step of homeownership. Explore Plans.
© 2026 Better Homes and Gardens Real Estate LLC. An Anywhere Real Estate company. All rights reserved. Better Homes and Gardens® Real Estate is a registered trademark owned by Meredith Operations Corporation, licensed to Better Homes and Gardens Real Estate LLC and used with permission. Better Homes and Gardens Real Estate LLC fully supports the principles of the Fair Housing Act and the Equal Opportunity Act. Listing information is deemed reliable but is not guaranteed accurate.
Each office is independently owned and operated.
Any services or products provided by third parties are not provided by, affiliated with or related to Better Homes and Gardens Real Estate LLC, or its affiliated companies.