
1189 Suffolk Dr, Lititz, PA 17543
Local realty services provided by:Better Homes and Gardens Real Estate Community Realty
1189 Suffolk Dr,Lititz, PA 17543
$584,900
- 4 Beds
- 3 Baths
- 2,364 sq. ft.
- Single family
- Coming Soon
Listed by: matthew moore
Office: keller williams elite
MLS#:PALA2094256
Source:BRIGHTMLS
Price summary
- Price:$584,900
- Price per sq. ft.:$247.42
About this home
Welcome to 1189 Suffolk Drive, a truly special home in Manheim Township’s desirable Milton Estates. Homes with this combination of character, thoughtful updates, and true move-in readiness don’t come along often. From the moment you arrive, you’ll notice the care that has gone into making this home both beautiful and exceptionally easy to enjoy. The kitchen has been thoughtfully renovated with professionally painted original solid-wood cabinetry, quartz countertops, tile backsplash, new appliances, sink, faucet, and hardware. The primary suite offers a beautifully updated bathroom with an expanded walk-in shower, tile walls and flooring, new vanity, mirror, and toilet. Both additional bathrooms have also been refreshed, while throughout the home you’ll find updated lighting, fresh paint, designer wallpaper, new ceiling fans, and an overall attention to detail that sets this home apart. Major exterior improvements include a new roof, new windows, a refinished deck, aluminum fencing, refreshed landscaping, and new garage doors and openers. The classic dining room and stairwell have been given a stylish new look, while the family room retains its inviting built-ins and gas fireplace. A screened rear porch provides the perfect place to relax, and the spacious yard offers plenty of room to enjoy the outdoors. Even the primary bedroom’s private porch creates a unique retreat for morning coffee or quiet evenings. Best of all, the hard work has already been done — simply move in and enjoy everything this exceptional Manheim Township home has to offer, conveniently located close to shopping, dining, parks, major roadways, and some of Lancaster County’s most sought-after amenities and schools....
Contact an agent
Home facts
- Year built:1989
- Subdivision & Development:NONE AVAILABLE
- Listing ID #:PALA2094256
- Updated:August 25, 2026 at 06:42 PM
Rooms and interior
- Bedrooms:4
- Total bathrooms:3
- Full bathrooms:2
- Half bathrooms:1
- Flooring:Carpet, Ceramic Tile, Vinyl
- Dining Description:Dining Room
- Bathrooms Description:Full Bath, Half Bath, Primary Bathroom
- Bedroom Description:Primary Bedroom
- Basement:Yes
- Basement Description:Full, Unfinished
- Living area:2,364 sq. ft.
Heating and cooling
- Cooling:Ceiling Fan(s), Central A/C
- Heating:Forced Air, Natural Gas
Structure and exterior
- Roof:Asphalt
- Year built:1989
- Building area:2,364 sq. ft.
- Lot area:0.47 Acres
- Architectural Style:Colonial, Traditional
- Construction Materials:Frame, Vinyl Siding
- Foundation Description:Block
- Levels:3 Story
Utilities
- Water:Public
- Sewer:Public Sewer
Finances and disclosures
- Price:$584,900
- Price per sq. ft.:$247.42
- Tax amount:$7,794 (2026)
Features and amenities
- Laundry features:Laundry
- Amenities:200+ Amp Service
Parking
- Parking description:Attached Garage, Garage - Front Entry, Garage Door Opener, Off Street, Oversized
- Garage:Yes
- Garage spaces:2
New listings near 1189 Suffolk Dr
- Coming SoonOpen Sat, 12 to 3pm
 $295,000Coming Soon3 beds 2 baths1,344 sq. ft.
925 Maple St, LITITZ, PA 17543
MLS# PALA2093980Listed by: CHARIS REALTY GROUP 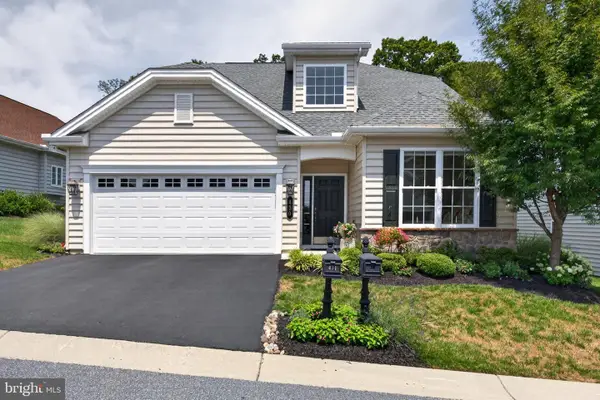 $569,900Pending3 beds 3 baths2,339 sq. ft.
430 Valor Dr, LITITZ, PA 17543
MLS# PALA2093426Listed by: COLDWELL BANKER REALTY- New
 $875,000Active4 beds 4 baths3,048 sq. ft.
236 Inverness #44, LITITZ, PA 17543
MLS# PALA2094038Listed by: RE/MAX PINNACLE - New
 $825,000Active4 beds 3 baths2,618 sq. ft.
1042 Buckwalter Rd #46, LITITZ, PA 17543
MLS# PALA2094066Listed by: RE/MAX PINNACLE - New
 $329,900Active3 beds 1 baths1,352 sq. ft.
634 E 28th Division Hwy, LITITZ, PA 17543
MLS# PALA2093732Listed by: HAUENSTEIN AGENCY, INC. - New
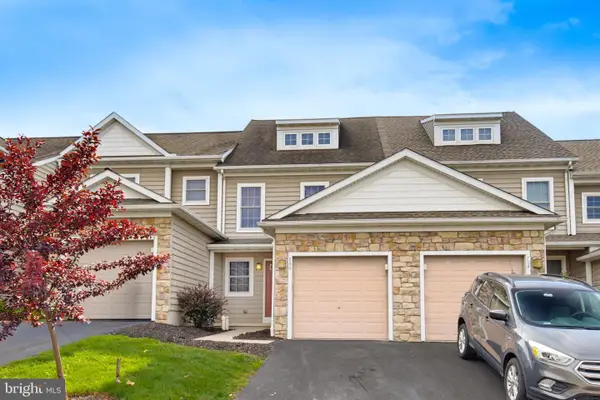 $359,999Active4 beds 4 baths2,407 sq. ft.
766 Keller Dr, LITITZ, PA 17543
MLS# PALA2094006Listed by: KELLER WILLIAMS ELITE 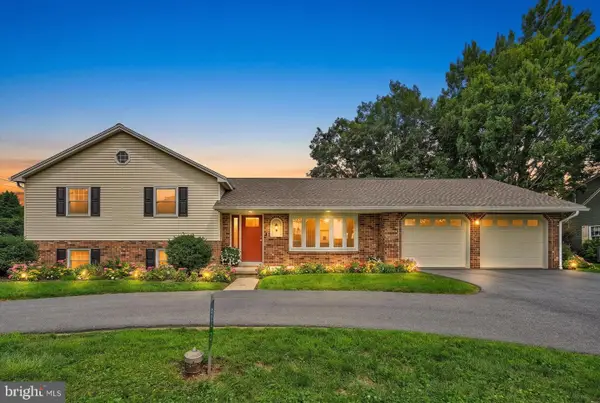 $417,700Pending3 beds 2 baths2,028 sq. ft.
513 Lincoln Rd, LITITZ, PA 17543
MLS# PALA2093938Listed by: KINGSWAY REALTY - EPHRATA- New
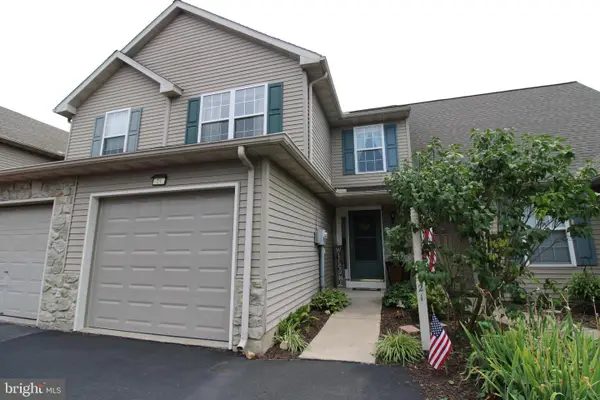 $329,900Active3 beds 2 baths1,992 sq. ft.
21 Tumbling Run, LITITZ, PA 17543
MLS# PALA2093794Listed by: REALTY ONE GROUP UNLIMITED 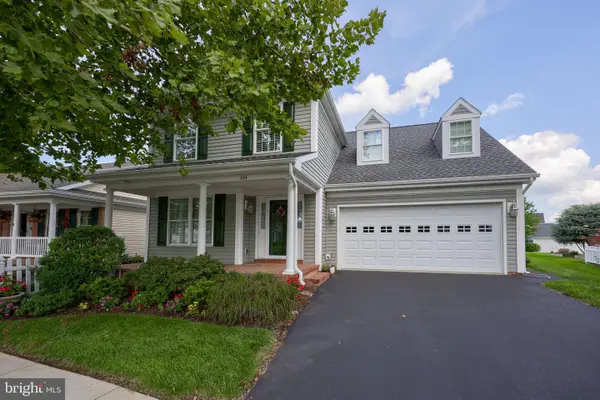 $510,000Pending3 beds 3 baths2,698 sq. ft.
524 Thornberry Ln, LITITZ, PA 17543
MLS# PALA2093796Listed by: RE/MAX EVOLVED


Protect your home and budget from life's surprises with an Assurant Home Warranty, backed by a partner that supports you through every step of homeownership. Explore Plans.
© 2026 Better Homes and Gardens Real Estate LLC. An Anywhere Real Estate company. All rights reserved. Better Homes and Gardens® Real Estate is a registered trademark owned by Meredith Operations Corporation, licensed to Better Homes and Gardens Real Estate LLC and used with permission. Better Homes and Gardens Real Estate LLC fully supports the principles of the Fair Housing Act and the Equal Opportunity Act. Listing information is deemed reliable but is not guaranteed accurate.
Each office is independently owned and operated.
Any services or products provided by third parties are not provided by, affiliated with or related to Better Homes and Gardens Real Estate LLC, or its affiliated companies.