
139 Pepperton Ct, Lititz, PA 17543
Local realty services provided by:Better Homes and Gardens Real Estate Community Realty
139 Pepperton Ct,Lititz, PA 17543
$360,000
- 3 Beds
- 3 Baths
- 2,636 sq. ft.
- Townhouse
- Coming Soon
Listed by: wendy l stauffer
Office: kingsway realty - ephrata
MLS#:PALA2095828
Source:BRIGHTMLS
Price summary
- Price:$360,000
- Price per sq. ft.:$136.57
About this home
Welcome to 139 Pepperton Court, a meticulously cared for home with the best of Lititz living and NO HOA! With 2,600 square feet of finished living space, this home is a great value in one of Lancaster County's most sought after towns.
This home was made for everyday living and easy entertaining. Beautiful cherry hardwood floors run through the main and upper levels. On the main level, the open floor plan connects a large family room, a dining area, and an upgraded kitchen with tile flooring. It's the kind of layout where everyone can be together, whether it's a busy weeknight or a holiday dinner. The sunroom with electric blinds is the spot for morning coffee or a quiet evening read. Step out to the large deck for summer cookouts. First floor laundry keeps life simple.
Upstairs you'll find two spacious bedrooms and a full bath. The finished lower level with tile flooring is a true bonus: its own kitchen, a second family room, a private bedroom, and a full bath with direct access to the patio. It's perfect for weekend guests, visiting family, or anyone who wants their own space.
And the location? You're in a desirable neighborhood just a mile walk to Lititz Springs Park and downtown, a town once named the Coolest Small Town in America. Stroll to the Fourth of July candle illumination, grab a pretzel at America's first commercial pretzel bakery, take in the Fire and Ice Festival, or hop on the rail trail. Great restaurants, local shops, and small town charm are all right outside your door.
Space, condition, and location like this at a great value don't last long in Lititz. Call today for your private showing!...
Contact an agent
Home facts
- Year built:1990
- Subdivision & Development:STAFFORDSHIRE
- Listing ID #:PALA2095828
- Updated:September 25, 2026 at 07:44 PM
Rooms and interior
- Bedrooms:3
- Total bathrooms:3
- Full bathrooms:2
- Half bathrooms:1
- Flooring:Ceramic Tile, Hardwood
- Kitchen Description:2nd Kitchen
- Basement:Yes
- Basement Description:Daylight, Full
- Living area:2,636 sq. ft.
Heating and cooling
- Cooling:Central A/C
- Heating:Electric, Heat Pump(s)
Structure and exterior
- Year built:1990
- Building area:2,636 sq. ft.
- Lot area:0.07 Acres
- Architectural Style:Traditional
- Construction Materials:Brick
- Exterior Features:Deck(s), Patio(s)
- Foundation Description:Permanent
- Levels:2 Stories
Utilities
- Water:Public
- Sewer:Public Sewer
Finances and disclosures
- Price:$360,000
- Price per sq. ft.:$136.57
- Tax amount:$3,272 (2026)
Parking
- Parking description:Attached Garage, Garage - Front Entry, Garage Door Opener
- Garage:Yes
- Garage spaces:1
New listings near 139 Pepperton Ct
- Coming Soon
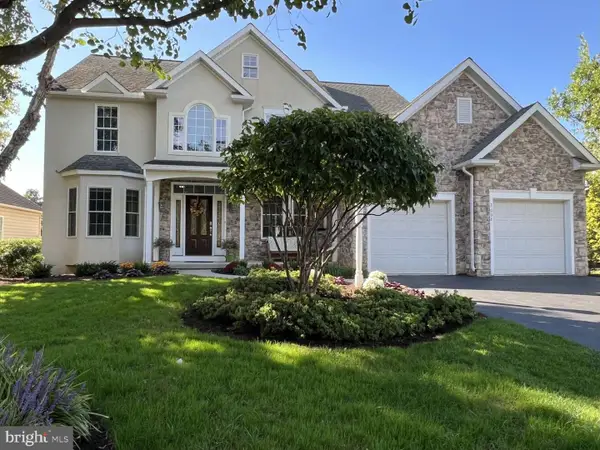 $887,000Coming Soon4 beds 4 baths4,439 sq. ft.
3008 Weaver Rd, LITITZ, PA 17543
MLS# PALA2096080Listed by: HOMEZU BY SIMPLE CHOICE - New
 $1,200,000Active4 beds 4 baths3,644 sq. ft.
787 Bent Creek Dr, LITITZ, PA 17543
MLS# PALA2096118Listed by: BERKSHIRE HATHAWAY HOMESERVICES HOMESALE REALTY - New
 $775,000Active4 beds 4 baths3,726 sq. ft.
22 Windsor Ln, LITITZ, PA 17543
MLS# PALA2095728Listed by: BERKSHIRE HATHAWAY HOMESERVICES HOMESALE REALTY - Open Sun, 1 to 3pmNew
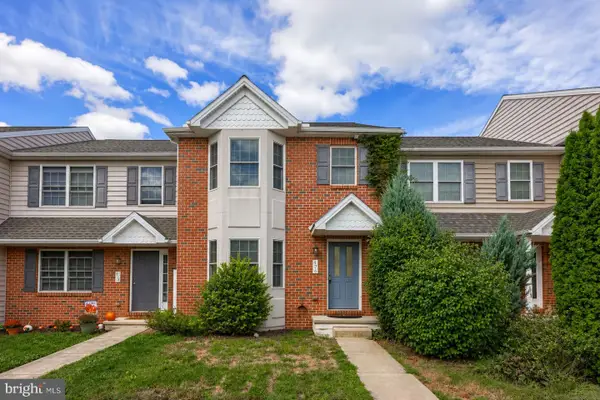 $339,900Active3 beds 3 baths1,492 sq. ft.
476 Balmer Rd, LITITZ, PA 17543
MLS# PALA2096024Listed by: RE/MAX EVOLVED - New
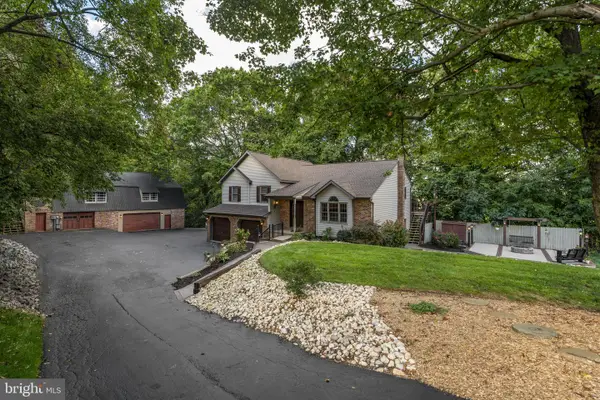 $575,000Active4 beds 3 baths2,682 sq. ft.
115 Skyview Ln, LITITZ, PA 17543
MLS# PALA2096016Listed by: KINGSWAY REALTY - EPHRATA - New
 $360,000Active3 beds 2 baths1,870 sq. ft.
113 Laurie Ln, LITITZ, PA 17543
MLS# PALA2095960Listed by: BERKSHIRE HATHAWAY HOMESERVICES HOMESALE REALTY - New
 $649,900Active4 beds 3 baths2,240 sq. ft.
39 Brookwood Dr, LITITZ, PA 17543
MLS# PALA2095950Listed by: I-DO REAL ESTATE - New
 $370,000Active3 beds 3 baths1,876 sq. ft.
710 Keller Dr, LITITZ, PA 17543
MLS# PALA2095808Listed by: BERKSHIRE HATHAWAY HOMESERVICES HOMESALE REALTY - Open Sat, 1 to 3pmNew
 $375,000Active3 beds 2 baths1,512 sq. ft.
109 Leaman St, LITITZ, PA 17543
MLS# PALA2095554Listed by: RE/MAX PINNACLE


Protect your home and budget from life's surprises with an Assurant Home Warranty, backed by a partner that supports you through every step of homeownership. Explore Plans.
© 2026 Better Homes and Gardens Real Estate LLC. An Anywhere Real Estate company. All rights reserved. Better Homes and Gardens® Real Estate is a registered trademark owned by Meredith Operations Corporation, licensed to Better Homes and Gardens Real Estate LLC and used with permission. Better Homes and Gardens Real Estate LLC fully supports the principles of the Fair Housing Act and the Equal Opportunity Act. Listing information is deemed reliable but is not guaranteed accurate.
Each office is independently owned and operated.
Any services or products provided by third parties are not provided by, affiliated with or related to Better Homes and Gardens Real Estate LLC, or its affiliated companies.