
22 Windsor Ln, Lititz, PA 17543
Local realty services provided by:Better Homes and Gardens Real Estate Reserve
Listed by: craig g hartranft, james hogan
Office: berkshire hathaway homeservices homesale realty
MLS#:PALA2095728
Source:BRIGHTMLS
Price summary
- Price:$775,000
- Price per sq. ft.:$208
About this home
Located on a quiet cul-de-sac in desirable Lititz, Pennsylvania, this beautifully updated and meticulously maintained home offers a peaceful neighborhood setting combined with exceptional convenience to local shops, restaurants, schools, and downtown amenities. Step inside to an impressive two-story entry flooded with natural light and rich hardwood floors that flow seamlessly through the main level. Off the foyer, a private home office features a tray ceiling, elegant crown moldings, and glass French doors, while a spacious formal dining room with a columned entry provides an ideal space for formal gatherings. The sun-filled gourmet kitchen serves as the heart of the home, complete with a large island, expansive granite counter space, a large pantry closet, gleaming stainless steel appliances including a double wall oven, and a charming breakfast area overlooking the backyard. Adjacent to the kitchen, the dramatic two-story Great Room features a cozy gas fireplace and plenty of windows that create a bright, inviting atmosphere for relaxing or entertaining. An updated powder room and a functional laundry room equipped with built-in storage cabinets and locker cubbies complete the thoughtfully designed main level.
Upstairs, you will find three exceptionally spacious bedrooms, led by a primary suite designed as a private sanctuary with its own rear balcony, a walk-in closet outfitted with a custom rail system, and a spa-like ensuite bathroom featuring a large tile shower, a relaxing whirlpool tub, a dual vanity, and abundant natural light. The secondary bedrooms are equally impressive, with one featuring dramatic vaulted ceilings and the other offering a sprawling private sitting area, both sharing a full hall bathroom with a large vanity and tub/shower combination. The finished walkout lower level is an entertainer's dream, featuring a dynamic family room, a custom bar built for hosting game day, a third full bathroom, and a flexible room that can easily serve as a fourth bedroom, secondary home office, or craft room. Step through the lower-level patio doors into a backyard oasis anchored by a gorgeous in-ground saltwater pool with a tranquil waterfall feature, all enclosed within a private fenced yard. The surrounding stamped concrete patio leads to a dedicated fire pit area powered by a direct gas line for effortless evenings outdoors, while an elevated composite deck off the main level...
Contact an agent
Home facts
- Year built:2004
- Subdivision & Development:NONE AVAILABLE
- Listing ID #:PALA2095728
- Added:1 day(s) ago
- Updated:September 26, 2026 at 01:37 AM
Rooms and interior
- Bedrooms:4
- Total bathrooms:4
- Full bathrooms:3
- Half bathrooms:1
- Flooring:Carpet, Ceramic Tile, Hardwood, Vinyl
- Dining Description:Dining Area, Dining Room, Formal/Separate Dining Room
- Bathrooms Description:Bathroom 2, Bathroom 3, Half Bath, Primary Bathroom, WhirlPool/HotTub
- Kitchen Description:Breakfast Area, Built-In Microwave, Carpet, Crown Moldings, Dishwasher, Disposal, Kitchen - Eat-In, Kitchen - Island, Kitchen - Table Space, Oven/Range - Electric, Stainless Steel Appliances, Upgraded Countertops, Wet/Dry Bar
- Bedroom Description:Carpet, Primary Bedroom
- Basement:Yes
- Basement Description:Daylight, Full, Fully Finished, Heated, Interior Access, Outside Entrance, Rear Entrance, Rough Bath Plumb, Walkout Level
- Living area:3,726 sq. ft.
Heating and cooling
- Cooling:Central A/C
- Heating:Forced Air, Natural Gas
Structure and exterior
- Roof:Composite, Shingle
- Year built:2004
- Building area:3,726 sq. ft.
- Lot area:0.41 Acres
- Lot Features:Cul-de-sac, Front Yard, Landscaping, Private, Rear Yard, SideYard(s), Suburban
- Architectural Style:Traditional
- Construction Materials:Stone, Stucco, Vinyl Siding
- Exterior Features:Balcony, Deck(s), Extensive Hardscape, Exterior Lighting, Patio(s), Sidewalks
- Levels:2 Stories
Utilities
- Water:Public
- Sewer:Public Sewer
Finances and disclosures
- Price:$775,000
- Price per sq. ft.:$208
- Tax amount:$7,189 (2026)
Features and amenities
- Laundry features:Laundry
- Amenities:200+ Amp Service, Carpet, Ceiling Fan(s), Crown Moldings, Double Pane Windows, Electric Available, Insulated Windows, Natural Gas Available, Smoke Detector, Wet/Dry Bar, Window Treatments
- Pool features:In Ground, Saltwater
Parking
- Parking description:Asphalt Driveway, Attached Garage, Built In, Garage - Side Entry, Garage Door Opener, Inside Access, Off Street, Paved Driveway, Paved Parking
- Garage:Yes
- Garage spaces:2
New listings near 22 Windsor Ln
- Coming Soon
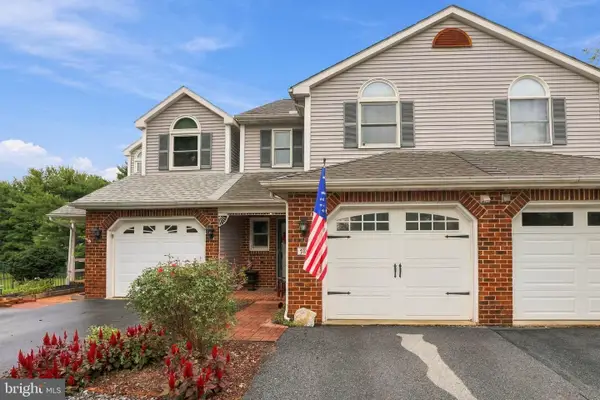 $360,000Coming Soon3 beds 3 baths2,636 sq. ft.
139 Pepperton Ct, LITITZ, PA 17543
MLS# PALA2095828Listed by: KINGSWAY REALTY - EPHRATA - Coming Soon
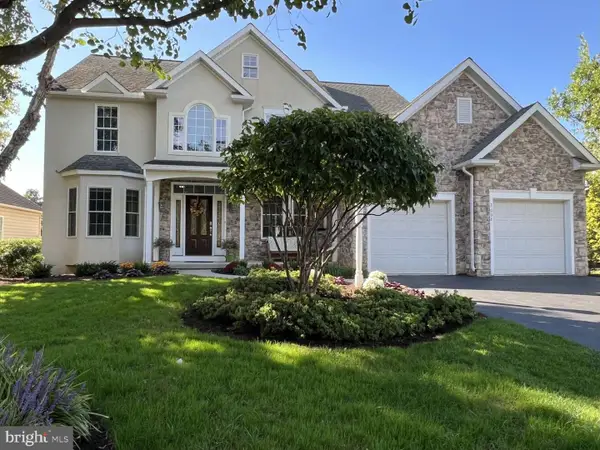 $887,000Coming Soon4 beds 4 baths4,439 sq. ft.
3008 Weaver Rd, LITITZ, PA 17543
MLS# PALA2096080Listed by: HOMEZU BY SIMPLE CHOICE - New
 $1,200,000Active4 beds 4 baths3,644 sq. ft.
787 Bent Creek Dr, LITITZ, PA 17543
MLS# PALA2096118Listed by: BERKSHIRE HATHAWAY HOMESERVICES HOMESALE REALTY - Open Sun, 1 to 3pmNew
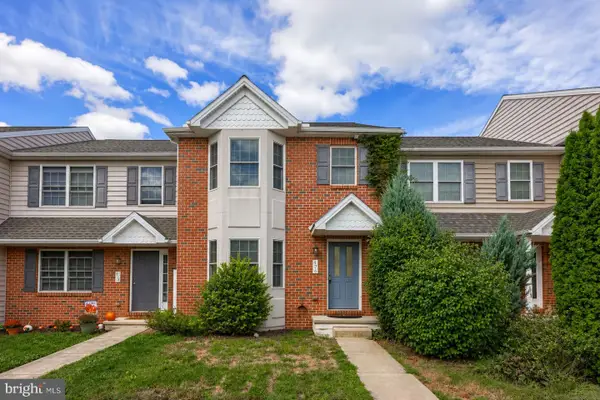 $339,900Active3 beds 3 baths1,492 sq. ft.
476 Balmer Rd, LITITZ, PA 17543
MLS# PALA2096024Listed by: RE/MAX EVOLVED - New
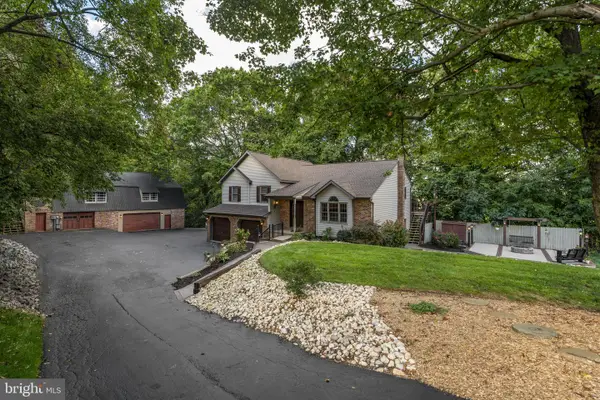 $575,000Active4 beds 3 baths2,682 sq. ft.
115 Skyview Ln, LITITZ, PA 17543
MLS# PALA2096016Listed by: KINGSWAY REALTY - EPHRATA - New
 $360,000Active3 beds 2 baths1,870 sq. ft.
113 Laurie Ln, LITITZ, PA 17543
MLS# PALA2095960Listed by: BERKSHIRE HATHAWAY HOMESERVICES HOMESALE REALTY - New
 $649,900Active4 beds 3 baths2,240 sq. ft.
39 Brookwood Dr, LITITZ, PA 17543
MLS# PALA2095950Listed by: I-DO REAL ESTATE - New
 $370,000Active3 beds 3 baths1,876 sq. ft.
710 Keller Dr, LITITZ, PA 17543
MLS# PALA2095808Listed by: BERKSHIRE HATHAWAY HOMESERVICES HOMESALE REALTY - Open Sat, 1 to 3pmNew
 $375,000Active3 beds 2 baths1,512 sq. ft.
109 Leaman St, LITITZ, PA 17543
MLS# PALA2095554Listed by: RE/MAX PINNACLE


Protect your home and budget from life's surprises with an Assurant Home Warranty, backed by a partner that supports you through every step of homeownership. Explore Plans.
© 2026 Better Homes and Gardens Real Estate LLC. An Anywhere Real Estate company. All rights reserved. Better Homes and Gardens® Real Estate is a registered trademark owned by Meredith Operations Corporation, licensed to Better Homes and Gardens Real Estate LLC and used with permission. Better Homes and Gardens Real Estate LLC fully supports the principles of the Fair Housing Act and the Equal Opportunity Act. Listing information is deemed reliable but is not guaranteed accurate.
Each office is independently owned and operated.
Any services or products provided by third parties are not provided by, affiliated with or related to Better Homes and Gardens Real Estate LLC, or its affiliated companies.