
233 S Spruce St, Lititz, PA 17543
Local realty services provided by:Better Homes and Gardens Real Estate Community Realty
233 S Spruce St,Lititz, PA 17543
$445,000
- 3 Beds
- 2 Baths
- 1,941 sq. ft.
- Single family
- Coming Soon
Listed by: ashley glinka
Office: kingsway realty - lancaster
MLS#:PALA2096364
Source:BRIGHTMLS
Price summary
- Price:$445,000
- Price per sq. ft.:$229.26
About this home
Built in 1913, this charming 3-bedroom, 2-full-bath home offers 1,770 square feet of living space on a quiet street in downtown Lititz. Thoughtfully updated and expanded over the years, it blends the character of an older home with the space and conveniences of modern living.
The original portion of the home features beautiful details including original baseboards and built-in shelving, while hardwood floors installed by the current owners carry throughout much of the home. A large rear addition added a spacious, updated kitchen with stainless steel appliances, double wall oven, gas range, large island, and an adjoining sitting area. The addition also added a first-floor full bathroom designed with handicapped accessibility in mind, main-floor laundry, and a third bedroom upstairs.
Additional updates include replacement windows, an updated HVAC system with gas heat, and a gas water heater. The partially finished basement provides even more usable space with plenty of flexibility. The roof was installed in 2015.
Outside, enjoy a welcoming front porch, fenced-in backyard with patio, and detached two-car garage. The quiet street offers a sense of privacy while still putting you within walking distance of the shops, restaurants, and everything downtown Lititz has to offer.
A wonderful combination of 1913 character, modern updates, generous living space, and a walkable downtown location....
Contact an agent
Home facts
- Year built:1913
- Subdivision & Development:NONE AVAILABLE
- Listing ID #:PALA2096364
- Updated:October 07, 2026 at 01:59 PM
Rooms and interior
- Bedrooms:3
- Total bathrooms:2
- Full bathrooms:2
- Flooring:Carpet, Hardwood, Laminated, Luxury Vinyl Plank
- Dining Description:Dining Room, Formal/Separate Dining Room
- Bathrooms Description:Bathroom 1, Bathroom 2, Bathroom 3
- Kitchen Description:Built-In Microwave, Built-In Range, Built-Ins, Carpet, Crown Moldings, Dishwasher, Kitchen - Island, Oven - Double, Recessed Lighting, Refrigerator, Stainless Steel Appliances, Water Heater
- Bedroom Description:Carpet
- Basement:Yes
- Basement Description:Heated
- Living area:1,941 sq. ft.
Heating and cooling
- Cooling:Central A/C
- Heating:Forced Air, Natural Gas
Structure and exterior
- Roof:Shingle
- Year built:1913
- Building area:1,941 sq. ft.
- Lot area:0.15 Acres
- Lot Features:Cleared, Level, Rear Yard
- Architectural Style:Victorian
- Construction Materials:Vinyl Siding
- Foundation Description:Block, Stone
- Levels:2 Stories
Utilities
- Water:Public
- Sewer:Public Sewer
Finances and disclosures
- Price:$445,000
- Price per sq. ft.:$229.26
- Tax amount:$4,269 (2026)
Features and amenities
- Laundry features:Dryer, Dryer In Unit, Laundry, Washer, Washer In Unit
- Amenities:Attic, Built-Ins, Carbon Monoxide Detector(s), Carpet, Chair Railings, Crown Moldings, Recessed Lighting, Replacement Windows, Smoke Detector
Parking
- Parking description:Detached Garage, Garage - Rear Entry, Off Street, Oversized, Private
- Garage:Yes
- Garage spaces:2
New listings near 233 S Spruce St
- Coming Soon
 $799,900Coming Soon2 beds 2 baths1,856 sq. ft.
80 Dead End Rd, LITITZ, PA 17543
MLS# PALA2096528Listed by: KELLER WILLIAMS ELITE - Coming SoonOpen Sun, 1 to 3pm
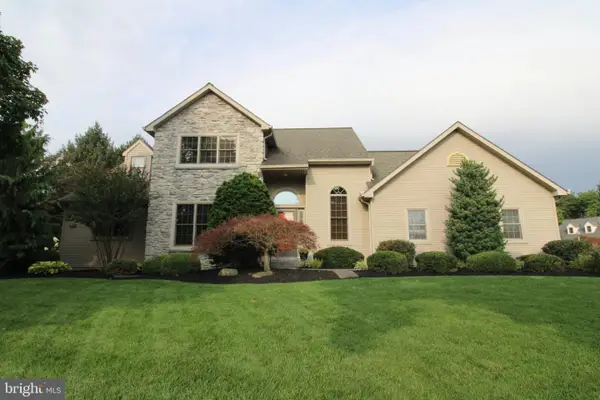 $625,000Coming Soon3 beds 3 baths2,819 sq. ft.
669 Laurel Ave, LITITZ, PA 17543
MLS# PALA2096412Listed by: REALTY ONE GROUP UNLIMITED - Coming Soon
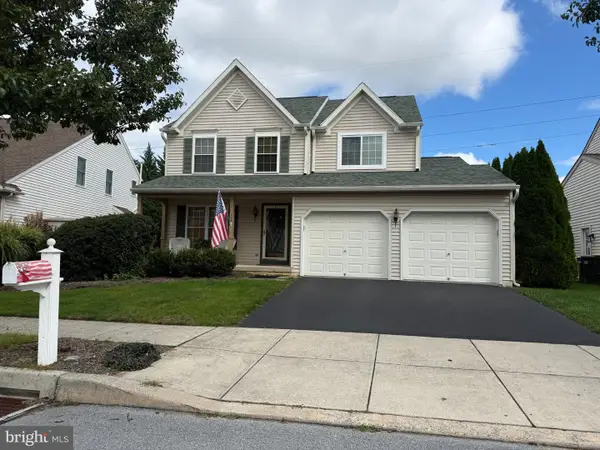 $485,000Coming Soon4 beds 3 baths1,817 sq. ft.
338 Cambridge Ln, LITITZ, PA 17543
MLS# PALA2096286Listed by: NEXTHOME CAPITAL REALTY - Coming Soon
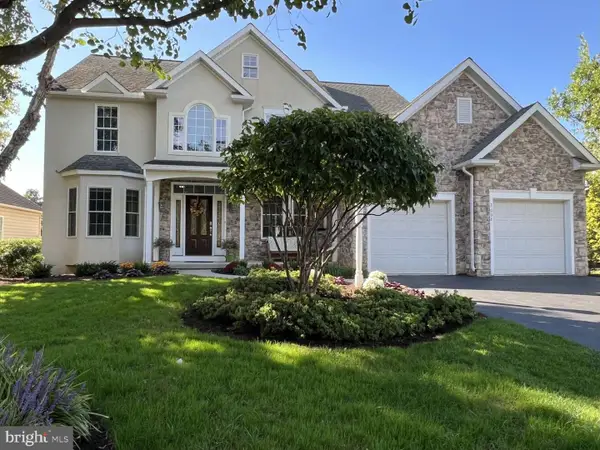 $887,000Coming Soon4 beds 4 baths4,439 sq. ft.
3008 Weaver Rd, LITITZ, PA 17543
MLS# PALA2096080Listed by: HOMEZU BY SIMPLE CHOICE - New
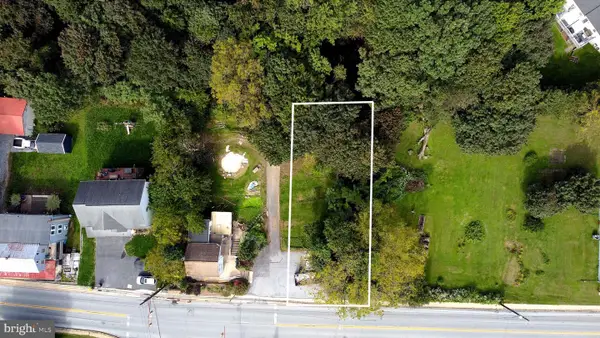 $119,000Active0.15 Acres
2045 Rear Main St, LITITZ, PA 17543
MLS# PALA2096498Listed by: IRON VALLEY REAL ESTATE OF LANCASTER - New
 $795,000Active4 beds 3 baths2,805 sq. ft.
354 Amber Dr, LITITZ, PA 17543
MLS# PALA2096444Listed by: RE/MAX SMARTHUB REALTY - New
 $419,900Active4 beds 2 baths1,547 sq. ft.
30 Buttonwood Dr, LITITZ, PA 17543
MLS# PALA2096656Listed by: PRIME HOME REAL ESTATE, LLC - New
 $1,299,900Active5 beds 5 baths5,342 sq. ft.
1201 Fruitville Pike, LITITZ, PA 17543
MLS# PALA2096602Listed by: KELLER WILLIAMS ELITE - New
 $75,000Active0.5 Acres
0 E Brubaker Valley Rd, LITITZ, PA 17543
MLS# PALA2096514Listed by: CAVALRY REALTY LLC


Protect your home and budget from life's surprises with an Assurant Home Warranty, backed by a partner that supports you through every step of homeownership. Explore Plans.
© 2026 Better Homes and Gardens Real Estate LLC. An Anywhere Real Estate company. All rights reserved. Better Homes and Gardens® Real Estate is a registered trademark owned by Meredith Operations Corporation, licensed to Better Homes and Gardens Real Estate LLC and used with permission. Better Homes and Gardens Real Estate LLC fully supports the principles of the Fair Housing Act and the Equal Opportunity Act. Listing information is deemed reliable but is not guaranteed accurate.
Each office is independently owned and operated.
Any services or products provided by third parties are not provided by, affiliated with or related to Better Homes and Gardens Real Estate LLC, or its affiliated companies.