
406 Pierson Rd, Lititz, PA 17543
Local realty services provided by:Better Homes and Gardens Real Estate GSA Realty
Listed by: craig g hartranft, brandon hartranft
Office: berkshire hathaway homeservices homesale realty
MLS#:PALA2097722
Source:BRIGHTMLS
Price summary
- Price:$585,000
- Price per sq. ft.:$196.44
About this home
Welcome to this charming 4-bedroom home situated on a spacious, private lot in Warwick School District! Beautiful hardwood floors flow throughout the home, adding warmth and character. The upgraded kitchen features granite countertops, stainless steel appliances, and a center island, offering plenty of space for cooking and gathering. The partially finished basement provides additional living space, perfect for a family room, recreation area, or home office. Enjoy peace of mind with an updated HVAC system and heating and cooling systems that have been professionally serviced annually. Step outside onto the rear deck overlooking a flat, spacious backyard with mature shade trees, providing a peaceful setting for relaxing, entertaining, or outdoor activities. Don't miss the opportunity to make this wonderful property your new home!
Contact an agent
Home facts
- Year built:1988
- Subdivision & Development:NONE AVAILABLE
- Listing ID #:PALA2097722
- Updated:November 04, 2026 at 03:49 PM
Rooms and interior
- Bedrooms:4
- Total bathrooms:3
- Full bathrooms:2
- Half bathrooms:1
- Flooring:Concrete, Hardwood, Vinyl
- Dining Description:Combination Dining/Living, Dining Area
- Bathrooms Description:Primary Bath(s)
- Kitchen Description:Breakfast Area, Built-In Microwave, Built-In Range, Built-Ins, Butlers Pantry, Cooktop, Dishwasher, Disposal, Kitchen - Eat-In, Kitchen - Gourmet, Kitchen - Island, Microwave, Oven - Single, Oven/Range - Electric, Oven/Range - Gas, Refrigerator, Stainless Steel Appliances, Water Heater
- Basement:Yes
- Basement Description:Daylight, Full, Heated, Partial, Partially Finished, Poured Concrete, Sump Pump, Workshop
- Living area:2,978 sq. ft.
Heating and cooling
- Cooling:Central A/C
- Heating:Electric, Heat Pump(s)
Structure and exterior
- Roof:Shingle
- Year built:1988
- Building area:2,978 sq. ft.
- Lot area:0.82 Acres
- Lot Features:Level, Suburban
- Architectural Style:Colonial
- Construction Materials:Brick, Frame, Vinyl Siding
- Exterior Features:Deck(s)
- Foundation Description:Block
- Levels:2 Stories
Utilities
- Water:Well
- Sewer:Public Sewer
Finances and disclosures
- Price:$585,000
- Price per sq. ft.:$196.44
- Tax amount:$6,084 (2026)
Features and amenities
- Laundry features:Dryer, Washer
- Amenities:200+ Amp Service, Attic, Built-Ins, Cable TV, Ceiling Fan(s), Electric Available, Insulated Windows, Smoke Detector
Parking
- Parking description:Attached Garage, Garage - Side Entry, Paved Driveway, Paved Parking
- Garage:Yes
- Garage spaces:2
New listings near 406 Pierson Rd
- Coming Soon
 $289,900Coming Soon3 beds 1 baths1,140 sq. ft.
510 Hensley St, LITITZ, PA 17543
MLS# PALA2098188Listed by: LUSK & ASSOCIATES SOTHEBY'S INTERNATIONAL REALTY - Coming Soon
 $399,500Coming Soon3 beds 1 baths2,048 sq. ft.
1250 Creek Rd, LITITZ, PA 17543
MLS# PALA2098054Listed by: KINGSWAY REALTY - EPHRATA - New
 $1,500,000Active2.9 Acres
640 Snyder Rd, LITITZ, PA 17543
MLS# PALA2098282Listed by: RE/MAX PINNACLE - New
 $1,115,000Active5 beds 5 baths3,279 sq. ft.
3 Balsam Ln, LITITZ, PA 17543
MLS# PALA2098122Listed by: TRUE POINT REALTY LLC - Open Sat, 1 to 4pmNew
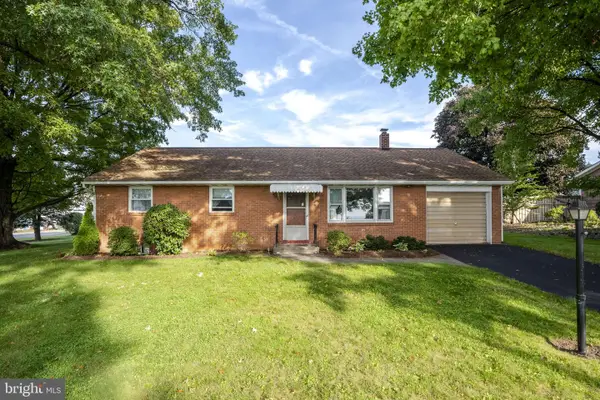 $225,000Active3 beds 1 baths1,232 sq. ft.
389 W Lexington Rd, LITITZ, PA 17543
MLS# PALA2097666Listed by: KINGSWAY REALTY - EPHRATA - New
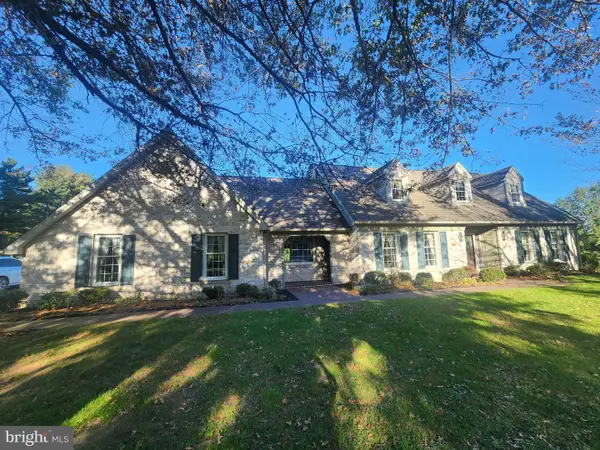 $400,000Active4 beds 3 baths3,366 sq. ft.
247 Yummerdall Rd, LITITZ, PA 17543
MLS# PALA2097750Listed by: CAVALRY REALTY LLC - New
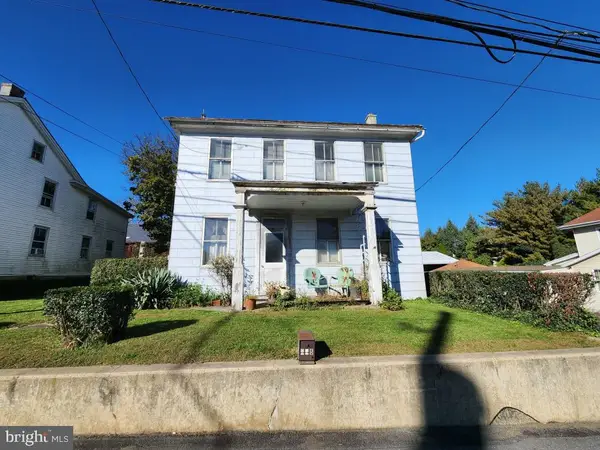 $139,900Active3 beds 2 baths1,632 sq. ft.
916 Lititz Pike, LITITZ, PA 17543
MLS# PALA2097824Listed by: CAVALRY REALTY LLC 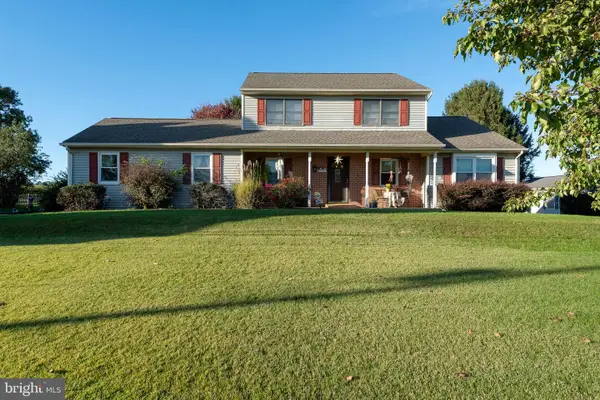 $495,000Pending3 beds 3 baths2,036 sq. ft.
567 Millway Rd, LITITZ, PA 17543
MLS# PALA2097796Listed by: COLDWELL BANKER REALTY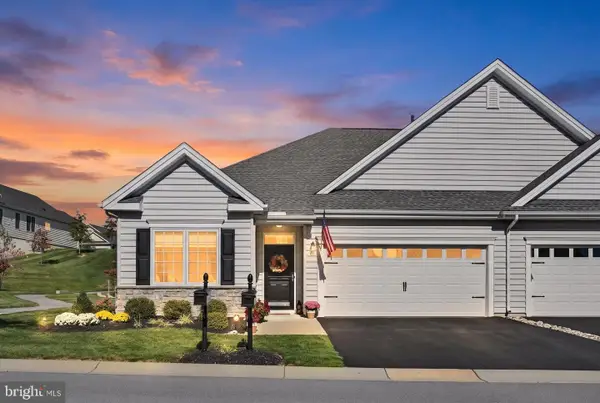 $534,900Pending3 beds 3 baths2,352 sq. ft.
623 Allegiance Dr, LITITZ, PA 17543
MLS# PALA2097730Listed by: KINGSWAY REALTY - LANCASTER


Protect your home and budget from life's surprises with an Assurant Home Warranty, backed by a partner that supports you through every step of homeownership. Explore Plans.
© 2026 Better Homes and Gardens Real Estate LLC. An Anywhere Real Estate company. All rights reserved. Better Homes and Gardens® Real Estate is a registered trademark owned by Meredith Operations Corporation, licensed to Better Homes and Gardens Real Estate LLC and used with permission. Better Homes and Gardens Real Estate LLC fully supports the principles of the Fair Housing Act and the Equal Opportunity Act. Listing information is deemed reliable but is not guaranteed accurate.
Each office is independently owned and operated.
Any services or products provided by third parties are not provided by, affiliated with or related to Better Homes and Gardens Real Estate LLC, or its affiliated companies.