
609 Warminster Ln, Lititz, PA 17543
Local realty services provided by:Better Homes and Gardens Real Estate Realty Connect
609 Warminster Ln,Lititz, PA 17543
$724,000
- 4 Beds
- 3 Baths
- 2,900 sq. ft.
- Single family
- Active
Listed by: jan l irwin
Office: iron valley real estate
MLS#:PALA2099192
Source:BRIGHTMLS
Price summary
- Price:$724,000
- Price per sq. ft.:$249.66
- Monthly HOA dues:$31.67
About this home
Welcome home to this beautifully maintained, original-owner Colonial, built in 2014 and located in a sought-after neighborhood within the highly desirable Manheim Township School District! Offering 4 bedrooms, 2.5 bathrooms, and a wonderful blend of comfort, functionality, and thoughtful features, this home is ready for its next owners. The inviting first floor showcases hardwood flooring, a cozy fireplace, and a bonus room perfect for an in-home office or playroom. The bright and spacious kitchen features Corian countertops, a convenient walk-in pantry, and newer appliances, including a brand new dishwasher and two-year-old refrigerator — making it both practical and welcoming for everyday living and entertaining! Upstairs, you'll find four generously sized bedrooms, each with its own walk-in closet. The second-floor laundry adds convenience to your daily routine. The basement features a waterproofing system installed around the foundation that directs any water to the sump pump. The owners have never experienced a drop of water in the basement! This space is perfect for all of your storage needs, or as a fresh canvas for your future recreation room.
This home also offers a newer HVAC system, providing added comfort and peace of mind.
Step outside and enjoy the paver patio, surrounded by mature trees that provide a peaceful setting—ideal for relaxing, entertaining, or enjoying your morning cup of coffee. With its desirable location, thoughtful layout, important updates, and pride of original ownership, this home offers so much to love. Don't miss the opportunity to make this wonderful property your own!...
Contact an agent
Home facts
- Year built:2014
- Subdivision & Development:STONEHENGE RESERVE
- Listing ID #:PALA2099192
- Added:1 day(s) ago
- Updated:November 22, 2026 at 11:42 AM
Rooms and interior
- Bedrooms:4
- Total bathrooms:3
- Full bathrooms:2
- Half bathrooms:1
- Flooring:Carpet, Hardwood, Vinyl
- Dining Description:Dining Area, Formal/Separate Dining Room
- Bathrooms Description:Primary Bath(s)
- Kitchen Description:Breakfast Area, Built-In Range, Carpet, Dishwasher, Disposal, Kitchen - Eat-In, Oven/Range - Electric, Pantry, Range Hood, Recessed Lighting, Refrigerator, Stainless Steel Appliances, Water Heater
- Bedroom Description:Carpet, Walk In Closet(s)
- Basement:Yes
- Basement Description:Full, Unfinished
- Living area:2,900 sq. ft.
Heating and cooling
- Cooling:Central A/C
- Heating:Forced Air, Natural Gas
Structure and exterior
- Roof:Composite
- Year built:2014
- Building area:2,900 sq. ft.
- Lot area:0.27 Acres
- Architectural Style:Colonial
- Construction Materials:Stick Built, Stone, Vinyl Siding
- Exterior Features:Exterior Lighting, Patio(s), Porch(es), Sidewalks, Street Lights
- Foundation Description:Concrete Perimeter
- Levels:2 Stories
Schools
- High school:MANHEIM TOWNSHIP
- Middle school:MANHEIM TOWNSHIP
Utilities
- Water:Public
- Sewer:Public Sewer
Finances and disclosures
- Price:$724,000
- Price per sq. ft.:$249.66
- Tax amount:$9,476 (2026)
Features and amenities
- Laundry features:Dryer - Electric, Washer
- Amenities:200+ Amp Service, Attic, Carpet, Ceiling Fan(s), Recessed Lighting
Parking
- Parking description:Asphalt Driveway, Attached Garage, Garage - Side Entry, Garage Door Opener, Inside Access
- Garage:Yes
- Garage spaces:2
New listings near 609 Warminster Ln
- Coming Soon
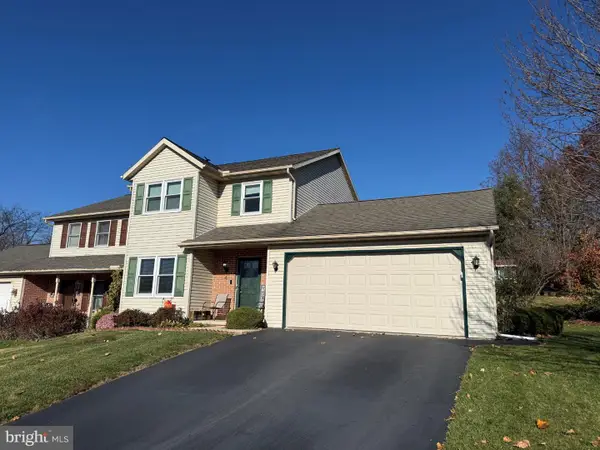 $350,000Coming Soon3 beds 2 baths1,996 sq. ft.
4 Edgewood Dr, LITITZ, PA 17543
MLS# PALA2099092Listed by: KINGSWAY REALTY - EPHRATA - New
 $925,000Active4 beds 5 baths4,714 sq. ft.
365 Wheatfield Dr, LITITZ, PA 17543
MLS# PALA2099074Listed by: COLDWELL BANKER REALTY - New
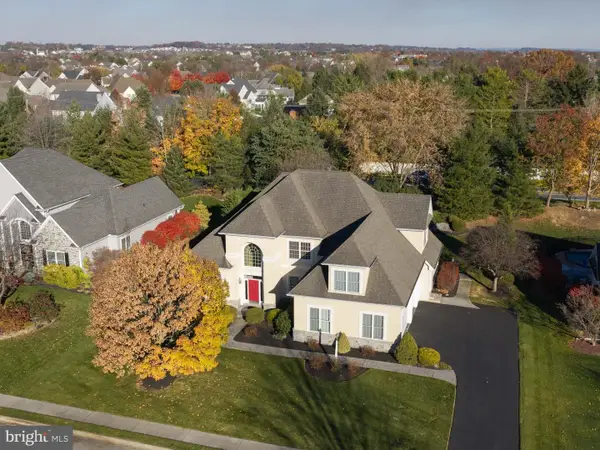 $875,000Active4 beds 5 baths2,961 sq. ft.
1129 N Bristol Dr, LITITZ, PA 17543
MLS# PALA2099170Listed by: LUSK & ASSOCIATES SOTHEBY'S INTERNATIONAL REALTY - New
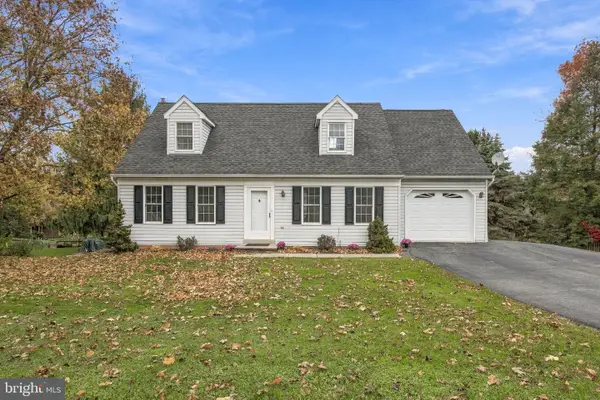 $439,000Active4 beds 2 baths2,646 sq. ft.
206 Ironstone Dr, LITITZ, PA 17543
MLS# PALA2099174Listed by: COLDWELL BANKER REALTY - New
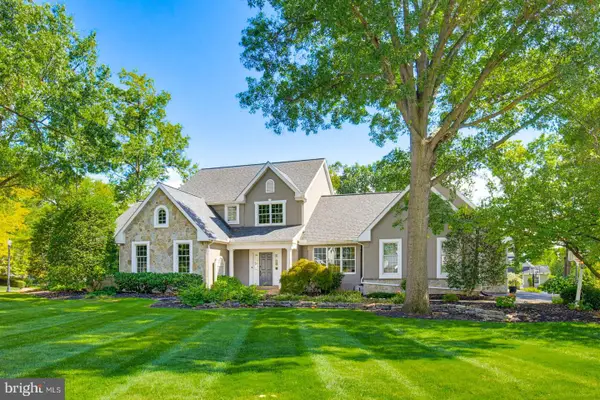 $1,275,000Active4 beds 4 baths4,578 sq. ft.
26 Oakhill Dr, LITITZ, PA 17543
MLS# PALA2095510Listed by: KELLER WILLIAMS ELITE - New
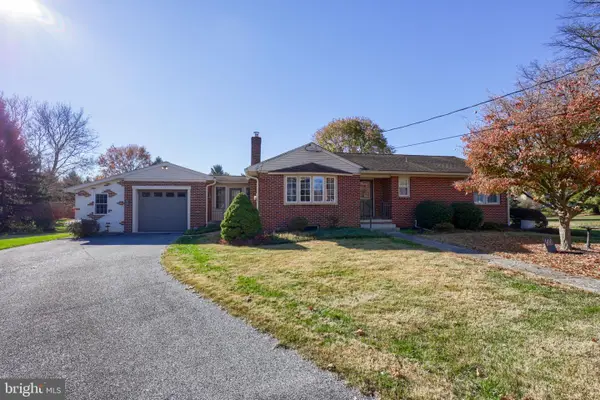 $419,900Active4 beds 2 baths1,841 sq. ft.
400 Sutter Pl, LITITZ, PA 17543
MLS# PALA2099072Listed by: IRON VALLEY REAL ESTATE OF LANCASTER 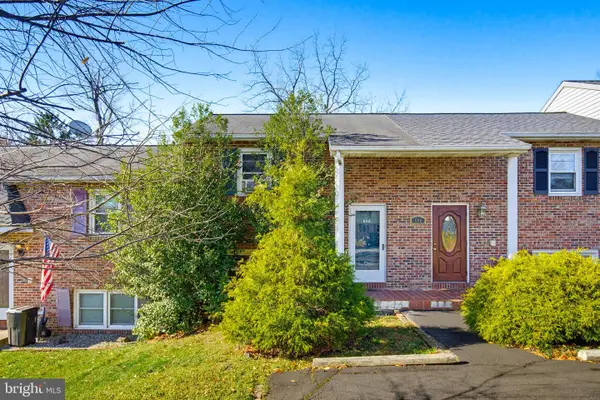 $220,000Pending2 beds 1 baths880 sq. ft.
668 S Cedar St, LITITZ, PA 17543
MLS# PALA2098626Listed by: TOP SHELF REAL ESTATE- New
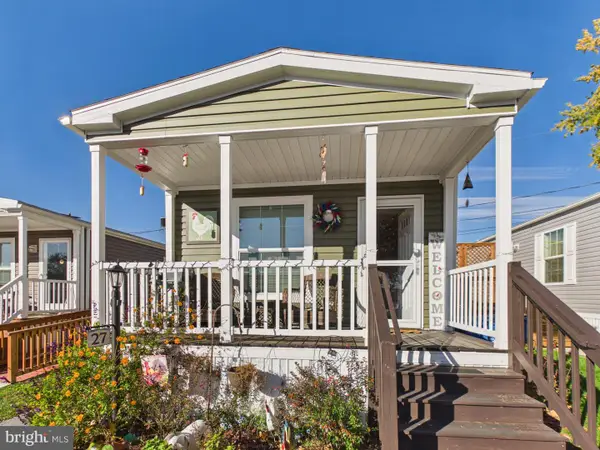 $130,000Active2 beds 2 baths870 sq. ft.
541 Furnace Hills Pike #27, LITITZ, PA 17543
MLS# PALA2098784Listed by: MOUNTAIN REALTY ERA POWERED 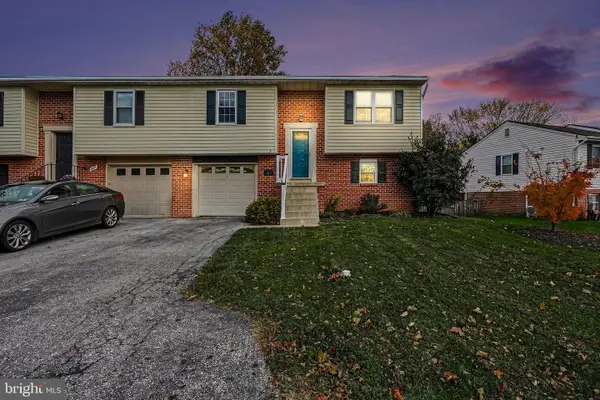 $289,900Pending3 beds 2 baths1,204 sq. ft.
483 Crosswinds Dr, LITITZ, PA 17543
MLS# PALA2097976Listed by: BERKSHIRE HATHAWAY HOMESERVICES HOMESALE REALTY


Protect your home and budget from life's surprises with an Assurant Home Warranty, backed by a partner that supports you through every step of homeownership. Explore Plans.
© 2026 Better Homes and Gardens Real Estate LLC. An Anywhere Real Estate company. All rights reserved. Better Homes and Gardens® Real Estate is a registered trademark owned by Meredith Operations Corporation, licensed to Better Homes and Gardens Real Estate LLC and used with permission. Better Homes and Gardens Real Estate LLC fully supports the principles of the Fair Housing Act and the Equal Opportunity Act. Listing information is deemed reliable but is not guaranteed accurate.
Each office is independently owned and operated.
Any services or products provided by third parties are not provided by, affiliated with or related to Better Homes and Gardens Real Estate LLC, or its affiliated companies.