
15 Easy St, Littlestown, PA 17340
Local realty services provided by:Better Homes and Gardens Real Estate Murphy & Co.
15 Easy St,Littlestown, PA 17340
$410,000
- 3 Beds
- 3 Baths
- 2,216 sq. ft.
- Single family
- Active
Listed by: melissa l divers-reed
Office: re/max solutions
MLS#:PAAD2026150
Source:BRIGHTMLS
Price summary
- Price:$410,000
- Price per sq. ft.:$185.02
About this home
Spacious 2 story w/ great yard and potential to make it glorious. Some might say a diamond in the rough, tucked away on a private street in Littlestown. This home has good bones, tons of space, great design, large yard & over-sized garage. It retains its traditional character and would benefit from updating, offering the new owner the opportunity to personalize on their timeframe and budget. Three bedrooms and two full baths upstairs with a powder room on the main floor. Formal DR, LR w/ brick Fireplace and built-ins, a spacious kitchen with granite and all appliances included. The basement is ready for more rooms if needed or storage and has one room finished for a den or crafting. A sunroom and additional garage storage space on the back allow you to relax and enjoy the beauty of nature right outside your windows. Located in the boro but on an acre, this desirable location just might make you forget you are in town.
Contact an agent
Home facts
- Year built:1983
- Subdivision & Development:1]
- Listing ID #:PAAD2026150
- Added:15 day(s) ago
- Updated:November 07, 2026 at 02:45 PM
Rooms and interior
- Bedrooms:3
- Total bathrooms:3
- Full bathrooms:2
- Half bathrooms:1
- Dining Description:Formal/Separate Dining Room
- Bathrooms Description:Primary Bath(s)
- Kitchen Description:Built-Ins, Cooktop, Dishwasher, Kitchen - Eat-In, Kitchen - Gourmet, Kitchen - Island, Oven - Double, Oven - Wall, Refrigerator
- Bedroom Description:Walk In Closet(s)
- Basement:Yes
- Basement Description:Full, Space For Rooms, Unfinished, Walkout Level
- Living area:2,216 sq. ft.
Heating and cooling
- Cooling:Ceiling Fan(s), Central A/C, Whole House Fan
- Heating:Forced Air, Natural Gas
Structure and exterior
- Year built:1983
- Building area:2,216 sq. ft.
- Lot area:1.03 Acres
- Lot Features:Rear Yard
- Architectural Style:Colonial
- Construction Materials:Aluminum Siding, Wood Siding
- Foundation Description:Block
- Levels:2 Stories
Utilities
- Water:Public
- Sewer:Public Sewer
Finances and disclosures
- Price:$410,000
- Price per sq. ft.:$185.02
- Tax amount:$4,549 (2026)
Features and amenities
- Amenities:Attic/House Fan, Built-Ins, Ceiling Fan(s)
Parking
- Parking description:Asphalt Driveway, Attached Garage, Garage - Front Entry, Garage Door Opener, Oversized
- Garage:Yes
- Garage spaces:4
New listings near 15 Easy St
- Coming Soon
 $299,900Coming Soon4 beds 2 baths1,836 sq. ft.
509 Lakeview Cir, LITTLESTOWN, PA 17340
MLS# PAAD2026216Listed by: EXP REALTY, LLC - Coming Soon
 $250,000Coming Soon3 beds 2 baths806 sq. ft.
507 Lakeview Cir, LITTLESTOWN, PA 17340
MLS# PAAD2025908Listed by: EXP REALTY, LLC - New
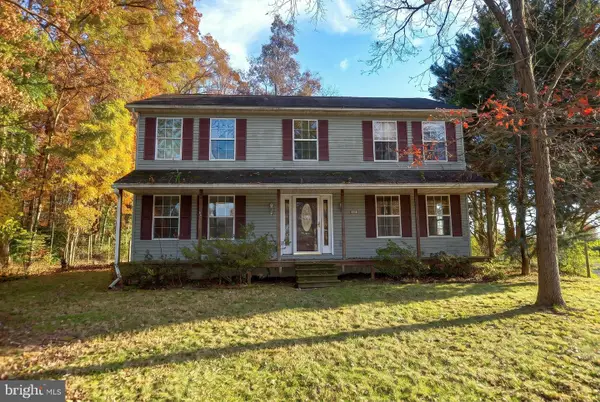 $249,900Active4 beds 3 baths1,976 sq. ft.
605 Harney Rd, LITTLESTOWN, PA 17340
MLS# PAAD2026542Listed by: SITES REALTY, INC. - Open Sat, 11am to 2pmNew
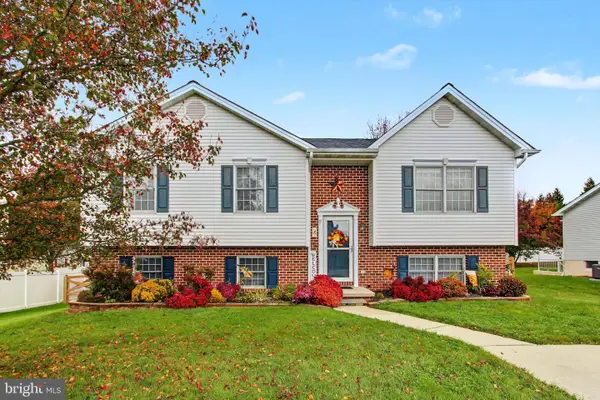 $319,999Active4 beds 3 baths2,164 sq. ft.
341 Lexington Way, LITTLESTOWN, PA 17340
MLS# PAAD2026546Listed by: KELLER WILLIAMS KEYSTONE REALTY - New
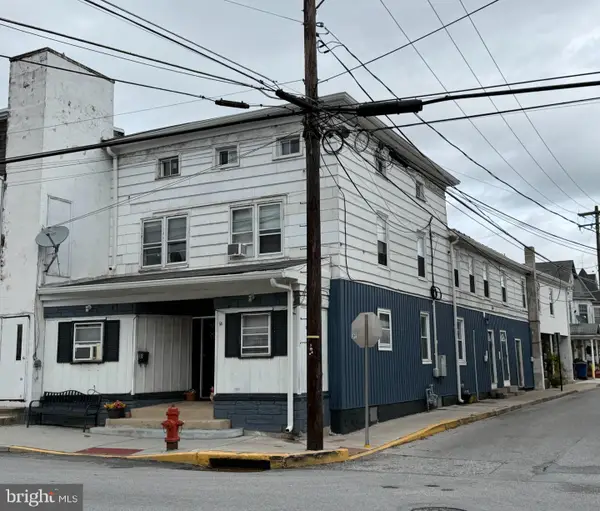 $699,000Active11 beds -- baths5,500 sq. ft.
50 S Queen St, LITTLESTOWN, PA 17340
MLS# PAAD2026422Listed by: EXP REALTY, LLC 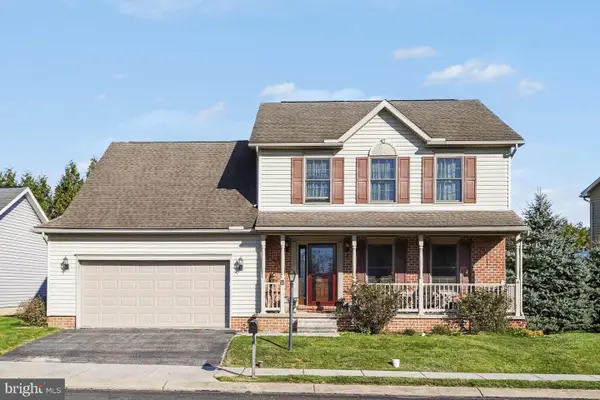 $365,000Active4 beds 3 baths2,010 sq. ft.
8 Sycamore Ct, LITTLESTOWN, PA 17340
MLS# PAAD2026398Listed by: KELLER WILLIAMS KEYSTONE REALTY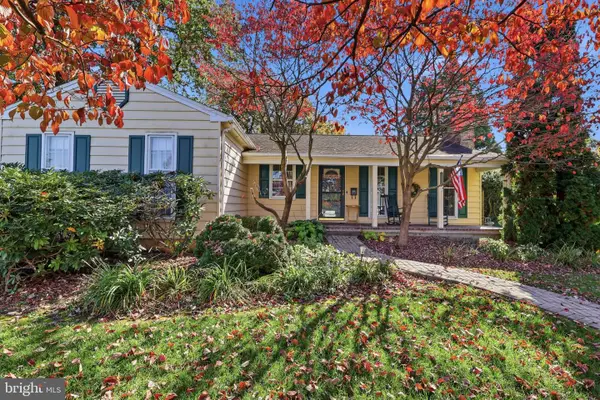 $315,000Pending4 beds 3 baths2,204 sq. ft.
320 Glenwyn Dr, LITTLESTOWN, PA 17340
MLS# PAAD2026366Listed by: IRON VALLEY REAL ESTATE HANOVER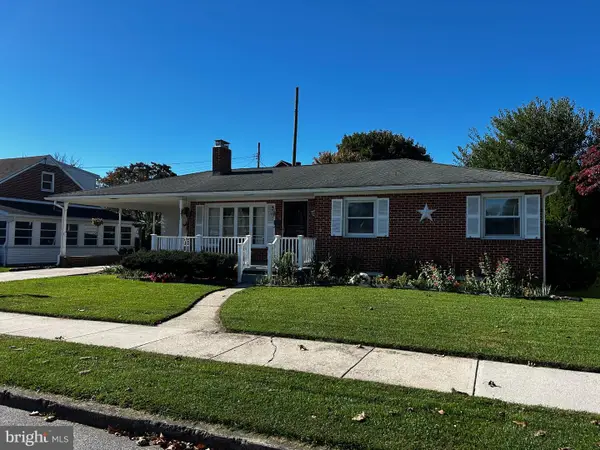 $279,900Active2 beds 2 baths1,567 sq. ft.
436 Prince St, LITTLESTOWN, PA 17340
MLS# PAAD2026352Listed by: RE/MAX 1ST CLASS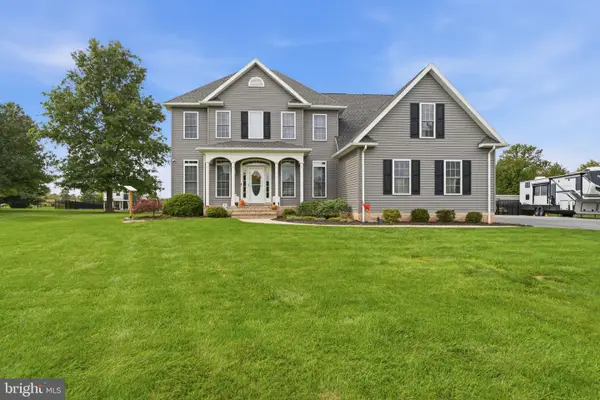 $634,999Active5 beds 3 baths2,468 sq. ft.
93 Quail Ct, LITTLESTOWN, PA 17340
MLS# PAAD2026322Listed by: COLDWELL BANKER REALTY


Protect your home and budget from life's surprises with an Assurant Home Warranty, backed by a partner that supports you through every step of homeownership. Explore Plans.
© 2026 Better Homes and Gardens Real Estate LLC. An Anywhere Real Estate company. All rights reserved. Better Homes and Gardens® Real Estate is a registered trademark owned by Meredith Operations Corporation, licensed to Better Homes and Gardens Real Estate LLC and used with permission. Better Homes and Gardens Real Estate LLC fully supports the principles of the Fair Housing Act and the Equal Opportunity Act. Listing information is deemed reliable but is not guaranteed accurate.
Each office is independently owned and operated.
Any services or products provided by third parties are not provided by, affiliated with or related to Better Homes and Gardens Real Estate LLC, or its affiliated companies.