
314 Lumber St, Littlestown, PA 17340
Local realty services provided by:Better Homes and Gardens Real Estate Reserve
314 Lumber St,Littlestown, PA 17340
$214,900
- 3 Beds
- 1 Baths
- 950 sq. ft.
- Single family
- Active
Listed by: randy hilker
Office: re/max quality service, inc.
MLS#:PAAD2025850
Source:BRIGHTMLS
Price summary
- Price:$214,900
- Price per sq. ft.:$226.21
About this home
Nice all brick 3-bedroom, 1 bath rancher in Littlestown School District. This home has a large living room with oak flooring and recessed lighting. All 3 bedrooms have closets as well as oak floors. The kitchen has a combination dining area, lots of cupboards for storage, and a nice double sink. There is a full basement that includes 3 extra storage closets. The home has 2 zone heat, a natural gas Utica boiler supplying the hot water baseboard. There is a 200-amp electric service with a Square D box, a new A.O. Smith water heater installed in 2026, and an architectural roof install on the house in 2023. The home also has thermos pane tilt in windows installed. Exterior features include a 4’ x 13’ covered front porch and an 8’ x 10’ rear storage shed. Included with the property: Electric dryer, washer, refrigerator, range/oven, blinds, curtains, wall unit A/C in kitchen, and window A/C in bedroom.
Contact an agent
Home facts
- Year built:1954
- Subdivision & Development:LITTLESTOWN BOROUGH
- Listing ID #:PAAD2025850
- Added:1 day(s) ago
- Updated:October 08, 2026 at 10:38 AM
Rooms and interior
- Bedrooms:3
- Total bathrooms:1
- Full bathrooms:1
- Flooring:Hardwood, Vinyl
- Dining Description:Combination Kitchen/Dining
- Bathrooms Description:Bathroom 1
- Kitchen Description:Kitchen - Eat-In, Oven/Range - Gas, Range Hood, Recessed Lighting, Refrigerator
- Bedroom Description:Entry Level Bedroom
- Basement:Yes
- Basement Description:Full, Interior Access, Poured Concrete
- Living area:950 sq. ft.
Heating and cooling
- Cooling:Ceiling Fan(s), Window Unit(s)
- Heating:Baseboard - Hot Water, Natural Gas
Structure and exterior
- Roof:Architectural Shingle
- Year built:1954
- Building area:950 sq. ft.
- Lot area:0.12 Acres
- Lot Features:Front Yard, Middle Of Block, Rear Yard, Road Frontage
- Architectural Style:Ranch/Rambler
- Construction Materials:Brick
- Exterior Features:Sidewalks
- Foundation Description:Block
- Levels:1 Story
Schools
- High school:LITTLESTOWN
- Middle school:MAPLE AVENUE
Utilities
- Water:Public
- Sewer:Public Sewer
Finances and disclosures
- Price:$214,900
- Price per sq. ft.:$226.21
- Tax amount:$3,200 (2026)
Features and amenities
- Laundry features:Dryer - Electric, Dryer - Front Loading, Laundry, Washer
- Amenities:200+ Amp Service, Ceiling Fan(s), Insulated Windows, Recessed Lighting, Smoke Detector
Parking
- Parking description:Attached Carport, Concrete Driveway
New listings near 314 Lumber St
- Coming Soon
 $250,000Coming Soon3 beds 2 baths806 sq. ft.
507 Lakeview Cir, LITTLESTOWN, PA 17340
MLS# PAAD2025908Listed by: EXP REALTY, LLC 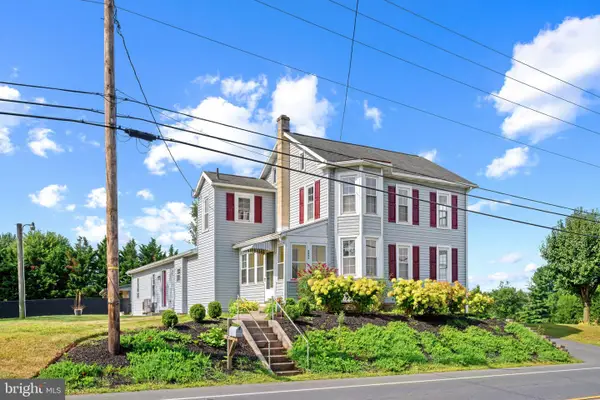 $349,000Pending4 beds 4 baths2,690 sq. ft.
4821 Baltimore Pike, LITTLESTOWN, PA 17340
MLS# PAAD2025000Listed by: KELLER WILLIAMS LUCIDO AGENCY- New
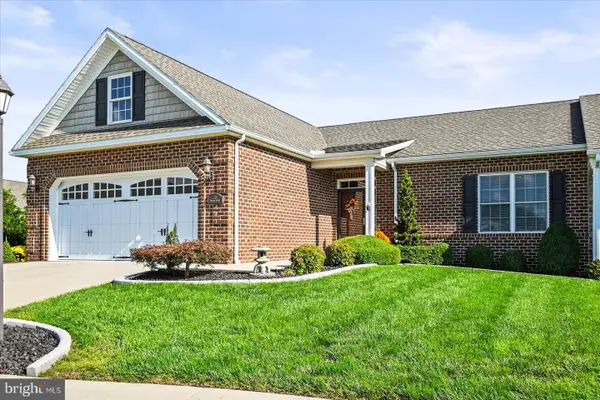 $400,000Active2 beds 2 baths1,552 sq. ft.
73 Stedtle Ct, LITTLESTOWN, PA 17340
MLS# PAAD2026014Listed by: RE/MAX QUALITY SERVICE, INC.  $389,900Pending8 beds -- baths3,788 sq. ft.
49 Lumber St, LITTLESTOWN, PA 17340
MLS# PAAD2025912Listed by: BERKSHIRE HATHAWAY HOMESERVICES HOMESALE REALTY $332,500Active7 beds -- baths3,249 sq. ft.
41 Lumber St, LITTLESTOWN, PA 17340
MLS# PAAD2025916Listed by: BERKSHIRE HATHAWAY HOMESERVICES HOMESALE REALTY $450,000Active2 beds 2 baths1,932 sq. ft.
59 Stedtle Ct, LITTLESTOWN, PA 17340
MLS# PAAD2025922Listed by: CUMMINGS & CO. REALTORS $234,900Pending3 beds 2 baths1,080 sq. ft.
135 Apple Grove Ln, LITTLESTOWN, PA 17340
MLS# PAAD2025830Listed by: CUMMINGS & CO. REALTORS $285,000Pending3 beds 2 baths1,568 sq. ft.
40 Maryland Ave, LITTLESTOWN, PA 17340
MLS# PAAD2025818Listed by: HOUSE BROKER REALTY LLC $325,000Active4 beds 2 baths2,046 sq. ft.
333 W Myrtle St, LITTLESTOWN, PA 17340
MLS# PAAD2025764Listed by: KELLER WILLIAMS REALTY CENTRE


Protect your home and budget from life's surprises with an Assurant Home Warranty, backed by a partner that supports you through every step of homeownership. Explore Plans.
© 2026 Better Homes and Gardens Real Estate LLC. An Anywhere Real Estate company. All rights reserved. Better Homes and Gardens® Real Estate is a registered trademark owned by Meredith Operations Corporation, licensed to Better Homes and Gardens Real Estate LLC and used with permission. Better Homes and Gardens Real Estate LLC fully supports the principles of the Fair Housing Act and the Equal Opportunity Act. Listing information is deemed reliable but is not guaranteed accurate.
Each office is independently owned and operated.
Any services or products provided by third parties are not provided by, affiliated with or related to Better Homes and Gardens Real Estate LLC, or its affiliated companies.