
211 Annette Marie Drive, Long Pond, PA 18334
Local realty services provided by:Better Homes and Gardens Real Estate Cassidon Realty
211 Annette Marie Drive,Tunkhannock Twp, PA 18334
$475,000
- 4 Beds
- 3 Baths
- 2,426 sq. ft.
- Single family
- Active
Listed by: kristina fattorusso, vinny fattorusso
Office: re/max real estate
MLS#:781075
Source:PA_LVAR
Price summary
- Price:$475,000
- Price per sq. ft.:$195.8
About this home
Nestled on just over an acre and backing to a large greenbelt, this beautifully maintained 2,426 sq. ft. home offers the perfect blend of privacy, comfort, and convenience—with no HOA dues, low taxes, township-maintained roads, and a long list of furnishings included! Located on a quiet street with no through traffic, the backyard is a private oasis surrounded by nature and beautifully landscaped flower beds that provide vibrant color throughout the seasons.
Designed for both everyday living and entertaining, the kitchen features an eat-at breakfast bar and opens seamlessly to the dining room. The inviting family room showcases a cozy propane fireplace and French doors leading to the peaceful backyard, creating the perfect indoor-outdoor flow for relaxing or entertaining.
The home offers 4 bedrooms, 2.5 bathrooms, a spacious laundry/pantry room, and a fully finished bonus attic. Just off the dining room is a versatile room with built-in cabinets and bookcases, ideal as a sitting room, home office, library, or potential 5th bedroom.
Meticulously maintained and truly move-in ready, there's nothing to do but unpack and enjoy! Major improvements include a new roof (2025) with new skylight, drip edge, pipe flashing, and a 6-foot ice and water shield, new kitchen appliances (Dec. 2024), new well pump and wiring (2024), new septic pump with the system professionally pumped (2024), hot water heater and well pressure tank (2018), and dual-flush toilets. The home, fences, and four storage sheds were recently power washed, the driveway freshly sealed, and the landscaping beautifully maintained.
Additional highlights include four storage sheds, a fenced storage area perfect for a boat or trailer, and most furniture can be included. Conveniently located near shopping, restaurants, major routes, and all the outdoor recreation, attractions, and entertainment the Poconos have to offer, this exceptional property combines peaceful privacy with everyday convenience....
Contact an agent
Home facts
- Year built:1996
- Subdivision & Development:Other
- Listing ID #:781075
- Added:56 day(s) ago
- Updated:September 19, 2026 at 03:07 PM
Rooms and interior
- Bedrooms:4
- Total bathrooms:3
- Full bathrooms:2
- Half bathrooms:1
- Rooms Total:10
- Flooring:Hardwood, Laminate, Resilient, Tile
- Dining Description:Dining Area, Entrance Foyer, Separate Formal Dining Room
- Kitchen Description:Dishwasher, Electric Oven, Electric Range, Microwave, Refrigerator
- Basement Description:Slab
- Living area:2,426 sq. ft.
Heating and cooling
- Cooling:Ceiling Fans, Wall Units, Wall Window Units
- Heating:Baseboard, Electric, Propane, Zoned
Structure and exterior
- Roof:Asphalt, Fiberglass
- Year built:1996
- Building area:2,426 sq. ft.
- Lot area:1.03 Acres
- Lot Features:Flat
- Architectural Style:Colonial
- Construction Materials:Vinyl Siding
- Exterior Features:Fire Pit, Patio, Porch, Shed
- Foundation Description:Slab
- Levels:2 Story
Schools
- High school:Pocono Mountain
Utilities
- Water:Well
- Sewer:Septic Tank
Finances and disclosures
- Price:$475,000
- Price per sq. ft.:$195.8
- Tax amount:$5,205
Features and amenities
- Appliances:Dishwasher, Electric Oven, Electric Water Heater, Microwave, Refrigerator, Washer
- Laundry features:Electric Dryer Hookup, Main Level, Washer
Parking
- Parking description:Driveway, Garage, Off Street
- Garage:Yes
- Garage spaces:1
New listings near 211 Annette Marie Drive
- New
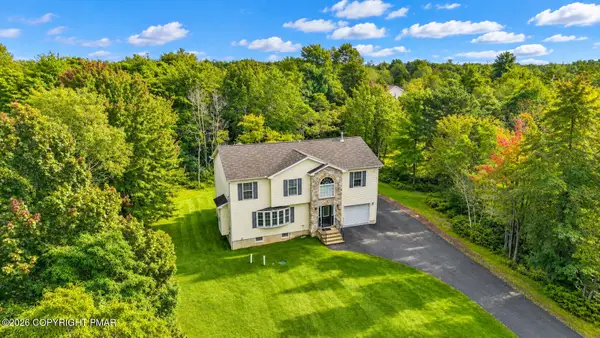 $585,000Active3 beds 3 baths2,117 sq. ft.
2742 Long Pond Road, Long Pond, PA 18334
MLS# PM-144845Listed by: KELLER WILLIAMS REAL ESTATE - NORTHAMPTON CO - New
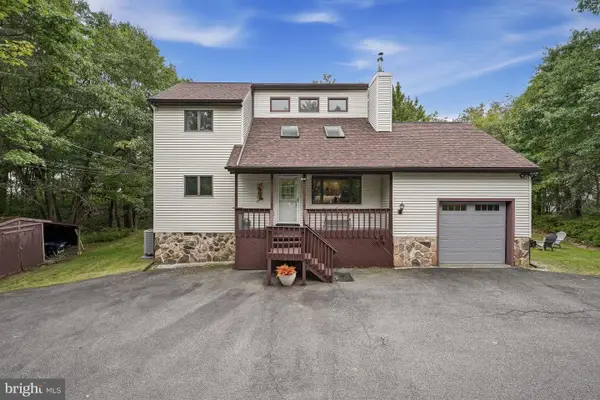 $339,900Active4 beds 2 baths1,798 sq. ft.
1298 Glade Dr S, LONG POND, PA 18334
MLS# PAMR2007430Listed by: PATTERSON-SCHWARTZ-HOCKESSIN - New
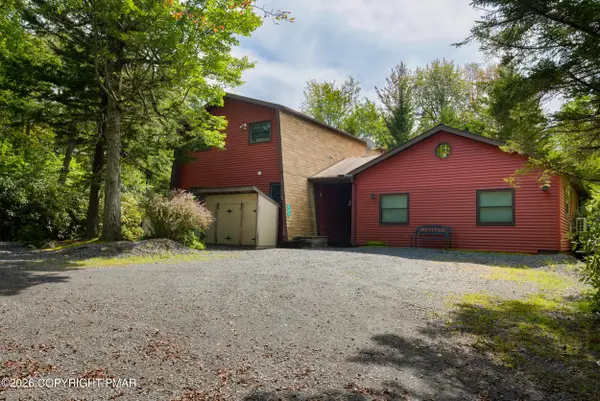 $495,000Active5 beds 2 baths2,004 sq. ft.
164 Iroquois Trail, Long Pond, PA 18334
MLS# PM-144711Listed by: KELLER WILLIAMS REAL ESTATE - WEST END - New
 $15,450Active0.6 Acres
Greenleaf Drive, Long Pond, PA 18334
MLS# PM-144557Listed by: SELL YOUR HOME SERVICES 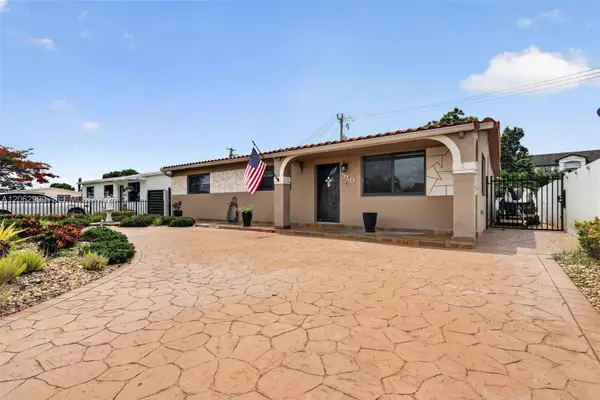 $680,000Active4 beds 4 baths2,283 sq. ft.
= Horizon Drive, Long Pond, PA 18334
MLS# PM-143815Listed by: SMART WAY AMERICA REALTY $479,000Active3 beds 4 baths3,578 sq. ft.
133 Conifer Lane, Tobyhanna Twp, PA 18350
MLS# 783925Listed by: REDSTONE RUN REALTY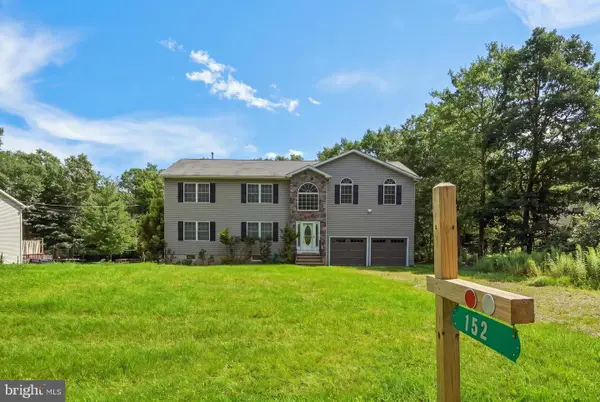 $425,000Pending4 beds 3 baths2,624 sq. ft.
152 Granite Rd, LONG POND, PA 18334
MLS# PAMR2007318Listed by: EXP REALTY, LLC $480,000Active4 beds 3 baths2,340 sq. ft.
1326 Hilltop Drive, Tobyhanna Twp, PA 18334
MLS# 783243Listed by: REAL OF PENNSYLVANIA $339,000Active2 beds 2 baths1,296 sq. ft.
2536 Sprucewood Road, Tobyhanna Twp, PA 18347
MLS# 781496Listed by: KELLER WILLIAMS REAL ESTATE $635,000Active4 beds 3 baths2,176 sq. ft.
415 Minsi Trail W, Long Pond, PA 18334
MLS# PM-144095Listed by: HOMESMART REALTY ADVISORS


Protect your home and budget from life's surprises with an Assurant Home Warranty, backed by a partner that supports you through every step of homeownership. Explore Plans.
© 2026 Better Homes and Gardens Real Estate LLC. An Anywhere Real Estate company. All rights reserved. Better Homes and Gardens® Real Estate is a registered trademark owned by Meredith Operations Corporation, licensed to Better Homes and Gardens Real Estate LLC and used with permission. Better Homes and Gardens Real Estate LLC fully supports the principles of the Fair Housing Act and the Equal Opportunity Act. Listing information is deemed reliable but is not guaranteed accurate.
Each office is independently owned and operated.
Any services or products provided by third parties are not provided by, affiliated with or related to Better Homes and Gardens Real Estate LLC, or its affiliated companies.