
2742 Long Pond Rd, Long Pond, PA 18334
Local realty services provided by:Better Homes and Gardens Real Estate Murphy & Co.
Listed by: kelly houston
Office: keller williams real estate - bethlehem
MLS#:PAMR2007446
Source:BRIGHTMLS
Price summary
- Price:$585,000
- Price per sq. ft.:$276.33
- Monthly HOA dues:$106.67
About this home
There's something special about having a home where the pace slows down and every season brings something to enjoy. Set in the desirable Emerald Lakes community, this charming 3-bedroom, 3-bath Colonial offers over 2,100 sq. ft. of comfortable living space and the perfect setting for enjoying life in the Poconos. Inside, soaring cathedral ceilings create an open, airy feel, while the inviting family room with fireplace provides a cozy place to gather after a day of outdoor adventure. The spacious primary suite features a walk-in closet and whirlpool tub, and first-floor laundry adds everyday convenience. Step outside to enjoy your morning coffee on the porch, host friends on the deck, or simply take in the peaceful wooded surroundings. The approximately 900 sq. ft. unfinished basement offers excellent storage and future possibilities, with plumbing already in place for a future bathroom. Recent updates include a newer roof, water heater, and efficient gas heat pump with central air. A certified pre-inspection has also been completed for added peace of mind. Enjoy all that Emerald Lakes has to offer, including lakes, swimming pools, and tennis courts, while being conveniently close to the Pocono's year-round attractions, dining, and recreation. Whether you envision this as your full-time home, weekend escape, or investment property, there is plenty of room here to create the Pocono lifestyle you've been waiting for. Ask how to receive up to $5,000 lender credit towards closing costs or lowering your interest rate!...
Contact an agent
Home facts
- Year built:2005
- Subdivision & Development:EMERALD LAKES
- Listing ID #:PAMR2007446
- Added:1 day(s) ago
- Updated:September 20, 2026 at 05:39 AM
Rooms and interior
- Bedrooms:3
- Total bathrooms:3
- Full bathrooms:2
- Half bathrooms:1
- Rooms Total:8
- Flooring:Carpet, Ceramic Tile, Vinyl
- Dining Description:Dining Area, Dining Room
- Bathrooms Description:Full Bath, Half Bath, Primary Bath(s), Primary Bathroom
- Kitchen Description:Carpet, Dishwasher, Kitchen - Eat-In, Microwave, Oven/Range - Electric, Refrigerator
- Bedroom Description:Carpet, Primary Bedroom, Walk In Closet(s)
- Basement:Yes
- Living area:2,117 sq. ft.
Heating and cooling
- Cooling:Ceiling Fan(s), Central A/C, Heat Pump(s)
- Heating:Forced Air
Structure and exterior
- Roof:Shingle
- Year built:2005
- Building area:2,117 sq. ft.
- Lot area:0.49 Acres
- Lot Features:Front Yard, Level, SideYard(s)
- Architectural Style:Colonial
- Construction Materials:Vinyl Siding
- Exterior Features:Deck(s), Porch(es)
- Foundation Description:Slab
- Levels:2 Stories
Schools
- High school:POCONO MOUNTAIN WEST
- Middle school:POCONO MOUNTAIN WEST JUNIOR HIGH SCHOOL
- Elementary school:TOBYHANNA ELEMENTARY CENTER
Utilities
- Water:Well
- Sewer:On Site Septic
Finances and disclosures
- Price:$585,000
- Price per sq. ft.:$276.33
- Tax amount:$5,461 (2025)
Features and amenities
- Laundry features:Dryer, Washer
- Amenities:200+ Amp Service, Bay/Bow Windows, Carpet, Ceiling Fan(s)
Parking
- Parking description:Attached Garage, Garage - Front Entry, Off Street
- Garage:Yes
- Garage spaces:2
New listings near 2742 Long Pond Rd
- New
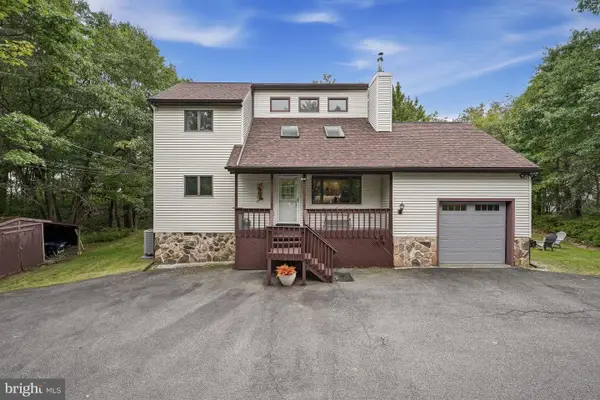 $339,900Active4 beds 2 baths1,798 sq. ft.
1298 Glade Dr S, LONG POND, PA 18334
MLS# PAMR2007430Listed by: PATTERSON-SCHWARTZ-HOCKESSIN - New
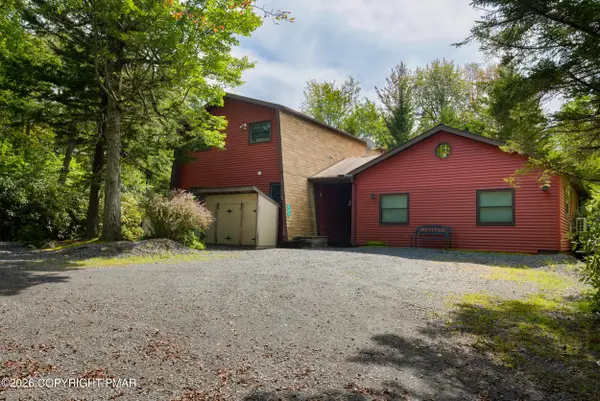 $495,000Active5 beds 2 baths2,004 sq. ft.
164 Iroquois Trail, Long Pond, PA 18334
MLS# PM-144711Listed by: KELLER WILLIAMS REAL ESTATE - WEST END  $15,450Active0.6 Acres
Greenleaf Drive, Long Pond, PA 18334
MLS# PM-144557Listed by: SELL YOUR HOME SERVICES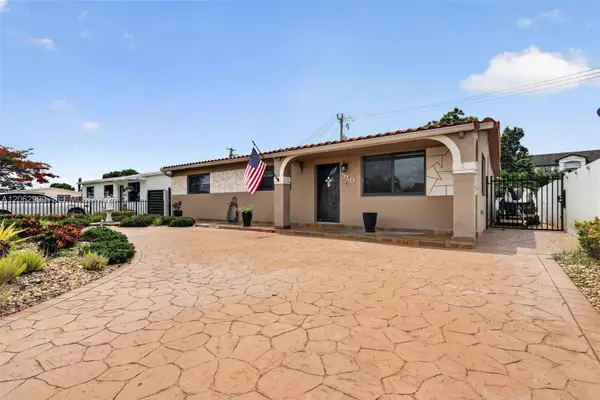 $680,000Active4 beds 4 baths2,283 sq. ft.
= Horizon Drive, Long Pond, PA 18334
MLS# PM-143815Listed by: SMART WAY AMERICA REALTY $479,000Active3 beds 4 baths3,578 sq. ft.
133 Conifer Lane, Tobyhanna Twp, PA 18350
MLS# 783925Listed by: REDSTONE RUN REALTY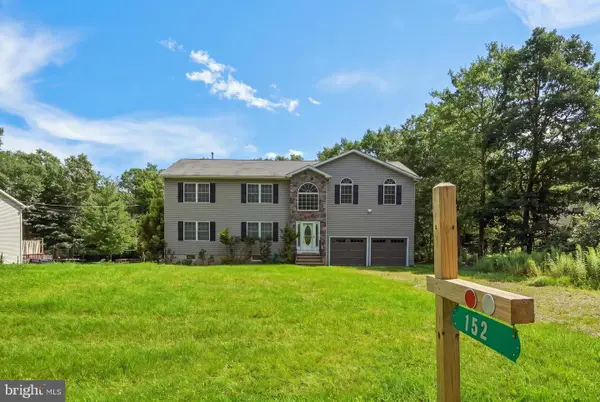 $425,000Pending4 beds 3 baths2,624 sq. ft.
152 Granite Rd, LONG POND, PA 18334
MLS# PAMR2007318Listed by: EXP REALTY, LLC $480,000Active4 beds 3 baths2,340 sq. ft.
1326 Hilltop Drive, Tobyhanna Twp, PA 18334
MLS# 783243Listed by: REAL OF PENNSYLVANIA $339,000Active2 beds 2 baths1,296 sq. ft.
2536 Sprucewood Road, Tobyhanna Twp, PA 18347
MLS# 781496Listed by: KELLER WILLIAMS REAL ESTATE $635,000Active4 beds 3 baths2,176 sq. ft.
415 Minsi Trail W, Long Pond, PA 18334
MLS# PM-144095Listed by: HOMESMART REALTY ADVISORS


Protect your home and budget from life's surprises with an Assurant Home Warranty, backed by a partner that supports you through every step of homeownership. Explore Plans.
© 2026 Better Homes and Gardens Real Estate LLC. An Anywhere Real Estate company. All rights reserved. Better Homes and Gardens® Real Estate is a registered trademark owned by Meredith Operations Corporation, licensed to Better Homes and Gardens Real Estate LLC and used with permission. Better Homes and Gardens Real Estate LLC fully supports the principles of the Fair Housing Act and the Equal Opportunity Act. Listing information is deemed reliable but is not guaranteed accurate.
Each office is independently owned and operated.
Any services or products provided by third parties are not provided by, affiliated with or related to Better Homes and Gardens Real Estate LLC, or its affiliated companies.