
278 Cedar Dr, Long Pond, PA 18334
Local realty services provided by:Better Homes and Gardens Real Estate Cassidon Realty
278 Cedar Dr,Long Pond, PA 18334
$335,000
- 3 Beds
- 2 Baths
- 1,008 sq. ft.
- Single family
- Active
Listed by: michelle cappabianca
Office: weichert realtors acclaim
MLS#:PAMR2007258
Source:BRIGHTMLS
Price summary
- Price:$335,000
- Price per sq. ft.:$332.34
- Monthly HOA dues:$103.33
About this home
Lovely home in an amenity filled development. Has wood burning fireplace, hot tub, washer/dryer, mini split a/c and many other upgrades. currently used as an STR. house is being sold as is with all furniture included in the sale price.
Contact an agent
Home facts
- Year built:1976
- Subdivision & Development:EMERALD LAKES
- Listing ID #:PAMR2007258
- Added:49 day(s) ago
- Updated:October 10, 2026 at 02:03 PM
Rooms and interior
- Bedrooms:3
- Total bathrooms:2
- Full bathrooms:2
- Flooring:Laminated, Tile/Brick
- Kitchen Description:Oven/Range - Electric, Refrigerator, Water Heater
- Living area:1,008 sq. ft.
Heating and cooling
- Cooling:Ductless/Mini-Split
- Heating:Electric
Structure and exterior
- Roof:Asphalt
- Year built:1976
- Building area:1,008 sq. ft.
- Lot area:0.51 Acres
- Architectural Style:Chalet
- Construction Materials:Frame
- Foundation Description:Crawl Space
- Levels:1 Story
Utilities
- Water:Well
- Sewer:On Site Septic
Finances and disclosures
- Price:$335,000
- Price per sq. ft.:$332.34
- Tax amount:$2,826 (2025)
Features and amenities
- Laundry features:Washer/Dryer Stacked
New listings near 278 Cedar Dr
- New
 $235,000Active2 beds 1 baths864 sq. ft.
373 Clearview Drive, Long Pond, PA 18334
MLS# PM-145518Listed by: SMART WAY AMERICA REALTY - New
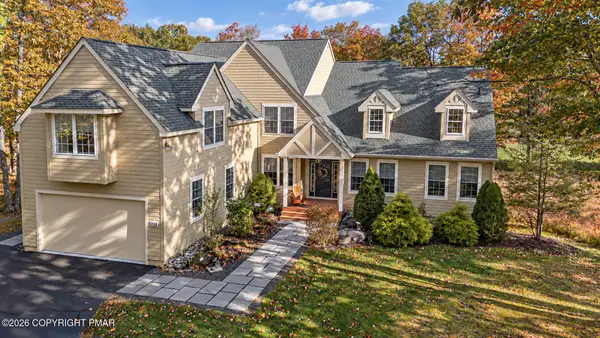 $665,000Active5 beds 4 baths4,931 sq. ft.
114 Pine Needle Lane, Pocono Pines, PA 18350
MLS# PM-145443Listed by: REALTY EXECUTIVES - POCONO PINES - New
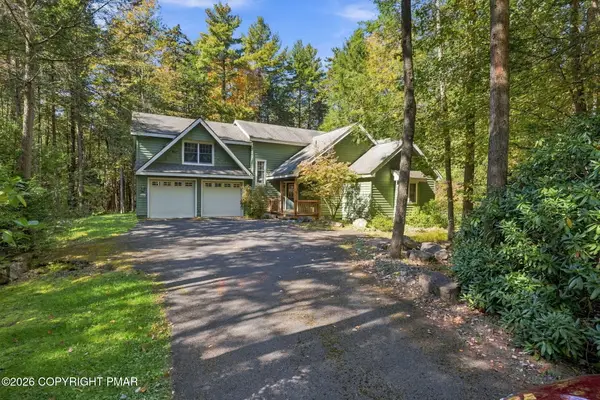 $509,300Active3 beds 4 baths2,940 sq. ft.
372 Brookside Drive, Pocono Pines, PA 18350
MLS# PM-145433Listed by: RE/MAX CENTRAL - LANSDALE - New
 $279,000Active3 beds 3 baths1,488 sq. ft.
317 Chickagami Lane, Long Pond, PA 18334
MLS# PM-145412Listed by: KELLER WILLIAMS REAL ESTATE - ALBRIGHTSVILLE - New
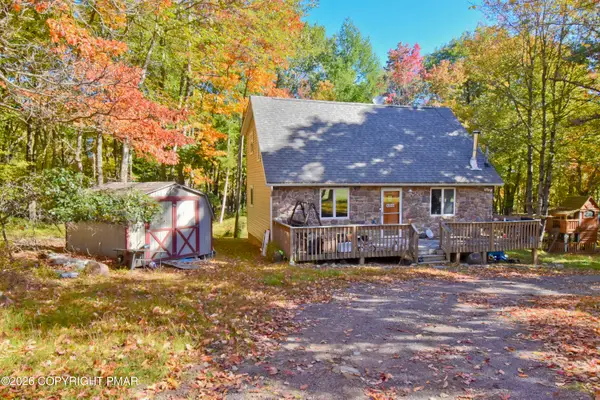 $249,900Active3 beds 2 baths1,344 sq. ft.
667 Sullivan Trail, Long Pond, PA 18334
MLS# PM-145419Listed by: KELLER WILLIAMS REAL ESTATE - STROUDSBURG 803 MAIN - New
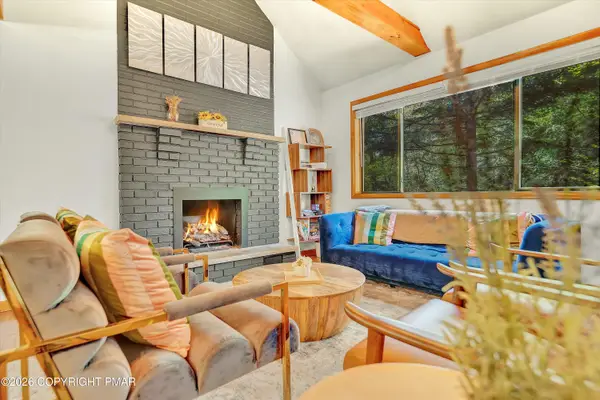 $635,000Active4 beds 3 baths2,176 sq. ft.
415 Minsi Trail W, Long Pond, PA 18334
MLS# PM-145309Listed by: HOMESMART REALTY ADVISORS - New
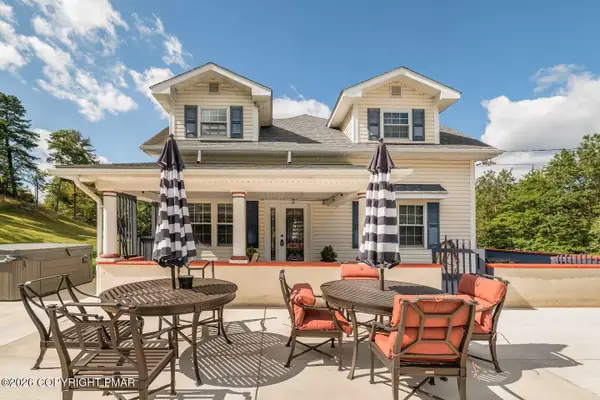 $699,900Active4 beds 3 baths2,155 sq. ft.
2557 Long Pond Road, Long Pond, PA 18334
MLS# PM-145303Listed by: DIMARIA REALTY, LLC - New
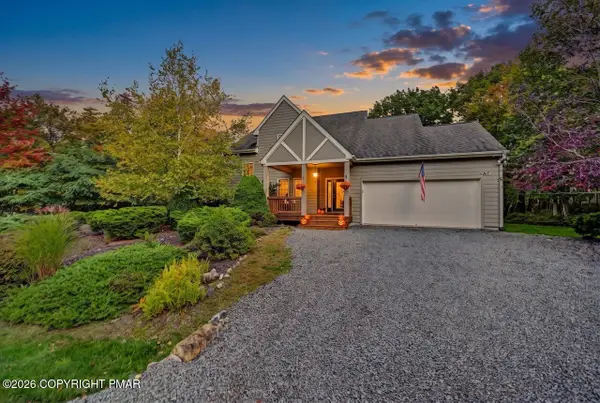 $444,000Active3 beds 3 baths1,845 sq. ft.
212 Wild Pines Drive, Pocono Pines, PA 18350
MLS# PM-145245Listed by: DEMBINSKI REALTY COMPANY - New
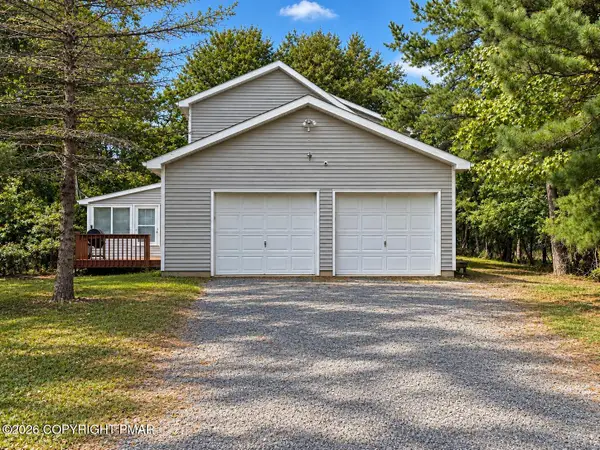 $350,000Active3 beds 3 baths1,734 sq. ft.
106 Gap View Drive, Long Pond, PA 18334
MLS# PM-145201Listed by: SMART WAY AMERICA REALTY  $399,000Pending5 beds 3 baths2,170 sq. ft.
1216 Glade Drive, Long Pond, PA 18334
MLS# PM-145104Listed by: CHRISTIAN SAUNDERS REAL ESTATE


Protect your home and budget from life's surprises with an Assurant Home Warranty, backed by a partner that supports you through every step of homeownership. Explore Plans.
© 2026 Better Homes and Gardens Real Estate LLC. An Anywhere Real Estate company. All rights reserved. Better Homes and Gardens® Real Estate is a registered trademark owned by Meredith Operations Corporation, licensed to Better Homes and Gardens Real Estate LLC and used with permission. Better Homes and Gardens Real Estate LLC fully supports the principles of the Fair Housing Act and the Equal Opportunity Act. Listing information is deemed reliable but is not guaranteed accurate.
Each office is independently owned and operated.
Any services or products provided by third parties are not provided by, affiliated with or related to Better Homes and Gardens Real Estate LLC, or its affiliated companies.