
289 Overland Drive, Long Pond, PA 18334
Local realty services provided by:Better Homes and Gardens Real Estate Cassidon Realty
289 Overland Drive,Long Pond, PA 18334
$439,900
- 4 Beds
- 2 Baths
- 1,902 sq. ft.
- Single family
- Pending
Listed by: michael klein
Office: exp realty, llc. - philadelphia
MLS#:PM-142825
Source:PA_PMAR
Price summary
- Price:$439,900
- Price per sq. ft.:$231.28
About this home
Welcome to 289 Overland Drive -- known as ''The Secret Door House,'' a fully renovated short-term rental in the heart of the Poconos with ~$60,000 in revenue over the past 12 months and a 4.92 rating across 61 reviews.
The previous owner did a complete gut renovation with high-end finishes throughout -- granite counters, hardwood flooring, mini-split HVAC, updated bathrooms, and all new appliances. The result looks and feels like new construction on a 0.66-acre wooded corner lot.
The layout is built for bookings. The open-plan main floor centers on an oversized kitchen island opening into a bright living and dining area. A dedicated media room serves as a private movie theater with an 85'' projector screen and tiered leather seating. A hidden door off the third bedroom leads to the secret bonus room -- the most-mentioned feature in guest reviews. Three bedrooms, two updated bathrooms, and smart TVs throughout complete the interiors.
Outside: a private hot tub, gazebo lounge, fire pit, grill, kayaks, and bicycles -- guests arrive with everything already there.
The location is hard to beat. Emerald Lakes sits less than 10 minutes from Camelback ski resort, under 4 miles from Kalahari Resort, and 15 minutes from Pocono Raceway -- driving strong demand across all four seasons.
Emerald Lakes explicitly permits short-term rentals and offers an amenity package that sets this listing apart: indoor pool, two outdoor pools, five lakes, two sand beaches, tennis courts, and a fitness center. You're not just buying a house -- you're buying a resort experience guests can't find elsewhere at this price point.
Move-in, list it, earn from day one. No renovation needed -- just take over a running business with a proven track record....
Contact an agent
Home facts
- Year built:2003
- Subdivision & Development:Emerald Lakes
- Listing ID #:PM-142825
- Added:37 day(s) ago
- Updated:August 11, 2026 at 08:38 AM
Rooms and interior
- Bedrooms:4
- Total bathrooms:2
- Full bathrooms:2
- Flooring:Carpet, Laminate, Vinyl
- Dining Description:Eat-in Kitchen
- Kitchen Description:Dishwasher, Eat-in Kitchen, Electric Range, Refrigerator
- Basement:Yes
- Living area:1,902 sq. ft.
Heating and cooling
- Heating:Electric, Heating
Structure and exterior
- Year built:2003
- Building area:1,902 sq. ft.
- Lot area:0.66 Acres
- Lot Features:Corner Lot, Wooded Lot
- Architectural Style:Cape Cod
- Construction Materials:Vinyl Siding
Utilities
- Water:Well
- Sewer:Septic Tank
Finances and disclosures
- Price:$439,900
- Price per sq. ft.:$231.28
- Tax amount:$4,152
Features and amenities
- Appliances:Dishwasher, Dryer, Electric Range, Refrigerator, Washer, Water Heater
- Laundry features:Dryer, Washer
- Amenities:Clubhouse, Fitness Center, Granite Counters, Outdoor Pool, Playground, Security, Tennis Court(s)
Parking
- Parking description:Attached Garage
- Garage:Yes
New listings near 289 Overland Drive
- New
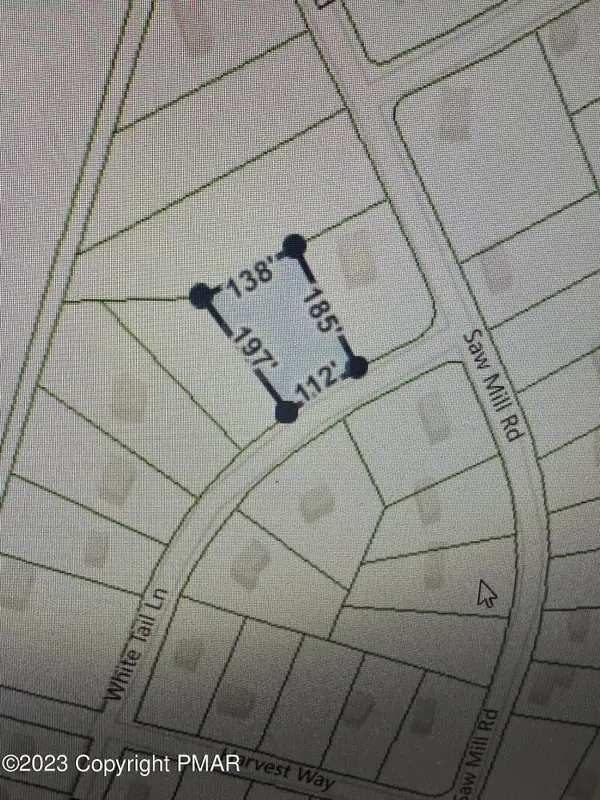 $13,000Active0.55 Acres
167 #7022 White Tail Ln 7022 Lane, Long Pond, PA 18334
MLS# PM-143862Listed by: SMART WAY AMERICA REALTY - New
 $680,000Active4 beds 4 baths2,283 sq. ft.
1143 Horizon Drive, Long Pond, PA 18334
MLS# PM-143815Listed by: SMART WAY AMERICA REALTY - New
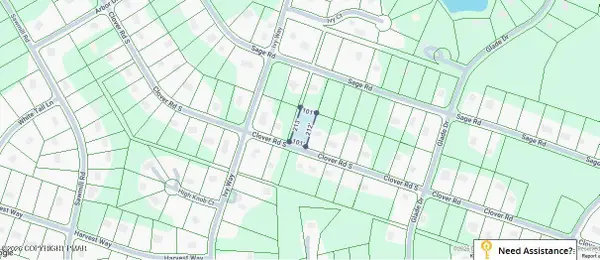 $16,000Active0.51 Acres
1079 Clover Road S, Long Pond, PA 18334
MLS# PM-143750Listed by: LEON R ROSS BROKERS, LLC - New
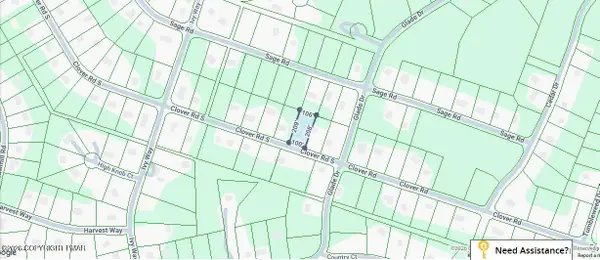 $16,000Active0.51 Acres
1101 Clover Road S, Long Pond, PA 18334
MLS# PM-143754Listed by: LEON R ROSS BROKERS, LLC - Open Sun, 2 to 4pmNew
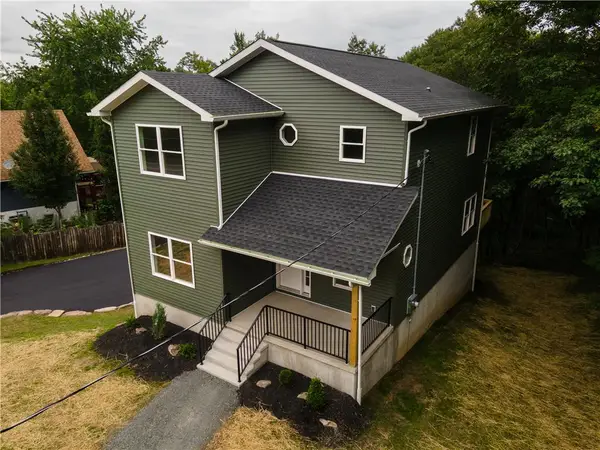 $524,999Active3 beds 3 baths2,610 sq. ft.
2682 Long Pond Road, Tobyhanna Twp, PA 18334
MLS# 782293Listed by: VALOR REALTY - New
 $415,000Active3 beds 3 baths2,272 sq. ft.
814 Clearview Dr, LONG POND, PA 18334
MLS# PAMR2007130Listed by: OPEN DOOR BROKERAGE, LLC 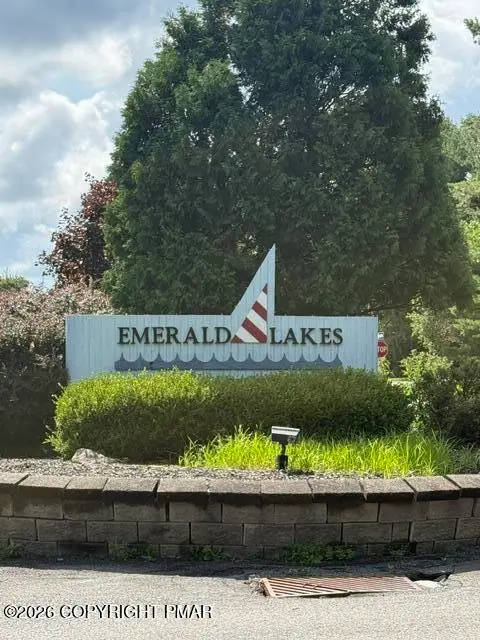 $19,900Active0.45 Acres
697 Clearview Drive, Long Pond, PA 18334
MLS# PM-143554Listed by: CARR REALTY OF THE POCONOS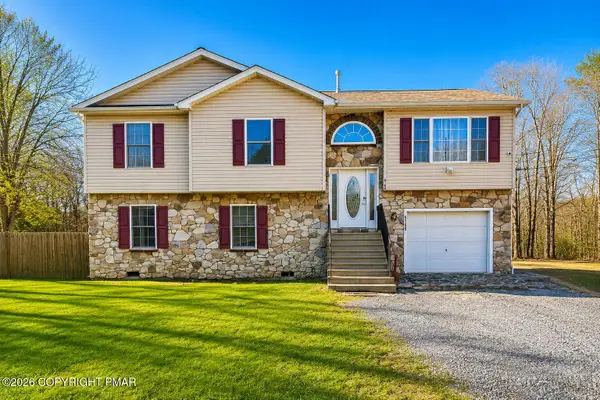 $550,000Active5 beds 3 baths2,658 sq. ft.
5165 White Birch Drive, Long Pond, PA 18334
MLS# PM-143529Listed by: KELLER WILLIAMS REAL ESTATE - STROUDSBURG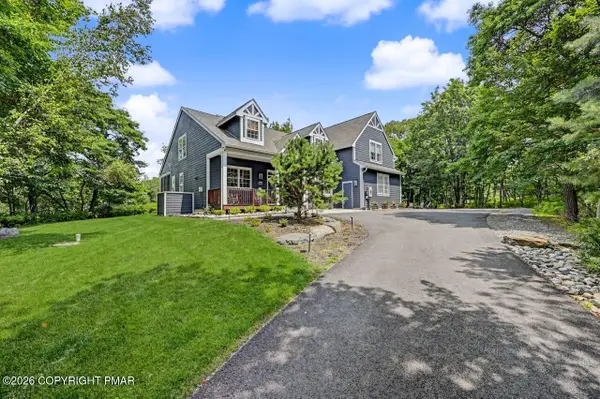 $625,000Active5 beds 3 baths3,100 sq. ft.
251 Wild Pines Drive, Pocono Pines, PA 18350
MLS# PM-143533Listed by: DEMBINSKI REALTY COMPANY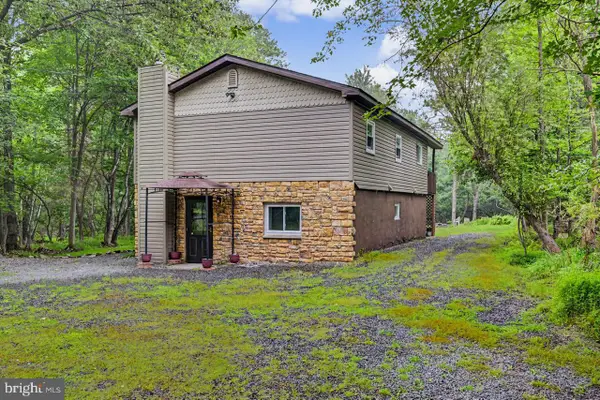 $299,900Pending3 beds 2 baths1,728 sq. ft.
389 Clearview Dr, LONG POND, PA 18334
MLS# PAMR2007060Listed by: WEICHERT REALTORS ACCLAIM


Protect your home and budget from life's surprises with an Assurant Home Warranty, backed by a partner that supports you through every step of homeownership. Explore Plans.
© 2026 Better Homes and Gardens Real Estate LLC. An Anywhere Real Estate company. All rights reserved. Better Homes and Gardens® Real Estate is a registered trademark owned by Meredith Operations Corporation, licensed to Better Homes and Gardens Real Estate LLC and used with permission. Better Homes and Gardens Real Estate LLC fully supports the principles of the Fair Housing Act and the Equal Opportunity Act. Listing information is deemed reliable but is not guaranteed accurate.
Each office is independently owned and operated.
Any services or products provided by third parties are not provided by, affiliated with or related to Better Homes and Gardens Real Estate LLC, or its affiliated companies.