
497 Cedar Dr, Long Pond, PA 18334
Local realty services provided by:Better Homes and Gardens Real Estate Murphy & Co.
497 Cedar Dr,Long Pond, PA 18334
$240,000
- 4 Beds
- 2 Baths
- 1,140 sq. ft.
- Single family
- Pending
Listed by: michelle cappabianca
Office: weichert realtors acclaim
MLS#:PAMR2007590
Source:BRIGHTMLS
Price summary
- Price:$240,000
- Price per sq. ft.:$210.53
- Monthly HOA dues:$100
About this home
Welcome to this 3 bedroom, 1 1/2 bath with loft and circular driveway home in Emerald Lakes, A 5 Lake community featuring basketball, swimming, boating, fishing , pools and tennis. Located close to the Pocono Area Attractions, Conveniently located near shopping, dining and major highways. This 3 br home with a loft and new 2 year old roof is great for a starter home. vacation home or income generating opportunity as this amenity filled community currently allows short term rentals. Owner will make no repairs.
Contact an agent
Home facts
- Year built:1986
- Subdivision & Development:EMERALD LAKES
- Listing ID #:PAMR2007590
- Added:16 day(s) ago
- Updated:November 04, 2026 at 09:51 PM
Rooms and interior
- Bedrooms:4
- Total bathrooms:2
- Full bathrooms:1
- Half bathrooms:1
- Flooring:Carpet
- Kitchen Description:Cooktop, Oven/Range - Gas, Refrigerator, Trash Compactor
- Basement:Yes
- Living area:1,140 sq. ft.
Heating and cooling
- Heating:Baseboard - Electric, Natural Gas
Structure and exterior
- Roof:Shingle
- Year built:1986
- Building area:1,140 sq. ft.
- Lot area:0.45 Acres
- Architectural Style:Contemporary
- Construction Materials:Vinyl Siding
- Exterior Features:Deck(s)
- Levels:2 Stories
Utilities
- Water:Well
- Sewer:Mound System, On Site Septic
Finances and disclosures
- Price:$240,000
- Price per sq. ft.:$210.53
- Tax amount:$2,887 (2026)
Features and amenities
- Laundry features:Dryer, Washer
Parking
- Parking description:Detached Garage, Garage - Front Entry
- Garage:Yes
- Garage spaces:1
New listings near 497 Cedar Dr
- New
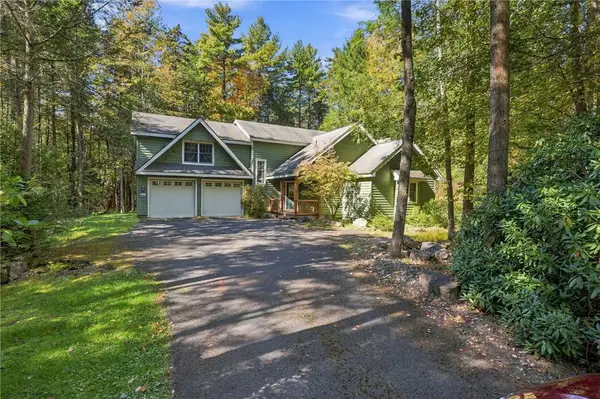 $486,150Active3 beds 4 baths2,940 sq. ft.
372 Brookside Drive, Tobyhanna Twp, PA 18350
MLS# 786227Listed by: RE/MAX CENTRAL - ALLENTOWN - New
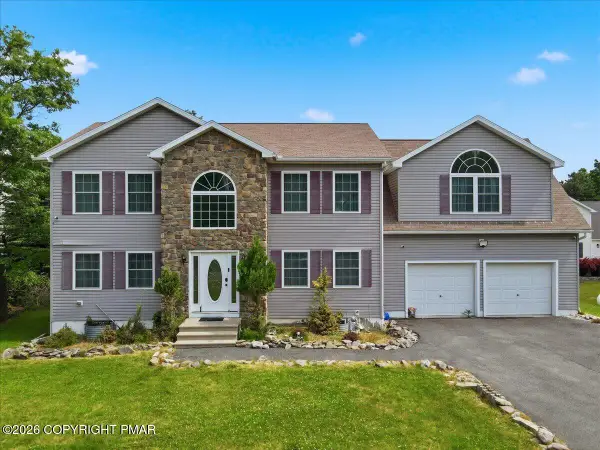 $589,900Active4 beds 4 baths3,767 sq. ft.
1091 Clover Road, Long Pond, PA 18334
MLS# PM-146112Listed by: REDSTONE RUN REALTY, LLC - STROUDSBURG - New
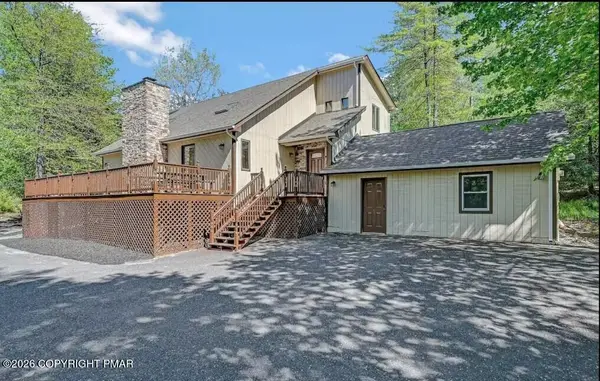 $635,000Active3 beds 2 baths4,016 sq. ft.
524 Minsi Trail W, Long Pond, PA 18334
MLS# PM-146085Listed by: HOMESMART REALTY ADVISORS - New
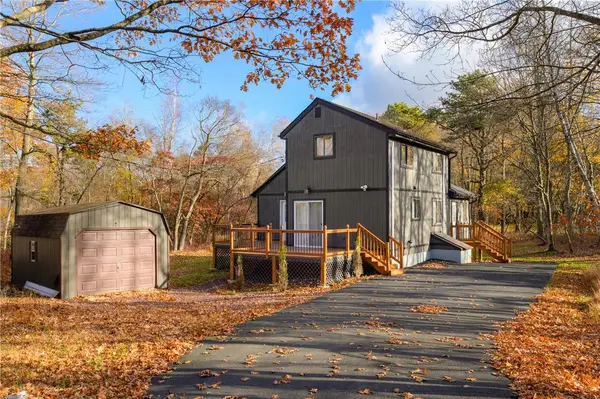 $330,000Active3 beds 2 baths1,200 sq. ft.
317 Clearview Drive, Tobyhanna Twp, PA 18334
MLS# 787042Listed by: KELLER WILLIAMS REAL ESTATE - New
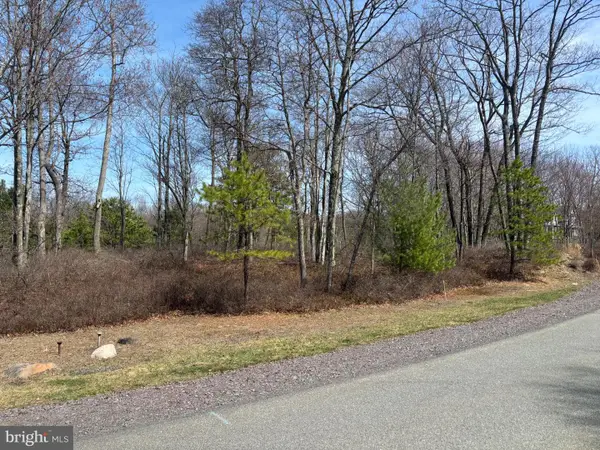 $30,000Active0.34 Acres
65a Wild Pine, POCONO PINES, PA 18350
MLS# PAMR2007732Listed by: POCONO AREA REALTY BENZ GROUP - New
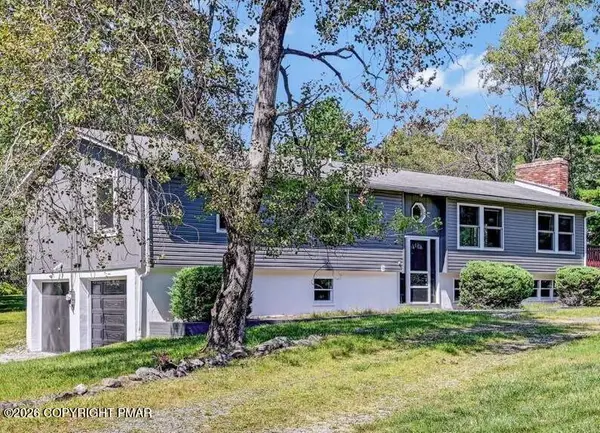 $525,000Active4 beds 3 baths2,400 sq. ft.
486 Clearview Drive, Long Pond, PA 18334
MLS# PM-145958Listed by: USA REALTY 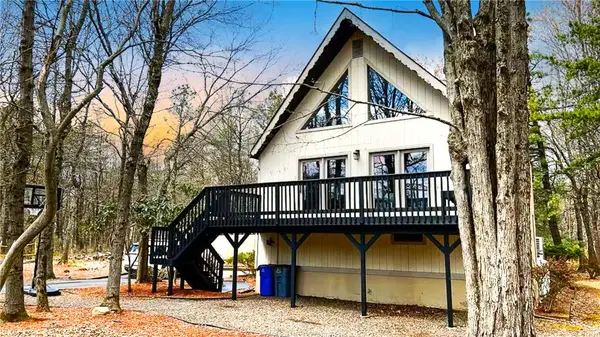 $450,000Active3 beds 3 baths1,721 sq. ft.
1217 Glade Drive, Tunkhannock Twp, PA 18334
MLS# 786857Listed by: WEICHERT REALTORS ACCLAIM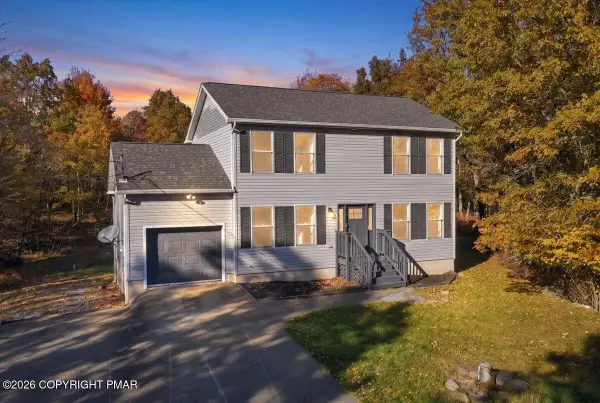 $429,900Active4 beds 3 baths2,019 sq. ft.
1291 Glade Drive, Long Pond, PA 18334
MLS# PM-145854Listed by: VRA REALTY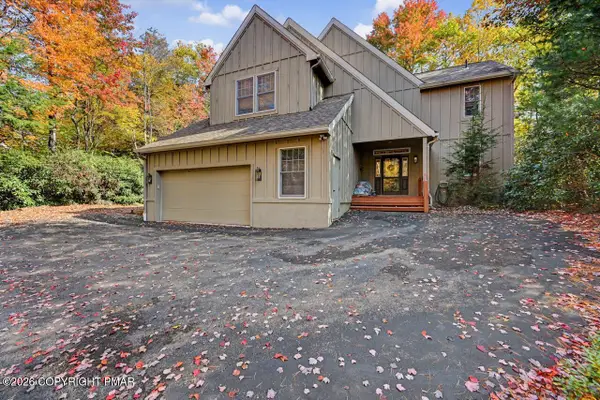 $479,000Active4 beds 3 baths2,648 sq. ft.
127 Halfmoon Road, Pocono Pines, PA 18350
MLS# PM-145864Listed by: DEMBINSKI REALTY COMPANY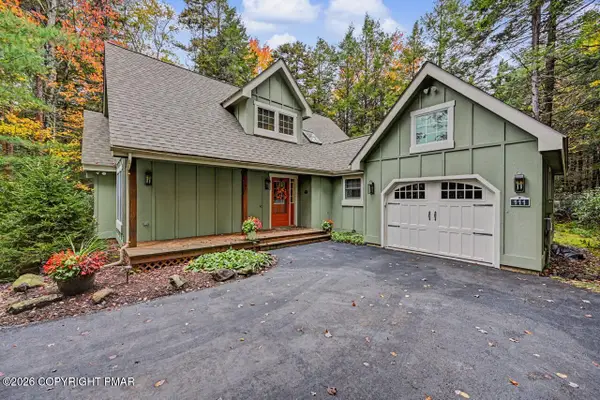 $449,000Active3 beds 2 baths1,510 sq. ft.
111 Halfmoon Road, Pocono Pines, PA 18350
MLS# PM-145847Listed by: DEMBINSKI REALTY COMPANY


Protect your home and budget from life's surprises with an Assurant Home Warranty, backed by a partner that supports you through every step of homeownership. Explore Plans.
© 2026 Better Homes and Gardens Real Estate LLC. An Anywhere Real Estate company. All rights reserved. Better Homes and Gardens® Real Estate is a registered trademark owned by Meredith Operations Corporation, licensed to Better Homes and Gardens Real Estate LLC and used with permission. Better Homes and Gardens Real Estate LLC fully supports the principles of the Fair Housing Act and the Equal Opportunity Act. Listing information is deemed reliable but is not guaranteed accurate.
Each office is independently owned and operated.
Any services or products provided by third parties are not provided by, affiliated with or related to Better Homes and Gardens Real Estate LLC, or its affiliated companies.